Welcome to this charming, well-maintained ranch situated on a little over one acre. Spacious and inviting, the home offers a warm atmosphere with thoughtfully designed spaces for both everyday living and entertaining. The beautiful sunroom, filled with natural light, provides a lovely extension of the living space and an ideal setting for holiday gatherings and special occasions. A finished basement with a generous kitchenette area adds valuable flexibility for guests, recreation, entertaining, or additional living needs. A spacious shed adds even more versatility, offering an ideal setting for a workshop, hobbies, projects, or extra storage. The expansive grounds provide plenty of room to relax and enjoy the peaceful surroundings. Charming, versatile, and thoughtfully maintained--this is a wonderful place to call HOME.
Accepting backup offers
$324,900
412 W 250 S, La Porte, IN 46350
3beds
2,988sqft
Single Family Residence
Built in 1962
1.07 Acres Lot
$317,100 Zestimate®
$109/sqft
$-- HOA
What's special
Warm atmosphere
- 37 days
- 280
- 16
Likely to sell faster than
Zillow last checked:
Listing updated:
Listed by:
Liliana Ake,
Coldwell Banker 1st Choice 219-324-2121
Source: NIRA as distributed by MLS GRID,MLS#: 846450
Facts & features
Interior
Bedrooms & bathrooms
- Bedrooms: 3
- Bathrooms: 2
- Full bathrooms: 1
- 3/4 bathrooms: 1
Rooms
- Room types: Bedroom 2, Other Room, Primary Bedroom, Media Room, Living Room, Kitchen, Great Room, Family Room, Dining Room, Bedroom 3
Primary bedroom
- Level: Main
- Area: 144
- Dimensions: 12.0 x 12.0
Bedroom 2
- Level: Main
- Area: 110
- Dimensions: 11.0 x 10.0
Bedroom 3
- Level: Main
- Area: 110
- Dimensions: 11.0 x 10.0
Dining room
- Level: Main
- Area: 96
- Dimensions: 12.0 x 8.0
Family room
- Description: Fireside Room
- Level: Main
- Area: 144
- Dimensions: 12.0 x 12.0
Great room
- Level: Basement
- Area: 312
- Dimensions: 24.0 x 13.0
Kitchen
- Level: Main
- Area: 132
- Dimensions: 12.0 x 11.0
Kitchen
- Level: Basement
- Area: 168
- Dimensions: 14.0 x 12.0
Living room
- Description: Hardwood Floors
- Level: Main
- Area: 490
- Dimensions: 35.0 x 14.0
Media room
- Description: Potential 4th Bedroom
- Level: Basement
- Area: 195
- Dimensions: 15.0 x 13.0
Other
- Level: Basement
- Area: 204
- Dimensions: 17.0 x 12.0
Sunroom
- Level: Main
- Area: 180
- Dimensions: 15.0 x 12.0
Heating
- Natural Gas
Appliances
- Included: Dryer, Water Softener Owned, Washer, Refrigerator, Microwave, Dishwasher, Disposal
- Laundry: Gas Dryer Hookup, Laundry Room, Lower Level
Features
- Ceiling Fan(s), Country Kitchen, Recessed Lighting, Pantry, Open Floorplan, Eat-in Kitchen
- Windows: Insulated Windows
- Basement: Daylight,Storage Space,Sump Pump,Interior Entry,Full,Finished
- Number of fireplaces: 1
- Fireplace features: Family Room, Gas
Interior area
- Total structure area: 2,988
- Total interior livable area: 2,988 sqft
- Finished area above ground: 1,680
Property
Parking
- Total spaces: 2
- Parking features: Attached, Paved, Kitchen Level, Garage Faces Front, Driveway, Concrete, Asphalt, Garage Door Opener
- Attached garage spaces: 2
- Has uncovered spaces: Yes
Features
- Levels: One
- Patio & porch: Patio
- Exterior features: Private Yard, Storage, Rain Gutters
- Pool features: None
- Has view: Yes
- View description: Neighborhood, Trees/Woods, Rural
Lot
- Size: 1.07 Acres
- Features: Back Yard, Rectangular Lot, Paved, Landscaped, Front Yard, Few Trees
Details
- Parcel number: 461013401005000060
- Special conditions: Standard
Construction
Type & style
- Home type: SingleFamily
- Property subtype: Single Family Residence
Condition
- New construction: No
- Year built: 1962
Utilities & green energy
- Electric: 100 Amp Service
- Sewer: Septic Tank
- Water: Well
- Utilities for property: Electricity Connected, Natural Gas Connected
Community & HOA
Community
- Security: Carbon Monoxide Detector(s), Smoke Detector(s)
- Subdivision: Glendale Sd
HOA
- Has HOA: No
Location
- Region: La Porte
Financial & listing details
- Price per square foot: $109/sqft
- Tax assessed value: $283,000
- Annual tax amount: $2,491
- Date on market: 10/6/2026
- Listing agreement: Exclusive Right To Sell
- Listing terms: Cash,VA Loan,FHA,Conventional
Estimated market value
$317,100
$301,000 - $333,000
$3,953/mo
Price history
| Date | Event | Price |
|---|---|---|
| 10/17/2026 | Contingent | $324,900$109/sqft |
Source:  NIRA as distributed by MLS GRID #846450 Report a problem | ||
| 10/6/2026 | Listed for sale | $324,900+113.8%$109/sqft |
Source: NIRA as distributed by MLS GRID #846450 Report a problem | ||
| 10/31/2012 | Sold | $152,000$51/sqft |
Source: NIRA as distributed by MLS GRID #314394 Report a problem | ||
Public tax history
| Year | Property taxes | Tax assessment |
|---|---|---|
| 2025 | $2,704 +8.3% | $283,000 +3.1% |
| 2024 | $2,496 +15.8% | $274,500 +7.1% |
| 2023 | $2,155 +8.1% | $256,200 +14.8% |
| 2022 | $1,994 +7% | $223,200 +8.2% |
| 2021 | $1,863 +4.1% | $206,200 +3.7% |
| 2020 | $1,790 +15.7% | $198,900 +3.8% |
| 2019 | $1,547 +12.4% | $191,600 +15.3% |
| 2018 | $1,376 +7.1% | $166,200 +6.1% |
| 2017 | $1,284 -2.1% | $156,600 +1.2% |
| 2016 | $1,312 -1.4% | $154,800 -3.9% |
| 2014 | $1,331 +15.5% | $161,100 +3.3% |
| 2013 | $1,152 | $155,900 -12% |
| 2010 | -- | $177,200 |
Find assessor info on the county website
Monthly payment
Est. payment
Payment breakdown
Explore the cost of this home by adjusting the details. Changes won't be saved.Climate risks
Neighborhood: 46350

Similar homes
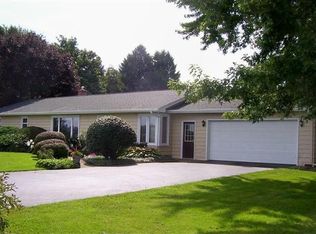
- $334,9003 bd3 ba1.7k sqft3668 S Wayne Dr, La Porte, IN 46350For Sale
 MLS ID #847841, Sherry Ritter-Banic, Banic Real Estate & Appraisal. NIRA as distributed by MLS GRID
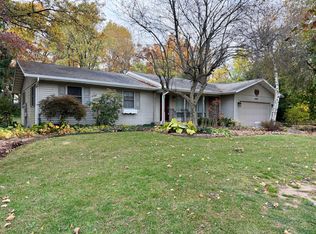
- $309,0003 bd2 ba1.5k sqft1807 E Lincolnway, La Porte, IN 46350For Sale
 MLS ID #847091, Susanna Satoski, McColly Real Estate. NIRA as distributed by MLS GRID
- $339,9003 bd2 ba1.7k sqft1004 W 18th St, La Porte, IN 46350For Sale
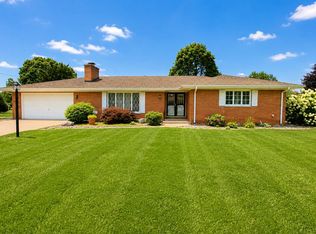 MLS ID #844257, Andrea Buttermore, Blackrock Real Estate Services. NIRA as distributed by MLS GRID
- $329,0005 bd4 ba2.3k sqft364 E 650 S, La Porte, IN 46350For Sale
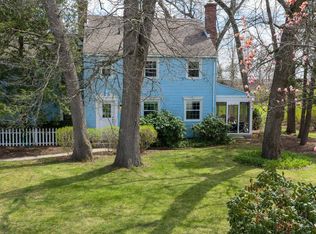 MLS ID #837007, Katherine Phillips, McColly Real Estate. NIRA as distributed by MLS GRID
- $319,9003 bd3 ba1.8k sqft6561 W Johnson Rd, La Porte, IN 46350For SaleMLS ID #845267, Zane Galloway, Coldwell Banker Realty. NIRA as distributed by MLS GRID
- $345,0003 bd3 ba2.1k sqft103 Whispering Blvd, La Porte, IN 46350For SaleMLS ID #847581, Lisa Daniel-King, McColly Real Estate. NIRA as distributed by MLS GRID
- $299,9993 bd3 ba2k sqft103 Meadow Lark Ln, La Porte, IN 46350For SaleMLS ID #844583, Amy Blind, Pine Lake Realty. NIRA as distributed by MLS GRID
- $387,0003 bd2 ba1.8k sqft19 Greenacres, La Porte, IN 46350For SaleMLS ID #844623, Daren Huber, Coldwell Banker Realty. NIRA as distributed by MLS GRID
- $349,9004 bd2 ba1.7k sqft324 W Johnson Rd, La Porte, IN 46350For SaleMLS ID #838199, Lisa Daniel-King, McColly Real Estate. NIRA as distributed by MLS GRID
- $275,0002 bd2 ba2.2k sqft405 E 900 N, La Porte, IN 46350For SaleMLS ID #848003, Meghan Maddox, MTM Realty Group. NIRA as distributed by MLS GRID
- $269,0003 bd2 ba1.7k sqft1716 Monroe St, La Porte, IN 46350For SaleMLS ID #847273, Stacey Matthys, Brokerworks Group. NIRA as distributed by MLS GRID
- $275,0003 bd3 ba2k sqft311 Concanneau Dr, La Porte, IN 46350For SaleMLS ID #846665, Elizabeth Lloyd, Weichert Realtors - Shoreline. NIRA as distributed by MLS GRID
- $369,0003 bd2 ba1.7k sqft3216 W Greenbriar Ln, La Porte, IN 46350For SaleMLS ID #844118, Deborah Vance, Weichert Realtors, Merrion Gro. NIRA as distributed by MLS GRID
- $219,0004 bd1 ba1.9k sqft302 Rockwood St, La Porte, IN 46350For SaleMLS ID #848125, Traci Gaddis, Blackrock Real Estate Services. NIRA as distributed by MLS GRID
- $389,9004 bd2 ba2.7k sqft1244 W Springville Rd, La Porte, IN 46350For SaleMLS ID #842053, Andrea Buttermore, Blackrock Real Estate Services. NIRA as distributed by MLS GRID
- $269,9003 bd3 ba2.1k sqft5606 W 300 N, La Porte, IN 46350For SaleMLS ID #840133, Carla Ebert-Kienitz, Century 21 Circle. NIRA as distributed by MLS GRID
- $429,9004 bd3 ba2.9k sqft3288 W Small Ct, La Porte, IN 46350For SaleMLS ID #844810, Jessica Ilg, Blackrock Real Estate Services. NIRA as distributed by MLS GRID
- $354,9004 bd2 ba2.1k sqft4325 N Armand Ave, La Porte, IN 46350For SaleMLS ID #845987, Eric Frageman, Century 21 Circle. NIRA as distributed by MLS GRID
- $389,9003 bd2 ba3.2k sqft7144 W 275 N, La Porte, IN 46350For SaleMLS ID #847192, Carla Ebert-Kienitz, Century 21 Circle. NIRA as distributed by MLS GRID
- $450,0003 bd3 ba1.9k sqft2417 S 500 W, La Porte, IN 46350For SaleMLS ID #847656, Stacey Matthys, Brokerworks Group. NIRA as distributed by MLS GRID
