Home Sweet Home! This Spacious 3 Bed, 3 Bath Open-Concept Ranch with a Split Floor Plan, Extra-Deep Garage, and Situated on a Beautiful 1 Acre Lot in Jackson Township within Duneland Schools is a MUST SEE! From the moment you walk in, you will love the Vaulted Ceilings and Open Feel of the Living Room, creating a bright and inviting space. The Kitchen offers Abundant Cabinetry, Plenty of Counter Space, and a Large Dining Area--Perfect for Everyday Living and Entertaining. The Private Primary Suite features a Full Bath with a Jetted Tub, Separate Shower, Double Bowl Vanity, and a Spacious Walk-In Closet. The Additional Bedrooms are Nicely Sized and also feature Vaulted Ceilings, adding to the Open Feel throughout the home. Step outside to the Large Backyard, offering endless possibilities for Entertaining, Relaxing, or Future Expansion. The Extra-Deep Garage is perfect for Storage, a Workshop, or anyone who loves to tinker. With Great Features including a NEW Furnace (2025), this home offers Incredible Value and Opportunity. PRICED TO SELL -- SCHEDULE YOUR SHOWINGS TODAY!
Active
Price cut: $20K (7/28)
$269,900
574 E 1100 N, Westville, IN 46391
3beds
2,040sqft
Manufactured Home
Built in 2002
1 Acres Lot
$261,600 Zestimate®
$132/sqft
$-- HOA
What's special
Extra-deep garagePrivate primary suiteDouble bowl vanityVaulted ceilingsSpacious walk-in closetSplit floor planSeparate shower
- 243 days |
- 695 |
- 39 |
Zillow last checked:
Listing updated:
Listed by:
Brent Wright,
McColly Real Estate 219-762-8578
Source: NIRA as distributed by MLS GRID,MLS#: 831912
Facts & features
Interior
Bedrooms & bathrooms
- Bedrooms: 3
- Bathrooms: 3
- Full bathrooms: 2
- 1/2 bathrooms: 1
Rooms
- Room types: Bedroom 2, Primary Bedroom, Living Room, Kitchen, Dining Room, Bedroom 3
Primary bedroom
- Description: Walk-In; Private Bath
- Level: Main
- Area: 238.81
- Dimensions: 16.7 x 14.3
Bedroom 2
- Description: Walk-In Closet
- Level: Main
- Area: 171.6
- Dimensions: 14.3 x 12.0
Bedroom 3
- Level: Main
- Area: 154.44
- Dimensions: 14.3 x 10.8
Dining room
- Level: Main
- Area: 137.28
- Dimensions: 9.6 x 14.3
Foyer
- Level: Main
- Area: 67.5
- Dimensions: 4.5 x 15.0
Kitchen
- Level: Main
- Area: 183.04
- Dimensions: 12.8 x 14.3
Living room
- Level: Main
- Area: 424.56
- Dimensions: 17.4 x 24.4
Other
- Description: Laundry
- Level: Main
- Area: 64.66
- Dimensions: 6.1 x 10.6
Heating
- Forced Air, Natural Gas
Appliances
- Included: Range Hood
- Laundry: Gas Dryer Hookup, Washer Hookup, Main Level, Laundry Room
Features
- Ceiling Fan(s), Walk-In Closet(s), Vaulted Ceiling(s), Open Floorplan, Laminate Counters, Kitchen Island, Eat-in Kitchen, Entrance Foyer, Double Vanity
- Basement: Crawl Space
- Has fireplace: No
Interior area
- Total structure area: 2,040
- Total interior livable area: 2,040 sqft
- Finished area above ground: 2,040
Property
Parking
- Total spaces: 2.5
- Parking features: Detached, Garage Faces Front, Driveway, Off Street, Garage Door Opener
- Garage spaces: 2.5
- Has uncovered spaces: Yes
Features
- Levels: One
- Patio & porch: Deck
- Exterior features: Private Yard, Storage, Rain Gutters
- Pool features: None
- Has spa: Yes
- Spa features: Bath
- Has view: Yes
- View description: Rural, Trees/Woods
Lot
- Size: 1 Acres
- Features: Back Yard, Rectangular Lot, Private, Landscaped, Front Yard, Few Trees
Details
- Parcel number: 640711226003000005
- Special conditions: Standard
Construction
Type & style
- Home type: MobileManufactured
- Property subtype: Manufactured Home
Condition
- New construction: No
- Year built: 2002
Utilities & green energy
- Electric: 200+ Amp Service
- Sewer: Septic Tank
- Water: Well
- Utilities for property: Electricity Connected, Water Connected, Other, Natural Gas Connected
Community & HOA
Community
- Security: Smoke Detector(s)
- Subdivision: None
HOA
- Has HOA: No
Location
- Region: Westville
Financial & listing details
- Price per square foot: $132/sqft
- Tax assessed value: $200,800
- Annual tax amount: $1,217
- Date on market: 12/16/2025
- Listing agreement: Exclusive Right To Sell
- Listing terms: Cash,VA Loan,FHA,Conventional
Estimated market value
$261,600
$249,000 - $275,000
$2,342/mo
Price history
| Date | Event | Price |
|---|---|---|
| 7/28/2026 | Price change | $269,900-6.9%$132/sqft |
Source:  NIRA as distributed by MLS GRID #831912 Report a problem NIRA as distributed by MLS GRID #831912 Report a problem | ||
| 4/4/2026 | Price change | $289,900-3.3%$142/sqft |
Source: NIRA as distributed by MLS GRID #831912 Report a problem | ||
| 12/16/2025 | Listed for sale | $299,900$147/sqft |
Source: NIRA as distributed by MLS GRID #831912 Report a problem | ||
Public tax history
| Year | Property taxes | Tax assessment |
|---|---|---|
| 2025 | $1,078 +20.8% | $200,800 +3.4% |
| 2024 | $892 -1.3% | $194,200 +11.9% |
| 2023 | $904 +24.6% | $173,500 +4.2% |
| 2022 | $725 +17.6% | $166,500 +9.9% |
| 2021 | $617 | $151,500 +10.4% |
| 2020 | -- | $137,200 +3.7% |
| 2019 | $721 +1.2% | $132,300 +1.7% |
| 2018 | $712 | $130,100 -1.2% |
| 2017 | $712 -1.2% | $131,700 -0.8% |
| 2016 | $721 +1.3% | $132,700 +2.2% |
| 2014 | $712 +26.4% | $129,800 -0.2% |
| 2013 | $563 -11.1% | $130,100 -1.1% |
| 2012 | $633 +31.4% | $131,600 +5.9% |
| 2011 | $482 +17.9% | $124,300 +6.9% |
| 2010 | $409 -21.9% | $116,300 |
| 2009 | $523 | $116,300 +3% |
| 2006 | -- | $112,900 +21.9% |
| 2005 | -- | $92,600 |
Find assessor info on the county website
Monthly payment
Climate risks
Neighborhood: 46391
Nearby schools
GreatSchools rating
- 10/10Jackson Elementary SchoolGrades: K-4Distance: 3.1 mi
- NAWestchester Middle SchoolGrades: 7-8Distance: 5.5 mi
- 9/10Chesterton Senior High SchoolGrades: 9-12Distance: 5.7 mi
Schools provided by the listing agent
- Middle: Jackson
- High: Chesterton High School
Source: NIRA as distributed by MLS GRID. This data may not be complete. We recommend contacting the local school district to confirm school assignments for this home.
- $25,500-- bd-- ba-- sqft572 E 1100 N, Westville, IN 46391Off Market
- $182,6003 bd2 ba1.2k sqft576 E 1100 N, Westville, IN 46391Off Market
- $193,3001 bd1 ba1.3k sqft570 E 1100 N, Westville, IN 46391Off Market
- $273,3003 bd1 ba1.2k sqft578 E 1100 N, Westville, IN 46391Off Market
- $364,1003 bd2 ba1.5k sqft567 E 1100 N, Westville, IN 46391Off Market
- $341,9002 bd1 ba1.3k sqft1099 N 550 E, Westville, IN 46391Off Market
- $750,1003 bd2 ba4k sqft606 E 1100 N, Westville, IN 46391Off Market
- $5,700-- bd-- ba-- sqft606 E 1100 N, Westville, IN 46391Off Market
A local agent can set up tours, give advice and negotiate with sellers.
A local lender can help you make sure your offer is ready when you are.
Similar homes
- $235,0003 bd3 ba1.6k sqft415 Woodlawn Ave, Michigan City, IN 46360For Sale
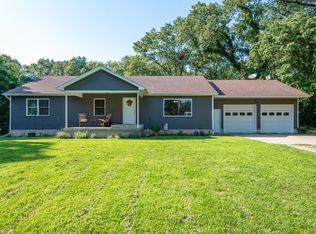
 MLS ID #843472, Daniel Ward, Listing Leaders. NIRA as distributed by MLS GRID
 - $299,0003 bd2 ba1.5k sqft1749 Green Meadow Ln, Chesterton, IN 46304For Sale
 MLS ID #839746, Diana Smoot, McColly Real Estate. NIRA as distributed by MLS GRID
 - $285,0004 bd3 ba2.5k sqft2402 Linda Rd, Valparaiso, IN 46383For Sale
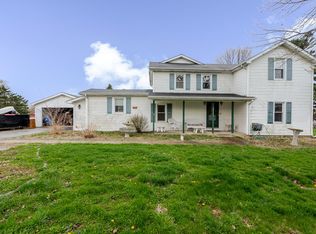 MLS ID #836994, Danek Znika, Brokerworks Group. NIRA as distributed by MLS GRID
 - $289,0003 bd3 ba2.1k sqft5606 W 300 N, La Porte, IN 46350For Sale
 MLS ID #840133, Carla Ebert-Kienitz, Century 21 Circle. NIRA as distributed by MLS GRID
 - $275,0003 bd2 ba1.6k sqft301 N Lincoln St, Wanatah, IN 46390For SaleMLS ID #842359, Danek Znika, Brokerworks Group. NIRA as distributed by MLS GRID
- $259,0003 bd2 ba1.5k sqft325 N Hobart Rd, Hobart, IN 46342For SaleMLS ID #840934, Kayla Lowe, New Chapter Real Estate. NIRA as distributed by MLS GRID
- $244,9003 bd1 ba1.3k sqft6286 Old Porter Rd, Portage, IN 46368For SaleMLS ID #843665, Emma Tumbas, @properties/Christie's Intl RE. NIRA as distributed by MLS GRID
- $307,5003 bd2 ba1.3k sqft701 Pearson Rd, Porter, IN 46304For SaleMLS ID #840205, Matt Evans, RE/MAX Lifestyles. NIRA as distributed by MLS GRID
- $339,9004 bd2 ba2k sqft505 Julie Dr, Westville, IN 46391For SaleMLS ID #841705, Deborah Sjoerdsma, Century 21 Circle. NIRA as distributed by MLS GRID
- $275,0003 bd2 ba2.2k sqft903 Hampton Ct, Valparaiso, IN 46383For SaleMLS ID #840098, Caleb Key, New Chapter Real Estate. NIRA as distributed by MLS GRID
- $300,0004 bd3 ba1.8k sqft829 Johnson St #A, Porter, IN 46304For SaleMLS ID #838425, Karisa Marek, New Chapter Real Estate. NIRA as distributed by MLS GRID
- $244,9003 bd2 ba2.9k sqft6288 Mulberry Ave, Portage, IN 46368For SaleMLS ID #843319, Jeana Consier, Realty Executives Premier. NIRA as distributed by MLS GRID
- $307,5003 bd2 ba2.5k sqft166 N Woodland Dr, La Porte, IN 46350For SaleMLS ID #840049, Zachary Sliwa, The Lyons Group Real Estate. NIRA as distributed by MLS GRID
- $309,0004 bd3 ba1.7k sqft1412 Essex Dr, Porter, IN 46304For SaleMLS ID #843042, Natalie Martin, Listing Leaders. NIRA as distributed by MLS GRID
- $249,0003 bd2 ba2.2k sqft2509 Oak St, Michigan City, IN 46360For SaleMLS ID #841540, Nicole Pleasant, Listing Leaders. NIRA as distributed by MLS GRID
- $259,0003 bd1 ba1.3k sqft505 Randle St, Valparaiso, IN 46383For SaleMLS ID #843582, Hannah Trueblood, @properties/Christie's Intl RE. NIRA as distributed by MLS GRID
- $210,0004 bd2 ba1.7k sqft6788 N 400 W, Michigan City, IN 46360For SaleMLS ID #840386, Alicia Wooten, @properties/Christie's Intl RE. NIRA as distributed by MLS GRID
- $319,9003 bd2 ba1.5k sqft7506 W 350 N, Michigan City, IN 46360For SaleMLS ID #841342, Ashley Kohler, Century 21 Circle. NIRA as distributed by MLS GRID
- $375,0004 bd2 ba1.9k sqft585 Lake Park Dr, Valparaiso, IN 46385For SaleMLS ID #843775, Denise Wilson, BHHS Indiana Realty. NIRA as distributed by MLS GRID
- $279,9003 bd2 ba1.1k sqft455 Marian Dr, Valparaiso, IN 46385For SaleMLS ID #841927, Matthew Lionberg, Weichert Realtors - Shoreline. NIRA as distributed by MLS GRID
