Welcome home! Charming and full of warmth, this inviting 3-bedroom ranch offers easy one-level living in a desirable Northside Valparaiso location. With approximately 1,300 square feet, the home features a bright and open living and dining area, highlighted by beautiful hardwood floors and abundant natural light from a large picture window. At the heart of the home, a spacious family room with vaulted ceilings and a cozy fireplace creates the perfect place to gather and unwind. The classic mid-century kitchen adds character with its rounded countertops and bar seating, blending timeless design with everyday functionality. All three bedrooms are comfortably sized, and the updated bathroom adds a fresh, modern touch. A newer roof offers peace of mind for years to come. Situated on a generous 1/4-acre lot, there is plenty of space to enjoy the outdoors. The attached 2-car garage is a rare and valuable feature at this price point. Move-in ready and full of charm, this home is ideal for a variety of buyers, whether you're just starting out, looking to downsize, or seeking a smart investment opportunity. 505 Randle is a truly welcoming place to call home.
Pending
$259,000
505 Randle St, Valparaiso, IN 46383
3beds
1,344sqft
Single Family Residence
Built in 1952
9,583 Square Feet Lot
$248,800 Zestimate®
$193/sqft
$-- HOA
What's special
Cozy fireplaceEasy one-level livingClassic mid-century kitchenNewer roofBeautiful hardwood floors
- 69 days
- 60
- 2
Likely to sell faster than
Zillow last checked:
Listing updated:
Listed by:
Hannah Villani,
@properties/Christie's Intl RE 219-531-2288
Source: NIRA as distributed by MLS GRID,MLS#: 843582
Facts & features
Interior
Bedrooms & bathrooms
- Bedrooms: 3
- Bathrooms: 1
- Full bathrooms: 1
Rooms
- Room types: Bedroom 2, Primary Bedroom, Living Room, Laundry, Kitchen, Family Room, Dining Room, Bedroom 3
Primary bedroom
- Level: Main
- Area: 144
- Dimensions: 12.0 x 12.0
Bedroom 2
- Level: Main
- Area: 100
- Dimensions: 10.0 x 10.0
Bedroom 3
- Level: Main
- Area: 99
- Dimensions: 11.0 x 9.0
Dining room
- Level: Main
- Area: 120
- Dimensions: 12.0 x 10.0
Family room
- Level: Main
- Area: 276
- Dimensions: 23.0 x 12.0
Kitchen
- Level: Main
- Area: 132
- Dimensions: 11.0 x 12.0
Laundry
- Level: Main
- Area: 72
- Dimensions: 6.0 x 12.0
Living room
- Level: Main
- Area: 228
- Dimensions: 12.0 x 19.0
Heating
- Forced Air
Appliances
- Included: Dryer, Washer, Refrigerator, Range, Microwave
- Laundry: Laundry Room, Main Level
Features
- Vaulted Ceiling(s)
- Basement: Crawl Space
- Number of fireplaces: 1
- Fireplace features: Family Room, Wood Burning
Interior area
- Total structure area: 1,344
- Total interior livable area: 1,344 sqft
- Finished area above ground: 1,344
Property
Parking
- Total spaces: 2
- Parking features: Attached, Paved, On Street, Driveway, Additional Parking, Off Street, Garage Door Opener
- Attached garage spaces: 2
- Has uncovered spaces: Yes
Features
- Levels: One
- Patio & porch: Front Porch
- Has view: Yes
- View description: Neighborhood
Lot
- Size: 9,583 Square Feet
- Features: Back Yard, Near Public Transit, Landscaped, Front Yard
Details
- Parcel number: 640913401023000004
- Special conditions: None
Construction
Type & style
- Home type: SingleFamily
- Property subtype: Single Family Residence
Condition
- New construction: No
- Year built: 1952
Utilities & green energy
- Electric: 100 Amp Service
- Sewer: Public Sewer
- Water: Public
- Utilities for property: Electricity Connected, Water Connected, Sewer Connected, Natural Gas Connected
Community & HOA
Community
- Security: Smoke Detector(s)
- Subdivision: Bilhorns Add
HOA
- Has HOA: No
Location
- Region: Valparaiso
Financial & listing details
- Price per square foot: $193/sqft
- Tax assessed value: $211,300
- Annual tax amount: $1,991
- Date on market: 8/7/2026
- Listing agreement: Exclusive Right To Sell
- Listing terms: Cash,VA Loan,FHA,Conventional
Estimated market value
$248,800
$236,000 - $261,000
$1,893/mo
Price history
| Date | Event | Price |
|---|---|---|
| 9/2/2026 | Pending sale | $259,000$193/sqft |
Source:  NIRA as distributed by MLS GRID #843582 Report a problem NIRA as distributed by MLS GRID #843582 Report a problem | ||
| 8/7/2026 | Listed for sale | $259,000+4%$193/sqft |
Source: NIRA as distributed by MLS GRID #843582 Report a problem | ||
| 6/15/2026 | Listing removed | $249,000$185/sqft |
Source: NIRA as distributed by MLS GRID #837647 Report a problem | ||
| 5/31/2026 | Pending sale | $249,000$185/sqft |
Source: NIRA as distributed by MLS GRID #837647 Report a problem | ||
| 4/29/2026 | Listed for sale | $249,000$185/sqft |
Source: NIRA as distributed by MLS GRID #837647 Report a problem | ||
Public tax history
| Year | Property taxes | Tax assessment |
|---|---|---|
| 2025 | $1,991 +7.8% | $217,600 +3% |
| 2024 | $1,847 0% | $211,300 +5.4% |
| 2023 | $1,847 -7.9% | $200,500 +9.1% |
| 2022 | $2,006 +11.8% | $183,700 +13.4% |
| 2021 | $1,794 +21.5% | $162,000 +9.9% |
| 2020 | $1,477 +6.3% | $147,400 +12.3% |
| 2019 | $1,389 +1.4% | $131,300 +4.5% |
| 2018 | $1,370 | $125,600 -0.7% |
| 2017 | $1,370 -3.7% | $126,500 -4.8% |
| 2016 | $1,423 +0.3% | $132,900 +4.9% |
| 2014 | $1,419 +23.2% | $126,700 +4.6% |
| 2013 | $1,151 +6% | $121,100 +2.9% |
| 2012 | $1,086 -18.3% | $117,700 -11.6% |
| 2011 | $1,329 +10.4% | $133,200 +1.3% |
| 2010 | $1,204 +9.1% | $131,500 -4.7% |
| 2009 | $1,103 | $138,000 +20.8% |
| 2006 | -- | $114,200 +27.6% |
| 2005 | -- | $89,500 |
Find assessor info on the county website
Monthly payment
Est. payment
Payment breakdown
Explore the cost of this home by adjusting the details. Changes won't be saved.Climate risks
Neighborhood: 46383
Similar homes
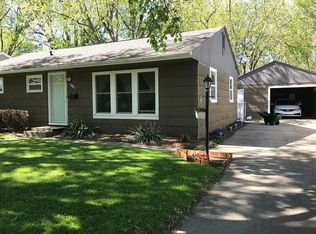
- $299,9003 bd2 ba1.8k sqft601 Madison St, Valparaiso, IN 46385For Sale

 MLS ID #846779, Hannah Villani, @properties/Christie's Intl RE. NIRA as distributed by MLS GRID
 - $289,0003 bd2 ba1.6k sqft207 Highland Dr, Valparaiso, IN 46383For Sale
 MLS ID #844918, Betty Daniel-Lanie, McColly Real Estate. NIRA as distributed by MLS GRID
 - $249,0003 bd3 ba1.8k sqft557 W Chicago St, Valparaiso, IN 46385For Sale
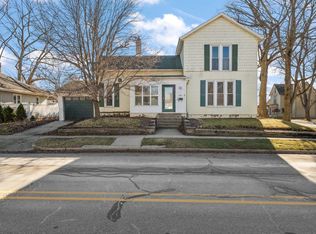 MLS ID #845883, Alessandra Roeback, BHHS Executive Realty. NIRA as distributed by MLS GRID
 - $300,0003 bd2 ba1.3k sqft701 Pearson Rd, Porter, IN 46304For Sale
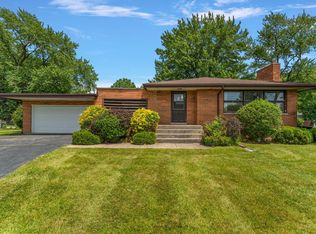 MLS ID #846778, Matt Evans, RE/MAX Lifestyles. NIRA as distributed by MLS GRID
 - $329,9003 bd3 ba1.8k sqft2608 Campbell St, Valparaiso, IN 46385For SaleMLS ID #844642, Kellie Robb, Brokerworks Group. NIRA as distributed by MLS GRID
- $365,0003 bd3 ba1.7k sqft358 Cori Ct, Valparaiso, IN 46383For SaleMLS ID #845755, Tonia Dragon, Better Homes and Gardens Real. NIRA as distributed by MLS GRID
- $259,0003 bd2 ba1.5k sqft325 N Hobart Rd, Hobart, IN 46342For SaleMLS ID #840934, Kayla Lowe, New Chapter Real Estate. NIRA as distributed by MLS GRID
- $265,0003 bd2 ba1.8k sqft3035 W 57th Ave, Merrillville, IN 46410For SaleMLS ID #846456, Felicitas Lara, New Chapter Real Estate. NIRA as distributed by MLS GRID
- $265,0003 bd1 ba1.2k sqft353 Maple St, Crown Point, IN 46307For SaleMLS ID #846508, Jenifer Anderson, Premier Region Real Estate. NIRA as distributed by MLS GRID
- $255,0003 bd1 ba1.3k sqft2350 Newton St, Lake Station, IN 46405For SaleMLS ID #846159, Kristina Vega, Better Homes and Gardens Real. NIRA as distributed by MLS GRID
- $349,9003 bd2 ba1.5k sqft1585 Saugus Close, Valparaiso, IN 46385For SaleMLS ID #846069, James Quirk, McColly Real Estate. NIRA as distributed by MLS GRID
- $259,9002 bd1 ba1.2k sqft515 S Park Dr, Chesterton, IN 46304For SaleMLS ID #842889, Diane Cline, McColly Real Estate. NIRA as distributed by MLS GRID
- $249,9003 bd1 ba1.1k sqft622 E 54th Ave, Merrillville, IN 46410For SaleMLS ID #845152, Randall Hoyle, American Classic, Hoyle & Co.. NIRA as distributed by MLS GRID
- $285,0003 bd1 ba1.2k sqft2391 Jacqueline St, Portage, IN 46368For SaleMLS ID #837910, Michele Civanich, BHHS Indiana Realty. NIRA as distributed by MLS GRID
- $344,9003 bd3 ba1.9k sqft1370 Danvers Pkwy, Valparaiso, IN 46385For SaleMLS ID #840772, Marco Trevino, Listing Leaders. NIRA as distributed by MLS GRID
- $295,0004 bd2 ba1.9k sqft601 Long Bridge Dr, Chesterton, IN 46304For SaleMLS ID #846319, Neil Csonka, Listing Leaders MVPs. NIRA as distributed by MLS GRID
- $239,9003 bd1 ba1.5k sqft106 D St, Union Mills, IN 46382For SaleMLS ID #844384, Verna McAlister, McColly Real Estate. NIRA as distributed by MLS GRID
- $264,9003 bd2 ba1k sqft2170 W 58th Ave, Merrillville, IN 46410For SaleMLS ID #845083, Lisa Thompson, @properties/Christie's Intl RE. NIRA as distributed by MLS GRID
- $249,9003 bd2 ba1.3k sqft2560 W 61st Ave, Merrillville, IN 46410For SaleMLS ID #845296, Shelly Faber, McColly Real Estate. NIRA as distributed by MLS GRID
