Talk about CURB APPEAL!! Look at that charming covered front porch, just waiting for you to sit and enjoy! Or if you prefer, the large composite deck in the privacy fenced backyard. There's a nice shed, a playset and room for a garden too. Home features 4 bedrooms, 2 full bathrooms. There are 2 roomy main floor bedrooms as well as 2 super spacious upper bedrooms with giant walk-in closets. Large eat-in kitchen with patio doors. Stainless steel appliances remain. Newer luxury vinyl flooring throughout main floor. Main floor laundry. Everything bright and clean and move in ready. If you're looking for more space and need to get in before the new school year starts, this is the home for you! You can enjoy the peaceful feel of small town living but still only be a short drive to Valparaiso, Michigan City or LaPorte. BRAND NEW ROOF WITH 50 YR SHINGLES AND 25 YR CRAFTSMANSHIP TRANSFERABLE WARRANTY!
Active
Price cut: $10K (8/26)
$329,900
505 Julie Dr, Westville, IN 46391
4beds
2,040sqft
Single Family Residence
Built in 2008
10,001 Square Feet Lot
$325,800 Zestimate®
$162/sqft
$-- HOA
What's special
Charming covered front porchMain floor laundryNice shedStainless steel appliancesBright and cleanRoom for a garden
- 57 days
- 765
- 45
Likely to sell faster than
Zillow last checked:
Listing updated:
Listed by:
Deborah Sjoerdsma,
Century 21 Circle 219-662-5445
Source: NIRA as distributed by MLS GRID,MLS#: 841705
Facts & features
Interior
Bedrooms & bathrooms
- Bedrooms: 4
- Bathrooms: 2
- Full bathrooms: 1
- 3/4 bathrooms: 1
Rooms
- Room types: Bedroom 2, Primary Bedroom, Living Room, Laundry, Kitchen, Bedroom 4, Bedroom 3
Primary bedroom
- Description: walk-in closet
- Level: Upper
- Area: 315
- Dimensions: 21.0 x 15.0
Bedroom 2
- Description: walk-in closet
- Level: Upper
- Area: 315
- Dimensions: 21.0 x 15.0
Bedroom 3
- Level: Main
- Area: 168
- Dimensions: 14.0 x 12.0
Bedroom 4
- Level: Main
- Area: 120
- Dimensions: 12.0 x 10.0
Kitchen
- Level: Main
- Area: 210
- Dimensions: 15.0 x 14.0
Laundry
- Level: Main
- Area: 60
- Dimensions: 10.0 x 6.0
Living room
- Level: Main
- Area: 240
- Dimensions: 16.0 x 15.0
Heating
- Forced Air, Natural Gas
Appliances
- Included: Dryer, Washer, Refrigerator, Range, Microwave, Gas Cooktop, Dishwasher
- Laundry: Laundry Room, Main Level
Features
- Ceiling Fan(s), Walk-In Closet(s)
- Basement: Crawl Space
- Has fireplace: No
Interior area
- Total structure area: 2,040
- Total interior livable area: 2,040 sqft
- Finished area above ground: 2,040
Property
Parking
- Total spaces: 2.5
- Parking features: Attached, Garage Door Opener
- Attached garage spaces: 2.5
Features
- Levels: One and One Half
- Patio & porch: Covered, Front Porch, Deck
- Pool features: None
- Fencing: Fenced
- Has view: Yes
- View description: Neighborhood
Lot
- Size: 10,001 Square Feet
- Features: Landscaped, Private
Details
- Parcel number: 460928126150000028
- Special conditions: None
Construction
Type & style
- Home type: SingleFamily
- Property subtype: Single Family Residence
Condition
- New construction: No
- Year built: 2008
Utilities & green energy
- Sewer: Public Sewer
- Water: Public
- Utilities for property: Cable Available, Water Connected, Sewer Connected, Natural Gas Connected, Electricity Connected
Community & HOA
Community
- Security: Carbon Monoxide Detector(s), Smoke Detector(s)
- Subdivision: Water Tower Place Ph 07
HOA
- Has HOA: No
Location
- Region: Westville
Financial & listing details
- Price per square foot: $162/sqft
- Tax assessed value: $251,000
- Annual tax amount: $1,998
- Date on market: 7/3/2026
- Listing agreement: Exclusive Right To Sell
- Listing terms: Cash,VA Loan,FHA,Conventional
Estimated market value
$325,800
$310,000 - $342,000
$2,259/mo
Price history
| Date | Event | Price |
|---|---|---|
| 8/26/2026 | Price change | $329,900-2.9%$162/sqft |
Source:  NIRA as distributed by MLS GRID #841705 Report a problem NIRA as distributed by MLS GRID #841705 Report a problem | ||
| 7/20/2026 | Price change | $339,900-2.9%$167/sqft |
Source: NIRA as distributed by MLS GRID #841705 Report a problem | ||
| 7/3/2026 | Listed for sale | $349,900+95.5%$172/sqft |
Source: NIRA as distributed by MLS GRID #841705 Report a problem | ||
| 11/29/2016 | Sold | $179,000-0.5%$88/sqft |
Source: NIRA as distributed by MLS GRID #402868 Report a problem | ||
| 10/6/2016 | Listed for sale | $179,900$88/sqft |
Source: Monty Willis Team PC #402868 Report a problem | ||
Public tax history
| Year | Property taxes | Tax assessment |
|---|---|---|
| 2025 | $1,614 +15.1% | $251,000 +20.1% |
| 2024 | $1,402 +10.7% | $209,000 +3% |
| 2023 | $1,267 +12.2% | $202,900 +9.4% |
| 2022 | $1,129 +12.5% | $185,500 +7.5% |
| 2021 | $1,004 +6.5% | $172,500 +2.5% |
| 2020 | $943 -0.7% | $168,300 +3.6% |
| 2019 | $950 +19% | $162,400 +2.7% |
| 2018 | $799 -14.4% | $158,100 +5.6% |
| 2017 | $933 -42.2% | $149,700 -5.1% |
| 2016 | $1,614 +5.2% | $157,800 +2.9% |
| 2014 | $1,534 -0.4% | $153,400 -0.4% |
| 2013 | $1,540 | $154,000 -5% |
| 2010 | -- | $162,100 |
Find assessor info on the county website
Monthly payment
Est. payment
Payment breakdown
Explore the cost of this home by adjusting the details. Changes won't be saved.Climate risks
Neighborhood: 46391
Nearby schools
Schools provided by the listing agent
- High: Westville High School
Source: NIRA as distributed by MLS GRID. This data may not be complete. We recommend contacting the local school district to confirm school assignments for this home.
Similar homes
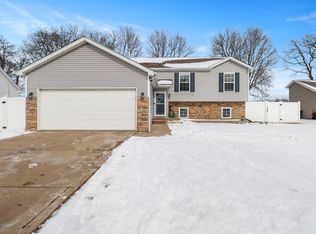
- $319,0004 bd2 ba2.1k sqft3605 Evans Ave, Valparaiso, IN 46383For Sale

 MLS ID #844293, Jasmine Gonzalez, Coldwell Banker Realty. NIRA as distributed by MLS GRID
 - $364,9004 bd2 ba2.1k sqft799 N 400 E, Valparaiso, IN 46383For Sale
 MLS ID #843280, Krystal Bialata, Blackrock Real Estate Services. NIRA as distributed by MLS GRID
 - $339,5004 bd2 ba1.9k sqft4725 E State Road 4, La Porte, IN 46350For Sale
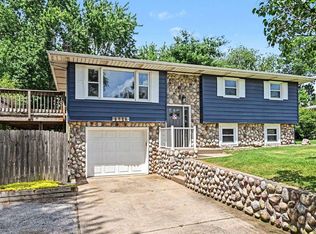 MLS ID #841819, Phillip Lain, Listing Leaders Lifestyles, LL. NIRA as distributed by MLS GRID
 - $349,9004 bd2 ba1.7k sqft324 W Johnson Rd, La Porte, IN 46350For Sale
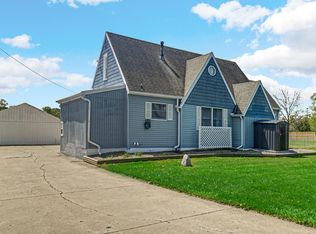 MLS ID #838199, Lisa Daniel-King, McColly Real Estate. NIRA as distributed by MLS GRID
 - $354,9004 bd2 ba2.1k sqft4325 N Armand Ave, La Porte, IN 46350For SaleMLS ID #840789, Eric Frageman, Century 21 Circle. NIRA as distributed by MLS GRID
- $314,9004 bd4 ba1.4k sqft3454 N 725 W, Michigan City, IN 46360For SaleMLS ID #842049, Shama Khan-Pugh, Listing Leaders Northwest. NIRA as distributed by MLS GRID
- $335,0004 bd3 ba2.1k sqft1706 McCord Rd, Valparaiso, IN 46383For SaleMLS ID #842263, Steven Kral, McColly Real Estate. NIRA as distributed by MLS GRID
- $319,9003 bd2 ba1.5k sqft7506 W 350 N, Michigan City, IN 46360For SaleMLS ID #841342, Ashley Kohler, Century 21 Circle. NIRA as distributed by MLS GRID
- $374,0003 bd2 ba1.7k sqft3216 W Greenbriar Ln, La Porte, IN 46350For SaleMLS ID #844118, Deborah Vance, Weichert Realtors, Merrion Gro. NIRA as distributed by MLS GRID
- $399,0004 bd2 ba2k sqft54 Dogwood Dr, La Porte, IN 46350For SaleMLS ID #844426, Jenna Francesconi, MTM Realty Group. NIRA as distributed by MLS GRID
- $359,9004 bd2 ba2.2k sqft3707 Oak Grove Dr, Valparaiso, IN 46383For SaleMLS ID #842669, Heather Gould, Century 21 Affiliated. NIRA as distributed by MLS GRID
- $307,5003 bd2 ba2.5k sqft166 N Woodland Dr, La Porte, IN 46350For SaleMLS ID #840049, Zachary Sliwa, The Lyons Group Real Estate. NIRA as distributed by MLS GRID
- $359,9004 bd2 ba1.8k sqft2342 Westwood Ln, Chesterton, IN 46304For SaleMLS ID #843482, Melissa Capellari, Coldwell Banker Real Estate Gr. NIRA as distributed by MLS GRID
- $329,9003 bd3 ba2.2k sqft3021 Blue Grouse St, Valparaiso, IN 46383For SaleMLS ID #841751, Mandie Biggs, Coldwell Banker Realty. NIRA as distributed by MLS GRID
- $389,9003 bd2 ba2.4k sqft7888 W Applewood Dr, La Porte, IN 46350For SaleMLS ID #843103, Lisa Daniel-King, McColly Real Estate. NIRA as distributed by MLS GRID
- $359,9004 bd2 ba1.9k sqft3624 Fairway Dr, Chesterton, IN 46304For SaleMLS ID #840771, Geremy Rinker, @properties/Christie's Intl RE. NIRA as distributed by MLS GRID
- $330,0003 bd2 ba1.7k sqft6635 Hawthorne Ave, Portage, IN 46368For SaleMLS ID #843163, Andrea Klein, Realty Executives Premier. NIRA as distributed by MLS GRID
- $409,0003 bd2 ba1.9k sqft1434 N Us Highway 421, Michigan City, IN 46360For SaleMLS ID #841372, Heather Conley, @properties/Christie's Intl RE. NIRA as distributed by MLS GRID
