PRISTINE CAPE COD CHARM ON OVER 1.5 ACRES! This exceptional, meticulously maintained home is a rare find! Situated on a beautiful parcel of almost 2 acres, this property offers timeless character, spacious living, and room to roam. The large foyer welcomes you with beautiful oak hardwood floors, four-panel doors, and charming arched doorways. The spacious living room also accommodates a dining area, creating a wonderful space for entertaining. The large eat-in kitchen features beautiful walnut cabinetry and stainless-steel appliances, including a newer refrigerator, dishwasher, microwave, and built-in stove and oven. Newer windows and a new washer and dryer add even more value and convenience. A beautiful oak staircase leads to two exceptionally large upstairs bedrooms offering generous space and comfort. An additional main-floor office or recreation room could potentially serve as a fourth bedroom, providing flexibility to fit your needs. A basement offers additional storage and beautiful living possibilities. Enjoy the outdoors from the new deck, perfect for relaxing or entertaining while overlooking the beautifully landscaped property. With almost 2 Acres, there is plenty of room for gardening, pets, outdoor activities, and play. The blacktop driveway and oversized detached two-car garage provide ample parking and storage. The furnace has been recently serviced. This wonderful Cape Cod combines classic architectural details, a pristine interior, spacious rooms, and an exceptional outdoor setting. A rare opportunity to enjoy character, comfort, and plenty of room to spread out and make yourself at home!
Active
$249,900
2422 W State Road 2, La Porte, IN 46350
3beds
2,359sqft
Single Family Residence
Built in 1941
1.45 Acres Lot
$-- Zestimate®
$106/sqft
$-- HOA
What's special
Beautifully landscaped propertyExceptional outdoor settingOversized detached two-car garageBlacktop drivewayCharming arched doorwaysBeautiful oak staircasePristine interior
- 22 hours
- 349
- 40
Zillow last checked:
Listing updated:
Listed by:
Carla Ebert-Kienitz,
Century 21 Circle 219-874-2121
Source: NIRA as distributed by MLS GRID,MLS#: 847028
Facts & features
Interior
Bedrooms & bathrooms
- Bedrooms: 3
- Bathrooms: 1
- Full bathrooms: 1
Rooms
- Room types: Bedroom 2, Primary Bedroom, Office, Living Room, Kitchen, Bedroom 4, Bedroom 3
Primary bedroom
- Level: Main
- Area: 152.5
- Dimensions: 12.2 x 12.5
Bedroom 3
- Level: Upper
- Area: 147.62
- Dimensions: 12.2 x 12.1
Bedroom 3
- Level: Upper
- Area: 172.36
- Dimensions: 12.4 x 13.9
Kitchen
- Level: Main
- Area: 157.5
- Dimensions: 12.5 x 12.6
Living room
- Description: Living/Dining room
- Level: Main
- Area: 236.84
- Dimensions: 19.1 x 12.4
Office
- Level: Main
- Area: 139.08
- Dimensions: 12.2 x 11.4
Heating
- Natural Gas
Appliances
- Included: Dishwasher, Stainless Steel Appliance(s), Range Hood, Refrigerator, Microwave
- Laundry: Lower Level
Features
- Ceiling Fan(s), Country Kitchen, Other
- Basement: Unfinished
- Has fireplace: No
Interior area
- Total structure area: 2,359
- Total interior livable area: 2,359 sqft
- Finished area above ground: 1,519
Property
Parking
- Total spaces: 2.5
- Parking features: Detached, Garage Faces Front, Driveway
- Garage spaces: 2.5
- Has uncovered spaces: Yes
Features
- Levels: One and One Half
- Has view: Yes
- View description: Neighborhood
Lot
- Size: 1.45 Acres
- Features: Back Yard, Rectangular Lot, Other, Landscaped, Front Yard
Details
- Parcel number: 461003451008000060
- Special conditions: None
Construction
Type & style
- Home type: SingleFamily
- Property subtype: Single Family Residence
Condition
- New construction: No
- Year built: 1941
Utilities & green energy
- Sewer: Septic Tank
- Water: Well
Community & HOA
Community
- Subdivision: Lawndale Acres
HOA
- Has HOA: No
Location
- Region: La Porte
Financial & listing details
- Price per square foot: $106/sqft
- Tax assessed value: $143,300
- Annual tax amount: $1,026
- Date on market: 10/18/2026
- Listing agreement: Exclusive Agency
- Listing terms: Cash,Conventional
Estimated market value
Not available
Estimated sales range
Not available
Not available
Price history
| Date | Event | Price |
|---|---|---|
| 10/18/2026 | Listed for sale | $249,900+95.8%$106/sqft |
Source:  NIRA as distributed by MLS GRID #847028 Report a problem | ||
| 10/27/2006 | Sold | $127,600$54/sqft |
Source: NIRA as distributed by MLS GRID #167256 Report a problem | ||
Public tax history
| Year | Property taxes | Tax assessment |
|---|---|---|
| 2025 | $1,037 +8.1% | $143,300 +7.3% |
| 2024 | $959 +17.5% | $133,600 +5.5% |
| 2023 | $816 +13.2% | $126,600 +18.3% |
| 2022 | $721 +2% | $107,000 +9.3% |
| 2021 | $706 +2.6% | $97,900 |
| 2020 | $688 -8.5% | $97,900 +2.1% |
| 2019 | $752 +19.4% | $95,900 -0.2% |
| 2018 | $630 -29.4% | $96,100 +9% |
| 2017 | $893 +86.5% | $88,200 -2.9% |
| 2016 | $479 -19.3% | $90,800 -5% |
| 2014 | $593 +26.6% | $95,600 +3.6% |
| 2013 | $468 | $92,300 -8% |
| 2010 | -- | $100,300 +20.4% |
| 2006 | $672 | $83,300 +5.3% |
| 2005 | -- | $79,100 |
Find assessor info on the county website
Monthly payment
Est. payment
Payment breakdown
Explore the cost of this home by adjusting the details. Changes won't be saved.Climate risks
Neighborhood: 46350
Similar homes
- $249,9003 bd3 ba2.8k sqft1406 C St, La Porte, IN 46350For Sale
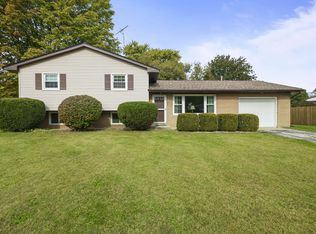
 MLS ID #846942, Liliana Ake, Coldwell Banker 1st Choice. NIRA as distributed by MLS GRID
- $229,0003 bd1 ba1.3k sqft1042 S Marquette St, La Porte, IN 46350For Sale
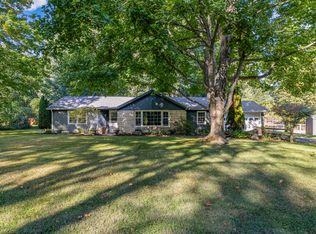 MLS ID #846527, Ashlan Siford, MTM Realty Group. NIRA as distributed by MLS GRID
- $--3 bd2 ba1.2k sqft2013 Monroe St, La Porte, IN 46350Auction
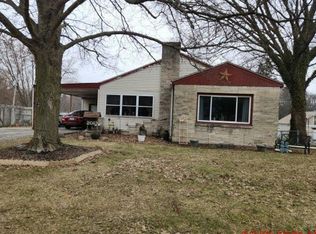 Auction.com 2
- $240,0004 bd3 ba2.5k sqft1807 Ohio St, La Porte, IN 46350For Sale
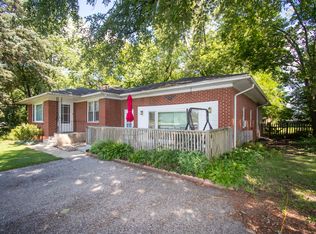 MLS ID #843355, Vince Kisala, Coldwell Banker Real Estate Gr. NIRA as distributed by MLS GRID
- $210,0003 bd2 ba1.5k sqft615 E St, La Porte, IN 46350For SaleMLS ID #846940, Ruza Jevtic, Realty Executives Premier. NIRA as distributed by MLS GRID
- $175,0004 bd1 ba1.6k sqft504 Colfax Ave, La Porte, IN 46350For SaleMLS ID #847036, Marco Trevino, Listing Leaders. NIRA as distributed by MLS GRID
- $285,0003 bd3 ba2k sqft311 Concanneau Dr, La Porte, IN 46350For SaleMLS ID #846665, Elizabeth Lloyd, Weichert Realtors - Shoreline. NIRA as distributed by MLS GRID
- $235,0004 bd2 ba1.9k sqft908 2nd St, La Porte, IN 46350For SaleMLS ID #846564, Lisa Daniel-King, McColly Real Estate. NIRA as distributed by MLS GRID
- $289,9003 bd1 ba1.4k sqft104 Williams Ave, La Porte, IN 46350For SaleMLS ID #846991, Lauren Piazza, Realty Executives Premier. NIRA as distributed by MLS GRID
- $239,9002 bd2 ba1.6k sqft110 Country Club Dr, La Porte, IN 46350For SaleMLS ID #846141, Brian Volckmann, @properties/Christie's Intl RE. NIRA as distributed by MLS GRID
- $275,0004 bd2 ba2.7k sqft210 G St, La Porte, IN 46350For SaleMLS ID #844514, Elijah Solner, Weichert Realtors - Shoreline. NIRA as distributed by MLS GRID
- $249,9004 bd3 ba1.7k sqft4841 S 200 E, La Porte, IN 46350For SaleMLS ID #846334, Liliana Ake, Coldwell Banker 1st Choice. NIRA as distributed by MLS GRID
- $214,9004 bd1 ba2.4k sqft506 W 11th St, La Porte, IN 46350For SaleMLS ID #845822, Brian Volckmann, @properties/Christie's Intl RE. NIRA as distributed by MLS GRID
- $279,0004 bd2 ba1.6k sqft3581 E State Road 4, La Porte, IN 46350For SaleMLS ID #846729, Bryon Eigenmann, LaPorte County Realty, Inc.. NIRA as distributed by MLS GRID
- $229,0003 bd2 ba1.5k sqft809 2nd St, La Porte, IN 46350For SaleMLS ID #845495, Tracey Cummins, McColly Real Estate. NIRA as distributed by MLS GRID
- $269,9003 bd3 ba2.1k sqft5606 W 300 N, La Porte, IN 46350For SaleMLS ID #840133, Carla Ebert-Kienitz, Century 21 Circle. NIRA as distributed by MLS GRID
- $289,9003 bd2 ba1.7k sqft2895 S Collins Dr, La Porte, IN 46350For SaleMLS ID #844626, Pete LaSalle, Listing Leaders. NIRA as distributed by MLS GRID
- $349,9003 bd2 ba1.7k sqft1004 W 18th St, La Porte, IN 46350For SaleMLS ID #844257, Andrea Buttermore, Blackrock Real Estate Services. NIRA as distributed by MLS GRID
