Beautiful finishes, inviting spaces, and a spacious yard come together at 3581 E State Road 4! Situated on approximately 0.41 acres, this charming ranch offers a welcoming main level and a newly finished basement for added versatility. Natural light fills the living spaces, where warm wood-look flooring and a soft neutral palette create an effortless backdrop for your personal style. The stylish kitchen features white cabinetry, stainless steel appliances, elegant marble-look countertops, and a breakfast bar accented by pendant lighting. The bathrooms showcase coordinating contemporary finishes, including sleek black fixtures and a striking glass-enclosed shower with marble-look surround. Downstairs, the newly finished space provides room for a second living area, home office, hobbies, or movie nights. Step outside onto the expansive wood deck overlooking a generous backyard with mature trees and plenty of room to relax, entertain, or garden. A detached garage adds convenient parking and storage, while the home's stone-accented exterior completes its welcoming appeal. With room to enjoy both indoors and out, this La Porte home is ready for its next chapter!
Pending
$279,000
3581 E State Road 4, La Porte, IN 46350
4beds
1,622sqft
Single Family Residence
Built in 1963
0.41 Acres Lot
$272,400 Zestimate®
$172/sqft
$-- HOA
What's special
Newly finished basementExpansive wood deckSleek black fixturesStylish kitchenWelcoming main levelElegant marble-look countertopsInviting spaces
- 23 days
- 1,008
- 134
Likely to sell faster than
Zillow last checked:
Listing updated:
Listed by:
Bryon Eigenmann,
LaPorte County Realty, Inc. 219-324-4600
Source: NIRA as distributed by MLS GRID,MLS#: 846729
Facts & features
Interior
Bedrooms & bathrooms
- Bedrooms: 4
- Bathrooms: 2
- Full bathrooms: 1
- 3/4 bathrooms: 1
Rooms
- Room types: Bedroom 2, Primary Bedroom, Living Room, Laundry, Kitchen, Family Room, Bedroom 4, Bedroom 3
Primary bedroom
- Level: Basement
- Area: 160
- Dimensions: 16.0 x 10.0
Bedroom 2
- Level: Main
- Area: 120
- Dimensions: 10.0 x 12.0
Bedroom 3
- Level: Main
- Area: 100
- Dimensions: 10.0 x 10.0
Bedroom 4
- Level: Main
- Area: 138
- Dimensions: 12.0 x 11.5
Family room
- Level: Basement
- Area: 178.25
- Dimensions: 15.5 x 11.5
Kitchen
- Level: Main
- Area: 143
- Dimensions: 13.0 x 11.0
Laundry
- Level: Main
- Area: 40
- Dimensions: 8.0 x 5.0
Living room
- Level: Main
- Area: 387
- Dimensions: 21.5 x 18.0
Heating
- Forced Air
Appliances
- Included: Dishwasher, Stainless Steel Appliance(s), Refrigerator, Range, Microwave
- Laundry: Main Level
Features
- Eat-in Kitchen
- Basement: Partially Finished
- Number of fireplaces: 1
- Fireplace features: Electric
Interior area
- Total structure area: 1,622
- Total interior livable area: 1,622 sqft
- Finished area above ground: 1,152
Property
Parking
- Total spaces: 4
- Parking features: Detached, Additional Parking
- Garage spaces: 4
Features
- Levels: One
- Has view: Yes
- View description: Rural
Lot
- Size: 0.41 Acres
- Features: Rectangular Lot
Details
- Parcel number: 461110453004000057
- Special conditions: None
Construction
Type & style
- Home type: SingleFamily
- Property subtype: Single Family Residence
Condition
- New construction: No
- Year built: 1963
Utilities & green energy
- Electric: 200+ Amp Service
- Sewer: Septic Tank
- Water: Well
Community & HOA
HOA
- Has HOA: No
Location
- Region: La Porte
Financial & listing details
- Price per square foot: $172/sqft
- Tax assessed value: $121,700
- Annual tax amount: $2,382
- Date on market: 10/12/2026
- Listing agreement: Exclusive Right To Sell
- Listing terms: Cash,VA Loan,FHA,Conventional
Estimated market value
$272,400
$259,000 - $286,000
$2,224/mo
Price history
| Date | Event | Price |
|---|---|---|
| 10/23/2026 | Pending sale | $279,000$172/sqft |
Source:  NIRA as distributed by MLS GRID #846729 Report a problem | ||
| 10/12/2026 | Listed for sale | $279,000+582.2%$172/sqft |
Source: NIRA as distributed by MLS GRID #846729 Report a problem | ||
| 9/28/2009 | Sold | $40,900-63.8%$25/sqft |
Source: NIRA as distributed by MLS GRID #245146 Report a problem | ||
| 9/6/2006 | Sold | $113,000$70/sqft |
Source: NIRA as distributed by MLS GRID #164158 Report a problem | ||
Public tax history
| Year | Property taxes | Tax assessment |
|---|---|---|
| 2025 | $2,306 -0.3% | $121,700 +5.6% |
| 2024 | $2,313 +0% | $115,300 +0.3% |
| 2023 | $2,312 +4.9% | $114,900 -0.5% |
| 2022 | $2,203 +3.1% | $115,500 +5.7% |
| 2021 | $2,137 -1% | $109,300 +2.8% |
| 2020 | $2,159 -46% | $106,300 -1% |
| 2019 | $4,001 +44.9% | $107,400 +12.3% |
| 2018 | $2,762 +14.7% | $95,600 +3.6% |
| 2017 | $2,408 +67.5% | $92,300 +15.5% |
| 2016 | $1,438 +2.3% | $79,900 +8% |
| 2014 | $1,405 +4.1% | $74,000 +0.5% |
| 2013 | $1,350 | $73,600 -2.8% |
| 2010 | -- | $75,700 |
Find assessor info on the county website
Monthly payment
Est. payment
Payment breakdown
Explore the cost of this home by adjusting the details. Changes won't be saved.Climate risks
Neighborhood: 46350
Similar homes
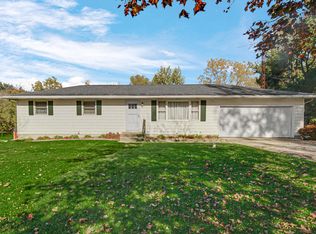
- $269,0004 bd3 ba2k sqft4703 E State Highway 4, La Porte, IN 46350For Sale
 MLS ID #847564, Kristy Ruminski, Brokerworks Group. NIRA as distributed by MLS GRID
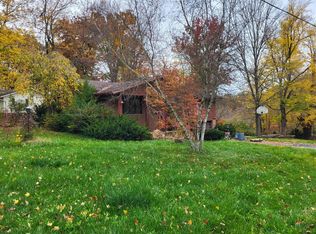
- $279,9003 bd2 ba2.3k sqft2866 N Horseshoe Bnd, La Porte, IN 46350For Sale
 MLS ID #847756, Lisa Daniel-King, McColly Real Estate. NIRA as distributed by MLS GRID
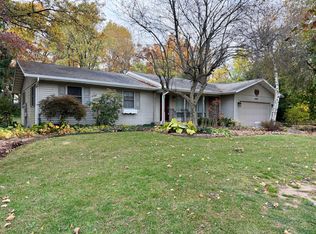
- $334,9003 bd3 ba1.7k sqft3668 S Wayne Dr, La Porte, IN 46350For Sale
 MLS ID #847841, Sherry Ritter-Banic, Banic Real Estate & Appraisal. NIRA as distributed by MLS GRID
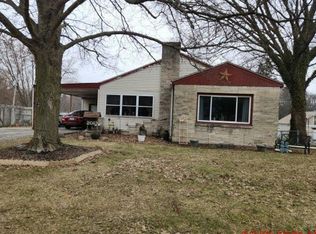
- $--3 bd2 ba1.2k sqft2013 Monroe St, La Porte, IN 46350Auction
 Auction.com 2
- $275,0003 bd2 ba1.7k sqft1716 Monroe St, La Porte, IN 46350For SaleMLS ID #847273, Stacey Matthys, Brokerworks Group. NIRA as distributed by MLS GRID
- $309,0003 bd2 ba1.5k sqft1807 E Lincolnway, La Porte, IN 46350For SaleMLS ID #847091, Susanna Satoski, McColly Real Estate. NIRA as distributed by MLS GRID
- $249,9993 bd2 ba1.5k sqft1077 Albin Dr, La Porte, IN 46350For SaleMLS ID #847508, Amy Blind, Pine Lake Realty. NIRA as distributed by MLS GRID
- $248,9004 bd3 ba1.7k sqft4841 S 200 E, La Porte, IN 46350For SaleMLS ID #846334, Liliana Ake, Coldwell Banker 1st Choice. NIRA as distributed by MLS GRID
- $299,9004 bd2 ba1.9k sqft1504 Michigan Ave, La Porte, IN 46350For SaleMLS ID #847506, William Kennedy, Keller Williams Realty SWM. NIRA as distributed by MLS GRID
- $289,9003 bd2 ba1.7k sqft2895 S Collins Dr, La Porte, IN 46350For SaleMLS ID #844626, Pete LaSalle, Listing Leaders. NIRA as distributed by MLS GRID
- $275,0003 bd3 ba2k sqft311 Concanneau Dr, La Porte, IN 46350For SaleMLS ID #846665, Elizabeth Lloyd, Weichert Realtors - Shoreline. NIRA as distributed by MLS GRID
- $325,0003 bd2 ba1.9k sqft1717 Farrand Ave, La Porte, IN 46350For SaleMLS ID #847290, Laura Konieczny, REMAX County Wide 1st. NIRA as distributed by MLS GRID
- $184,9003 bd2 ba1.2k sqft1407 C St, La Porte, IN 46350For SaleMLS ID #847690, Liliana Ake, Coldwell Banker 1st Choice. NIRA as distributed by MLS GRID
- $345,0003 bd3 ba2.1k sqft103 Whispering Blvd, La Porte, IN 46350For SaleMLS ID #847581, Lisa Daniel-King, McColly Real Estate. NIRA as distributed by MLS GRID
- $219,0002 bd2 ba1.5k sqft526 Niesen St, La Porte, IN 46350For SaleMLS ID #847851, Cecylia Tyrala, Turn Key Realty, LLC. NIRA as distributed by MLS GRID
- $339,9003 bd2 ba1.7k sqft1004 W 18th St, La Porte, IN 46350For SaleMLS ID #844257, Andrea Buttermore, Blackrock Real Estate Services. NIRA as distributed by MLS GRID
- $299,9993 bd3 ba2k sqft103 Meadow Lark Ln, La Porte, IN 46350For SaleMLS ID #844583, Amy Blind, Pine Lake Realty. NIRA as distributed by MLS GRID
- $269,0002 bd2 ba1.3k sqft2677 E State Road 2, Rolling Prairie, IN 46371For SaleMLS ID #847133, Vince Kisala, Coldwell Banker Real Estate Gr. NIRA as distributed by MLS GRID
