Newer 4-bedroom, 2.5-bath 2-story home in Kingsford Heights offering an open floor plan, large lot, and open farm field views. Built in 2024, this home features walk-in closets in all four bedrooms, 2nd-floor laundry, and a 2-car attached garage. The main level includes an open-concept kitchen and living area with granite countertops, white cabinetry, and ample cabinet and counter space. A front porch provides additional outdoor space, while the rear patio overlooks the spacious backyard and neighboring farm fields, with sunset views. The second floor includes four bedrooms, each with a walk-in closet, along with the laundry area for added convenience. An insulated 10x16 shed with electricity provides additional storage or workspace. Located in Kingsford Heights with convenient access to the elementary school, grocery store, restaurants, parks, community center, baseball fields, library, churches, gas station, police department, and other local amenities. Move-in ready and situated on a larger lot with room for outdoor enjoyment. Schedule your showing to see what this property has to offer.
Active
$289,900
511 Upland Rd, Kingsford Heights, IN 46346
4beds
2,014sqft
Single Family Residence
Built in 2024
0.3 Acres Lot
$289,200 Zestimate®
$144/sqft
$-- HOA
What's special
Front porchSunset viewsGranite countertopsLarge lotOpen farm field viewsWhite cabinetryOpen floor plan
- 38 days
- 192
- 13
Zillow last checked:
Listing updated:
Listed by:
Jason Utesch,
Realty Executives Premier 219-462-2224
Source: NIRA as distributed by MLS GRID,MLS#: 846540
Facts & features
Interior
Bedrooms & bathrooms
- Bedrooms: 4
- Bathrooms: 3
- Full bathrooms: 2
- 1/2 bathrooms: 1
Rooms
- Room types: Bedroom 2, Primary Bedroom, Office, Living Room, Laundry, Kitchen, Dining Room, Den, Bedroom 4, Bedroom 3
Primary bedroom
- Level: Upper
- Area: 210
- Dimensions: 15.0 x 14.0
Bedroom 2
- Level: Upper
- Area: 120
- Dimensions: 12.0 x 10.0
Bedroom 3
- Level: Upper
- Area: 110
- Dimensions: 11.0 x 10.0
Bedroom 4
- Level: Upper
- Area: 110
- Dimensions: 11.0 x 10.0
Dining room
- Level: Main
- Area: 143
- Dimensions: 13.0 x 11.0
Kitchen
- Level: Main
- Area: 143
- Dimensions: 13.0 x 11.0
Laundry
- Level: Upper
- Area: 56
- Dimensions: 8.0 x 7.0
Living room
- Level: Main
- Area: 208
- Dimensions: 16.0 x 13.0
Office
- Level: Main
- Area: 100
- Dimensions: 10.0 x 10.0
Heating
- Has Heating (Unspecified Type)
Appliances
- Included: Dishwasher, Range, Microwave
- Laundry: Upper Level
Features
- Eat-in Kitchen, Walk-In Closet(s), Granite Counters
- Has basement: No
- Has fireplace: No
Interior area
- Total structure area: 2,014
- Total interior livable area: 2,014 sqft
- Finished area above ground: 2,014
Property
Parking
- Total spaces: 2
- Parking features: Attached, Garage Door Opener
- Attached garage spaces: 2
Features
- Levels: Two
- Has view: Yes
- View description: Neighborhood
Lot
- Size: 0.3 Acres
- Features: Other
Details
- Parcel number: 461518354007000065
- Special conditions: None
Construction
Type & style
- Home type: SingleFamily
- Property subtype: Single Family Residence
Condition
- New construction: No
- Year built: 2024
Utilities & green energy
- Sewer: Public Sewer
- Water: Public
Community & HOA
Community
- Subdivision: Prairie Heights
HOA
- Has HOA: No
Location
- Region: Kingsford Heights
Financial & listing details
- Price per square foot: $144/sqft
- Tax assessed value: $234,300
- Annual tax amount: $2,109
- Date on market: 10/8/2026
- Listing agreement: Exclusive Right To Sell
- Listing terms: Cash,VA Loan,FHA,Conventional
Estimated market value
$289,200
$275,000 - $304,000
$2,833/mo
Price history
| Date | Event | Price |
|---|---|---|
| 10/8/2026 | Listed for sale | $289,900-0.4%$144/sqft |
Source:  NIRA as distributed by MLS GRID #846540 Report a problem | ||
| 3/19/2025 | Sold | $291,000-4.6%$144/sqft |
Source: NIRA as distributed by MLS GRID #816226 Report a problem | ||
| 2/24/2025 | Pending sale | $305,000$151/sqft |
Source: NIRA as distributed by MLS GRID #816226 Report a problem | ||
| 2/17/2025 | Listed for sale | $305,000$151/sqft |
Source: NIRA as distributed by MLS GRID #816226 Report a problem | ||
Public tax history
| Year | Property taxes | Tax assessment |
|---|---|---|
| 2025 | $448 | $234,300 +946% |
| 2024 | -- | $22,400 |
Find assessor info on the county website
Monthly payment
Est. payment
Payment breakdown
Explore the cost of this home by adjusting the details. Changes won't be saved.Climate risks
Neighborhood: 46346

Similar homes
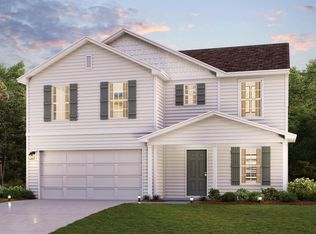
- $159,9003 bd1 ba1.5k sqft562 Roanoke Rd, Kingsford Heights, IN 46346Active
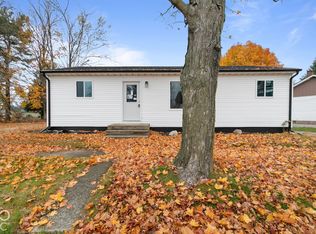 MLS ID #22136284, Jack Andrews, That Real Estate Company, LLC. MIBOR as distributed by MLS GRID
- $339,9004 bd3 ba2.1k sqft711 Fernway Rd, Kingsford Heights, IN 46346New Construction

 MLS ID #844300, Colleen Johnston-Hatami, McColly Real Estate. NIRA as distributed by MLS GRID
- $312,9003 bd2 ba1.3k sqft709 Fernway Rd, Kingsford Heights, IN 46346New Construction
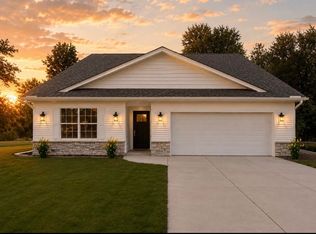 MLS ID #844302, Colleen Johnston-Hatami, McColly Real Estate. NIRA as distributed by MLS GRID
- $270,0003 bd2 ba1.4k sqft108 Edgewood Ct, La Porte, IN 46350For Sale
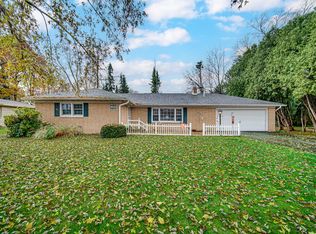 MLS ID #848314, Zachary Sliwa, The Lyons Group Real Estate. NIRA as distributed by MLS GRID
- $320,0003 bd3 ba2.2k sqft604 Stanley Dr, Westville, IN 46391For SaleMLS ID #847889, Ashlan Siford, MTM Realty Group. NIRA as distributed by MLS GRID
- $275,0002 bd2 ba2.2k sqft405 E 900 N, La Porte, IN 46350For SaleMLS ID #848003, Meghan Maddox, MTM Realty Group. NIRA as distributed by MLS GRID
- $364,9003 bd3 ba1.5k sqft616 Slate Dr, Westville, IN 46391For SaleMLS ID #848186, Ruza Jevtic, Realty Executives Premier. NIRA as distributed by MLS GRID
- $295,0003 bd2 ba1.2k sqft2206 Sturdy Rd, Valparaiso, IN 46383For SaleMLS ID #847509, Marco Trevino, Listing Leaders. NIRA as distributed by MLS GRID
- $295,0003 bd2 ba1.4k sqft7640 State Highway 23, Walkerton, IN 46574For SaleMLS ID #846919, Catherine Craigin Kasl, Century 21 Circle. NIRA as distributed by MLS GRID
- $269,9004 bd3 ba2.1k sqft4344 N Lee Len Trl, La Porte, IN 46350For SaleMLS ID #844912, Gail Odle, Blackrock Real Estate Services. NIRA as distributed by MLS GRID
- $279,9004 bd2 ba2.3k sqft726 Belden St, Michigan City, IN 46360For SaleMLS ID #848030, Sherry Ritter-Banic, Banic Real Estate & Appraisal. NIRA as distributed by MLS GRID
- $219,0004 bd1 ba1.9k sqft302 Rockwood St, La Porte, IN 46350For SaleMLS ID #848125, Traci Gaddis, Blackrock Real Estate Services. NIRA as distributed by MLS GRID
- $311,0003 bd2 ba1.9k sqft428 Firefly Dr, Trail Creek, IN 46360For SaleMLS ID #847962, Robin Umphrey, REMAX County Wide 1st. NIRA as distributed by MLS GRID
- $345,0003 bd3 ba2.1k sqft103 Whispering Blvd, La Porte, IN 46350For SaleMLS ID #847581, Lisa Daniel-King, McColly Real Estate. NIRA as distributed by MLS GRID
- $289,9003 bd1 ba1.4k sqft104 Williams Ave, La Porte, IN 46350For SaleMLS ID #846991, Lauren Piazza, Realty Executives Premier. NIRA as distributed by MLS GRID
