Old School -New construction with skilled craftsmen where every detail reflects quality and care! Nestled in the growing community of Kingsford Heights, this beautifully built four-bedroom, three-bath home offers quality finishes and a thoughtfully designed layout. The main floor features two spacious bedrooms and two full bathrooms. Upstairs, you'll find a versatile loft, two additional bedrooms, and a full bathroom. The open-concept kitchen flows seamlessly into the great room and includes stainless steel appliances, granite countertops, and a tile backsplash. Exceptional craftsmanship is evident throughout--from the detailed trim work to the quality construction behind the walls. A tankless water heater adds energy efficiency and everyday convenience. Completion scheduled just after the holidays.
Active
$339,900
711 Fernway Rd, Kingsford Heights, IN 46346
4beds
2,180sqft
Single Family Residence
Built in 2027
9,147 Square Feet Lot
$339,400 Zestimate®
$156/sqft
$-- HOA
What's special
Quality finishesDetailed trim workTankless water heaterThoughtfully designed layoutGranite countertopsOpen-concept kitchenStainless steel appliances
- 49 days
- 91
- 1
Zillow last checked:
Listing updated:
Listed by:
Colleen Johnston-Hatami,
McColly Real Estate 219-663-3835,
David Taylor,
McColly Real Estate
Source: NIRA as distributed by MLS GRID,MLS#: 844300
Facts & features
Interior
Bedrooms & bathrooms
- Bedrooms: 4
- Bathrooms: 3
- Full bathrooms: 3
Rooms
- Room types: Bonus Room, Other Room, Primary Bedroom, Laundry, Kitchen, Great Room, Bedroom 4, Bedroom 3, Bedroom 2
Primary bedroom
- Description: En Suite bathroom
- Level: Main
- Area: 175
- Dimensions: 14.0 x 12.5
Bedroom 2
- Description: full bathroom adjacent
- Level: Main
- Area: 148.5
- Dimensions: 13.5 x 11.0
Bedroom 3
- Level: Upper
- Area: 130
- Dimensions: 13.0 x 10.0
Bedroom 4
- Level: Upper
- Area: 120
- Dimensions: 12.0 x 10.0
Bonus room
- Description: Open Flex space, Family room
- Level: Upper
- Area: 200
- Dimensions: 20.0 x 10.0
Great room
- Description: "L" shaped open area
- Level: Main
- Area: 375
- Dimensions: 25.0 x 15.0
Kitchen
- Description: includes stainless steel refrigerator, range, microwave, and dishwasher
- Level: Main
- Area: 160
- Dimensions: 16.0 x 10.0
Laundry
- Level: Main
- Area: 72
- Dimensions: 9.0 x 8.0
Other
- Description: includes drop zone
- Level: Main
- Area: 60
- Dimensions: 10.0 x 6.0
Heating
- Forced Air, Natural Gas
Appliances
- Included: Dishwasher, Stainless Steel Appliance(s), Range Hood, Refrigerator, Microwave
Features
- Ceiling Fan(s), Country Kitchen, Stone Counters, Pantry, Open Floorplan, In-Law Floorplan, His and Hers Closets, High Ceilings, Granite Counters, Eat-in Kitchen, Entrance Foyer
- Basement: Bath/Stubbed,Other,Full,Daylight
- Has fireplace: No
Interior area
- Total structure area: 2,180
- Total interior livable area: 2,180 sqft
- Finished area above ground: 2,180
Property
Parking
- Total spaces: 2.25
- Parking features: Garage
- Garage spaces: 2.25
Features
- Levels: Two
- Has view: Yes
- View description: Meadow, Trees/Woods, Rural, Neighborhood
Lot
- Size: 9,147 Square Feet
- Features: Back Yard, Rectangular Lot, Private, Landscaped, Front Yard
Details
- Parcel number: 461519151029000065
- Special conditions: None
Construction
Type & style
- Home type: SingleFamily
- Property subtype: Single Family Residence
Condition
- Under Construction
- New construction: Yes
- Year built: 2027
Utilities & green energy
- Sewer: Public Sewer
- Water: Public
Community & HOA
Community
- Subdivision: Stoney Creek
HOA
- Has HOA: No
Location
- Region: Kingsford Heights
Financial & listing details
- Price per square foot: $156/sqft
- Annual tax amount: $300
- Date on market: 8/25/2026
- Listing agreement: Exclusive Agency
- Listing terms: Cash,VA Loan,FHA,Conventional
Estimated market value
$339,400
$322,000 - $356,000
$2,350/mo
Price history
| Date | Event | Price |
|---|---|---|
| 8/25/2026 | Listed for sale | $339,900$156/sqft |
Source:  NIRA as distributed by MLS GRID #844300 Report a problem NIRA as distributed by MLS GRID #844300 Report a problem | ||
Public tax history
Tax history is unavailable.
Monthly payment
Est. payment
Payment breakdown
Explore the cost of this home by adjusting the details. Changes won't be saved.Climate risks
Neighborhood: 46346
- $115,9003 bd1 ba960 sqft102 Edgemoor Rd, Kingsford Heights, IN 46346Off Market
- $108,9003 bd1 ba960 sqft200 Edgemoor Rd, Kingsford Heights, IN 46346Off Market
- $2,400-- bd-- ba-- sqftEdgemoor Rd, Kingsford heights, IN 46346Off Market
- $172,9003 bd1 ba1.3k sqft624 Fernway Rd, Kingsford Heights, IN 46346Off Market
Similar homes
- $312,9003 bd2 ba1.3k sqft709 Fernway Rd, Kingsford Heights, IN 46346New Construction
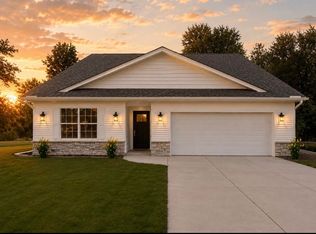
 MLS ID #844302, Colleen Johnston-Hatami, McColly Real Estate. NIRA as distributed by MLS GRID
 - $289,9004 bd3 ba2k sqft511 Upland Rd, Kingsford Heights, IN 46346For Sale
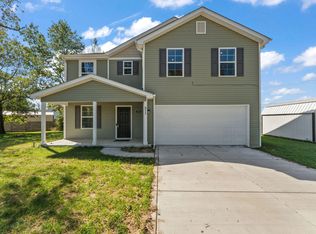 MLS ID #846540, Jason Utesch, Realty Executives Premier. NIRA as distributed by MLS GRID
 - $324,9003 bd2 ba1.7k sqft501 W 850 S, Union Mills, IN 46382For Sale
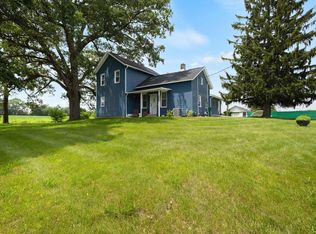 MLS ID #202608956, Heidi G Fulbright, Berkshire Hathaway HomeServices Northern Indiana Real Estate. IRMLS
 - $342,9004 bd2 ba2.1k sqft799 N 400 E, Valparaiso, IN 46383For Sale
 MLS ID #843280, Krystal Bialata, Blackrock Real Estate Services. NIRA as distributed by MLS GRID
 - $349,9004 bd3 ba2.2k sqft2200 Shallowford Dr, Valparaiso, IN 46383For SaleMLS ID #840557, Jennifer Chuprinskas, Realty Executives Premier. NIRA as distributed by MLS GRID
- $354,9004 bd2 ba2.1k sqft4325 N Armand Ave, La Porte, IN 46350For SaleMLS ID #845987, Eric Frageman, Century 21 Circle. NIRA as distributed by MLS GRID
- $344,9993 bd2 ba1.9k sqft403 E 300 S, Valparaiso, IN 46383For SaleMLS ID #843345, Nicole Stram, McColly Real Estate. NIRA as distributed by MLS GRID
- $349,9003 bd3 ba2.7k sqft101 Whispering Blvd, La Porte, IN 46350For SaleMLS ID #843483, Tracey Cummins, McColly Real Estate. NIRA as distributed by MLS GRID
- $329,9004 bd2 ba2k sqft505 Julie Dr, Westville, IN 46391For SaleMLS ID #841705, Deborah Sjoerdsma, Century 21 Circle. NIRA as distributed by MLS GRID
- $389,9004 bd2 ba2.7k sqft1244 W Springville Rd, La Porte, IN 46350For SaleMLS ID #842053, Andrea Buttermore, Blackrock Real Estate Services. NIRA as distributed by MLS GRID
- $324,9004 bd3 ba1.8k sqft1103 Henry Dr, Knox, IN 46534New ConstructionNIRA as distributed by MLS GRID
- $325,0004 bd3 ba2.1k sqft1706 McCord Rd, Valparaiso, IN 46383For SaleMLS ID #842263, Steven Kral, McColly Real Estate. NIRA as distributed by MLS GRID
- $314,9004 bd2 ba2k sqft1001 E Henry Dr, Knox, IN 46534New ConstructionNIRA as distributed by MLS GRID
- $314,9004 bd2 ba2k sqft1107 E Henry Dr, Knox, IN 46534New ConstructionMLS ID #837564, Eric Kovalak, Copper Bay Realty, LLC. NIRA as distributed by MLS GRID
- $309,9004 bd4 ba2.4k sqft3014 Blue Grouse St, Valparaiso, IN 46383For SaleMLS ID #845364, Mary Beth Meyers, McColly Real Estate. NIRA as distributed by MLS GRID
- $379,9004 bd3 ba2.4k sqft1419 2nd St, La Porte, IN 46350New ConstructionMLS ID #843722, Bryon Eigenmann, LaPorte County Realty, Inc.. NIRA as distributed by MLS GRID
- $359,9004 bd3 ba2.1k sqft1829 S Creekside Ct, Westville, IN 46391For SaleMLS ID #835706, Donna Osborne, Osborne Advantage Real Estate. NIRA as distributed by MLS GRID
- $370,0003 bd2 ba2.6k sqft11985 E South St, Walkerton, IN 46574For SaleMLS ID #830738, Christine Spainhour, Village Realty of Indiana, Inc. NIRA as distributed by MLS GRID
