Complete in August! New Construction Home in Sunnyside Estates in the Knox community school district. This thoughtfully designed split-level home offers 2,072 square feet, 4 bedrooms, and 2 full baths with a layout that maximizes both shared living space and private retreats. The kitchen showcases desirable upgrades including quartz countertops, a tile backsplash, white cabinetry, and a complete stainless steel appliance package with refrigerator. Sliding glass doors off the great room lead to a 10x10 deck, creating an inviting outdoor living space that extends the home for relaxing or entertaining. The primary suite is privately positioned on the upper level and includes its own full bath and generous closet space. The lower level adds exceptional flexibility with a full rec room that can easily serve as an office, study area, or den. Three spacious bedrooms and an additional full bath provide comfortable accommodations, while a dedicated utility area includes a washer and dryer. Daylight windows bring in abundant natural light, making the lower level feel open and welcoming. RESNET energy smart construction will save an estimated 1,209 annually. Actual savings may vary; see HERS Rating Certificate and Energy Smart Flyer for details. Home includes a 10-year structural warranty, offering lasting peace of mind. Contact our team to schedule your private tour today!
Active
$314,900
1107 E Henry Dr, Knox, IN 46534
4beds
2,072sqft
:
Get pre-qualified$1,953/mo
Single Family Residence
Built in 2026
0.28 Acres Lot
$310,800 Zestimate®
$152/sqft
$-- HOA
What's special
Inviting outdoor living spaceQuartz countertopsThree spacious bedroomsThoughtfully designed split-level homeGenerous closet spaceKitchen showcases desirable upgradesTile backsplash
- 97 days |
- 69 |
- 3 |
Zillow last checked:
Listing updated:
Listed by:
Eric Kovalak,
Copper Bay Realty, LLC 269-321-2610
Source: NIRA as distributed by MLS GRID,MLS#: 837564
Facts & features
Interior
Bedrooms & bathrooms
- Bedrooms: 4
- Bathrooms: 2
- Full bathrooms: 2
Rooms
- Room types: Bedroom 2, Primary Bedroom, Laundry, Kitchen, Great Room, Game Room, Dining Room, Bedroom 4, Bedroom 3
Primary bedroom
- Level: Main
- Area: 196
- Dimensions: 14.0 x 14.0
Bedroom 2
- Level: Lower
- Area: 108
- Dimensions: 9.0 x 12.0
Bedroom 3
- Level: Lower
- Area: 132
- Dimensions: 12.0 x 11.0
Bedroom 4
- Level: Lower
- Area: 108
- Dimensions: 9.0 x 12.0
Dining room
- Level: Main
- Area: 135
- Dimensions: 9.0 x 15.0
Game room
- Level: Lower
- Area: 108
- Dimensions: 9.0 x 12.0
Great room
- Level: Main
- Area: 266
- Dimensions: 19.0 x 14.0
Kitchen
- Level: Main
- Area: 240
- Dimensions: 15.0 x 16.0
Laundry
- Description: Unfinished
- Level: Lower
- Area: 54
- Dimensions: 9.0 x 6.0
Heating
- Natural Gas
Appliances
- Included: Dryer, Washer, Refrigerator, Range, Microwave, Dishwasher
- Laundry: Lower Level, Laundry Room
Features
- Entrance Foyer, Walk-In Closet(s), Pantry, Open Floorplan, Kitchen Island, Eat-in Kitchen
- Windows: Insulated Windows
- Has basement: No
- Has fireplace: No
Interior area
- Total structure area: 2,072
- Total interior livable area: 2,072 sqft
- Finished area above ground: 1,120
Property
Parking
- Total spaces: 2
- Parking features: Attached, Paved, Garage Faces Front, Driveway, Garage Door Opener
- Attached garage spaces: 2
- Has uncovered spaces: Yes
Features
- Levels: Bi-Level
- Patio & porch: Deck, Porch
- Has view: Yes
- View description: Neighborhood
Lot
- Size: 0.28 Acres
- Features: Rectangular Lot
Details
- Parcel number: 750626201082000004
- Special conditions: Standard,None
Construction
Type & style
- Home type: SingleFamily
- Property subtype: Single Family Residence
Condition
- Under Construction
- New construction: Yes
- Year built: 2026
Utilities & green energy
- Sewer: Public Sewer
- Water: Public
- Utilities for property: Electricity Connected, Water Connected, Natural Gas Connected
Community & HOA
Community
- Security: Carbon Monoxide Detector(s), Smoke Detector(s)
- Subdivision: Sunnyside Estates
HOA
- Has HOA: No
Location
- Region: Knox
Financial & listing details
- Price per square foot: $152/sqft
- Annual tax amount: $500
- Date on market: 4/22/2026
- Listing agreement: Exclusive Right To Sell
- Listing terms: Cash,VA Loan,FHA,Conventional
Estimated market value
$310,800
$295,000 - $326,000
$2,593/mo
Price history
| Date | Event | Price |
|---|---|---|
| 4/22/2026 | Listed for sale | $314,900$152/sqft |
Source:  NIRA as distributed by MLS GRID #837564 Report a problem NIRA as distributed by MLS GRID #837564 Report a problem | ||
Public tax history
Tax history is unavailable.
Monthly payment
Est. payment
Payment breakdown
Explore the cost of this home by adjusting the details. Changes won't be saved.Climate risks
Neighborhood: 46534
Nearby schools
GreatSchools rating
- 5/10Knox Community Middle SchoolGrades: 5-8Distance: 0.5 mi
- 5/10Knox Community High SchoolGrades: 9-12Distance: 0.5 mi
- 7/10Knox Community Elementary SchoolGrades: PK-4Distance: 0.5 mi
Schools provided by the listing agent
- Elementary: Knox Community Elementary School
- High: Knox Community High School
Source: NIRA as distributed by MLS GRID. This data may not be complete. We recommend contacting the local school district to confirm school assignments for this home.
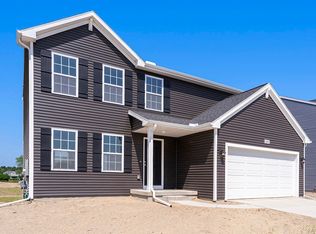
- $324,9004 bd3 ba1.8k sqft1103 Henry Dr, Knox, IN 46534New Construction
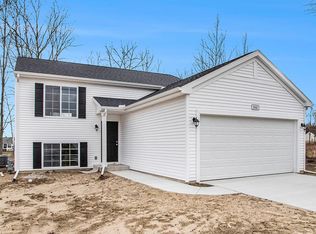
- $314,9004 bd2 ba2k sqft1001 E Henry Dr, Knox, IN 46534New Construction
- $189,4003 bd1 ba1.4k sqft380 Henry Dr, Knox, IN 46534Off Market
- $210,0003 bd2 ba1.9k sqft379 Henry Dr, Knox, IN 46534Sold

- $255,8004 bd2 ba3.3k sqft400 E Henry Dr, Knox, IN 46534Off Market
- $272,6003 bd2 ba2.5k sqft401 E Henry Dr, Knox, IN 46534Off Market
- $205,8003 bd2 ba1.6k sqft378 E Henry Dr, Knox, IN 46534Off Market
- $240,0003 bd2 ba1.6k sqft377 Henry Dr, Knox, IN 46534Sold
A local agent can set up tours, give advice and negotiate with sellers.
A local lender can help you make sure your offer is ready when you are.
Similar homes
- $324,9004 bd3 ba1.8k sqft1103 Henry Dr, Knox, IN 46534New Construction
 NIRA as distributed by MLS GRID
 - $319,9003 bd2 ba1.6k sqft809 E Culver Rd, Knox, IN 46534For Sale
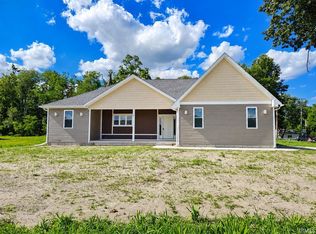 MLS ID #202617705, Jason Wampler, RE/MAX 1ST CHOICE REALTORS. IRMLS
 - $314,9004 bd2 ba2k sqft1107 Henry Dr, Knox, IN 46534New Construction
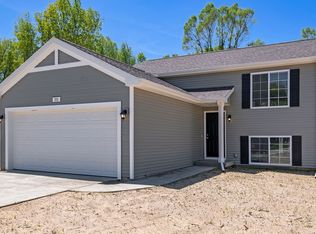 Allen Edwin Homes
 - from $317,9004 bd3 ba2k sqftIntegrity 2000 Plan, Sunnyside Estates, Knox, IN 46534New Construction
 Allen Edwin Homes
 - from $312,9004 bd3 ba1.8k sqftIntegrity 1880 Plan, Sunnyside Estates, Knox, IN 46534New ConstructionAllen Edwin Homes
- from $315,9004 bd3 ba1.9k sqftIntegrity 1910 Plan, Sunnyside Estates, Knox, IN 46534New ConstructionAllen Edwin Homes
- from $320,9004 bd3 ba2k sqftIntegrity 2080 Plan, Sunnyside Estates, Knox, IN 46534New ConstructionAllen Edwin Homes
- $355,0003 bd2 ba1.7k sqft1104 E Short Dr, Knox, IN 46534For SaleMLS ID #202618752, Lesley Banks-Craft, BINKLEY REAL ESTATE. IRMLS
- $355,0003 bd2 ba1.7k sqft1104 Short Dr, Knox, IN 46534For SaleMLS ID #839049, Lesley Banks-Craft, Binkley Real Estate. NIRA as distributed by MLS GRID
- $279,9993 bd2 ba1.5k sqft1202 W Pacific Ave, Knox, IN 46534For SaleMLS ID #202629781, Jason Wampler, RE/MAX 1ST CHOICE REALTORS. IRMLS
- from $314,5304 bd3 ba1.8k sqftintegrity 1830 Plan, Sunnyside Estates, Knox, IN 46534New ConstructionAllen Edwin Homes
- from $333,9003 bd3 ba1.8k sqftElements 1800 Plan, Sunnyside Estates, Knox, IN 46534New ConstructionAllen Edwin Homes
- from $322,9005 bd3 ba2k sqftIntegrity 2085 Plan, Sunnyside Estates, Knox, IN 46534New ConstructionAllen Edwin Homes
- $269,9993 bd2 ba1.5k sqft1107 Short Dr, Knox, IN 46534For SaleMLS ID #840195, Suzann McLaughlin, Binkley Real Estate. NIRA as distributed by MLS GRID
- from $327,9003 bd3 ba2k sqftElements 2070 Plan, Sunnyside Estates, Knox, IN 46534New ConstructionAllen Edwin Homes
- from $303,5453 bd2 ba2.1k sqftIntegrity 2190 Plan, Sunnyside Estates, Knox, IN 46534New ConstructionAllen Edwin Homes
- from $292,9003 bd2 ba2k sqftIntegrity 2060 Plan, Sunnyside Estates, Knox, IN 46534New ConstructionAllen Edwin Homes
- from $343,0653 bd3 ba2.2k sqftintegrity 2280 Plan, Sunnyside Estates, Knox, IN 46534New ConstructionAllen Edwin Homes
- from $319,9003 bd3 ba1.8k sqftElements 1870 Plan, Sunnyside Estates, Knox, IN 46534New ConstructionAllen Edwin Homes
- $329,9003 bd2 ba1.7k sqft6270 E Donald Rd, Knox, IN 46534For SaleMLS ID #841621, Karen Maynard, McColly Real Estate. NIRA as distributed by MLS GRID
