Barely lived in, built to love! This 3BR/2BA beauty is only 2 years young and shows like a model home. Quartz kitchen! Ceramic tile baths! Plank flooring throughout! Primary ensuite! Main-floor laundry! 2-car garage! A beautifully fenced backyard adds privacy, and the peaceful location near the expressway means easy commuting without the noise. Move-in ready and maintenance-free — this one won't last!
Active
Price cut: $2.5K (10/12)
$295,000
62 S Jefferson St, Hamlet, IN 46532
3beds
1,590sqft
Single Family Residence
Built in 2024
0.31 Acres Lot
$291,000 Zestimate®
$--/sqft
$-- HOA
What's special
Ceramic tile bathsPrimary ensuiteMain-floor laundryQuartz kitchenPlank flooring throughout
- 33 days
- 239
- 21
Zillow last checked:
Listing updated:
Listed by:
Mercedes Burgos Pomales Cell:773-780-9602,
New Chapter Real Estate
Source: IRMLS,MLS#: 202638257
Facts & features
Interior
Bedrooms & bathrooms
- Bedrooms: 3
- Bathrooms: 2
- Full bathrooms: 2
- Main level bedrooms: 3
Bedroom 1
- Level: Main
Bedroom 2
- Level: Main
Kitchen
- Level: Main
- Area: 264
- Dimensions: 22 x 12
Living room
- Level: Main
- Area: 210
- Dimensions: 15 x 14
Heating
- Propane
Cooling
- Central Air
Appliances
- Included: Dishwasher, Refrigerator, Washer, Dryer-Gas, Gas Oven, Gas Range
- Laundry: Main Level
Features
- 1st Bdrm En Suite, Ceiling-9+, Walk-In Closet(s), Stone Counters, Eat-in Kitchen, Main Level Bedroom Suite
- Basement: Crawl Space,Exterior Entry,Concrete
- Number of fireplaces: 1
- Fireplace features: Living Room, Electric
Interior area
- Total structure area: 1,590
- Total interior livable area: 1,590 sqft
- Finished area above ground: 1,590
- Finished area below ground: 0
Video & virtual tour
Property
Parking
- Total spaces: 2
- Parking features: Attached
- Attached garage spaces: 2
Features
- Levels: One
- Stories: 1
- Patio & porch: Deck
- Fencing: Full
Lot
- Size: 0.31 Acres
- Dimensions: 77x175
- Features: Level, 0-2.9999
Details
- Parcel number: 750224300037.000016
Construction
Type & style
- Home type: SingleFamily
- Property subtype: Single Family Residence
Materials
- Vinyl Siding
Condition
- New construction: No
- Year built: 2024
Utilities & green energy
- Sewer: City
- Water: City
Community & HOA
Community
- Subdivision: None
Location
- Region: Hamlet
Financial & listing details
- Tax assessed value: $193,200
- Annual tax amount: $2,003
- Date on market: 9/16/2026
- Listing terms: Cash,Conventional,FHA,VA Loan
Estimated market value
$291,000
$276,000 - $306,000
$2,000/mo
Price history
| Date | Event | Price |
|---|---|---|
| 10/12/2026 | Price change | $295,000-0.8% |
Source:  IRMLS #202638257 Report a problem | ||
| 9/16/2026 | Listed for sale | $297,500 |
Source: IRMLS #202638257 Report a problem | ||
Public tax history
| Year | Property taxes | Tax assessment |
|---|---|---|
| 2025 | $232 -0.9% | $193,200 +1775.7% |
| 2024 | $234 -17.9% | $10,300 |
| 2023 | $285 +1634.1% | $10,300 +10.8% |
| 2022 | $16 -0.1% | $9,300 +1760% |
| 2021 | $16 | $500 |
| 2020 | -- | $500 |
Find assessor info on the county website
Monthly payment
Est. payment
Payment breakdown
Explore the cost of this home by adjusting the details. Changes won't be saved.Climate risks
Neighborhood: 46532
Nearby schools
Schools provided by the listing agent
- Elementary: Oregon-Davis
- Middle: Oregon-Davis Jr/Sr
- High: Oregon-Davis Jr/Sr
- District: Oregon-Davis School Corp.
Source: IRMLS. This data may not be complete. We recommend contacting the local school district to confirm school assignments for this home.

Similar homes
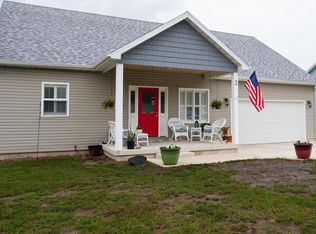
- $295,0003 bd2 ba1.4k sqft7640 State Highway 23, Walkerton, IN 46574For Sale
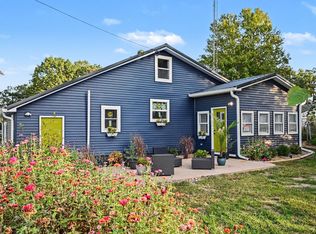
 MLS ID #846919, Catherine Craigin Kasl, Century 21 Circle. NIRA as distributed by MLS GRID
- $315,0003 bd2 ba2k sqft106 Red Tail Ct, Walkerton, IN 46574For Sale
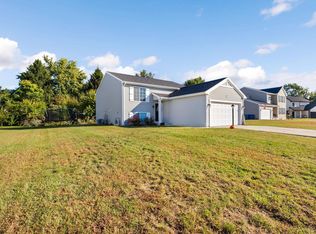 MLS ID #202641722, Tim D McKinnies, McKinnies Realty, LLC. IRMLS
- $279,9993 bd2 ba1.5k sqft1202 W Pacific Ave, Knox, IN 46534For Sale
 MLS ID #202629781, Jason Wampler, RE/MAX 1ST CHOICE REALTORS. IRMLS
- $280,0003 bd2 ba1.7k sqft6270 E Donald Rd, Knox, IN 46534For Sale
 MLS ID #841621, Karen Maynard, McColly Real Estate. NIRA as distributed by MLS GRID
- $269,0003 bd2 ba1.2k sqft2350 S 450 E, Knox, IN 46534For SaleMLS ID #844923, Lesley Banks-Craft, Binkley Real Estate. NIRA as distributed by MLS GRID
- $299,0003 bd4 ba1.4k sqft8790 S Us Highway 35, Monterey, IN 46960For SaleMLS ID #826950, Gail Standefer, Blackrock Real Estate Services. NIRA as distributed by MLS GRID
- $289,9004 bd3 ba2k sqft511 Upland Rd, Kingsford Heights, IN 46346For SaleMLS ID #846540, Jason Utesch, Realty Executives Premier. NIRA as distributed by MLS GRID
- $314,9004 bd2 ba2k sqft1001 E Henry Dr, Knox, IN 46534New ConstructionNIRA as distributed by MLS GRID
- $289,9003 bd2 ba1.7k sqft2895 S Collins Dr, La Porte, IN 46350For SaleMLS ID #844626, Pete LaSalle, Listing Leaders. NIRA as distributed by MLS GRID
- $324,9004 bd3 ba1.8k sqft1103 Henry Dr, Knox, IN 46534New ConstructionNIRA as distributed by MLS GRID
- $269,9003 bd1 ba1.1k sqft3872 S Hillcrest Rd, Knox, IN 46534For SaleMLS ID #840422, Kristin Phillippe, Century 21 Affiliated. NIRA as distributed by MLS GRID
