Skip main navigation
Closed
  • $250,500

    60 S Jefferson St, Hamlet, IN 46532

    3beds
    1,415sqft
    Single Family Residence
    Built in 2023
    0.31 Acres Lot
    $258,200 Zestimate®
    $--/sqft
    $1,615 Estimated rent

    Home value

    $258,200

    Estimated sales range

    Not available

    $1,615/mo

    Zestimate® history
    Loading
    Loading...

    Owner options

    List your home for rent

    $1,615/mo

    Rent Zestimate®

    Find your next renter with Zillow Rental Manager. Plus, with online applications, you can quickly screen prospective tenants – for free.

    Learn more

    $1,615/mo

    Rent Zestimate®

    Refinance and save

    $1,487/mo

    Est. payment

    Refinancing to a lower rate could help reduce your monthly payments and save thousands over the life of the loan.

    See today's rates

    $1,487/mo

    Est. payment

    Explore your selling options

    Work with a Zillow partner agent

    Leverage their expertise and Zillow's premium Showcase listings to get your home seen by more buyers.

    Get started

    List with your own agent

    Get your home in front of millions of buyers by listing it on Zillow.

    Learn how to do it

    Sell it yourself

    Take full control of how buyers see your home on Zillow by listing For Sale by Owner (FSBO).

    List your home

    What's special

    Covered front porchQuartz countertopsMaster suiteBreathtaking country viewsRear deckLarge windowsSpacious walk-in closet
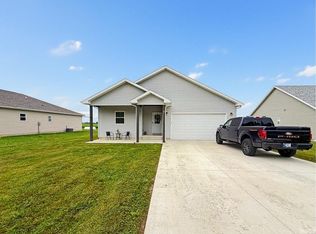
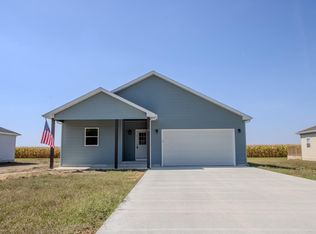
    Beautiful 3-Bedroom, 2-Bath Home in Hamlet – A Must-See! Featuring an open-concept layout with 9-foot ceilings, custom hardwood flooring, and elegant recessed lighting throughout, this home is both spacious and inviting. Large windows fill the home with beautiful natural light. The expansive eat-in kitchen has quartz countertops and brand-new appliances - all included! The master suite offers a spacious walk-in closet and a tiled shower. Additional highlights include a high-efficiency HVAC system, a new washer and dryer, and a two-car attached garage with a concrete driveway. Enjoy outdoor living with a covered front porch and a rear deck that overlooks breathtaking country views—perfect for relaxing or entertaining. Don’t miss this incredible opportunity! Call today to schedule your private showing!

    Zillow last checked:

    Listing updated:

    Listed by:

    Shannon K Lunetta Cell:574-780-6683,

    RE/MAX OAK CREST -PLYMOUTH

    Bought with:

    Shannon K Lunetta

    RE/MAX OAK CREST -PLYMOUTH

    Source: IRMLS,MLS#: 202521173MLS Logo

    Facts & features

    Interior

    Bedrooms & bathrooms
    • Bedrooms: 3
    • Bathrooms: 2
    • Full bathrooms: 2
    • Main level bedrooms: 3
    Bedroom 1
    • Level: Main
    Bedroom 2
    • Level: Main
    Kitchen
    • Area: 224
    • Dimensions: 16 x 14
    Living room
    • Area: 266
    • Dimensions: 19 x 14
    Heating
    • Conventional
    Cooling
    • Central Air
    Appliances
    • Included: Dishwasher, Microwave, Refrigerator, Dryer-Gas, Gas Oven, Gas Range, Electric Water Heater
    Features
    • Windows: Window Treatments
    • Basement: Crawl Space,Concrete
    • Has fireplace: No
    Interior area
    • Total structure area: 1,415
    • Total interior livable area: 1,415 sqft
    • Finished area above ground: 1,415
    • Finished area below ground: 0

    Property

    Parking
    • Total spaces: 2
    • Parking features: Attached
    • Attached garage spaces: 2
    Features
    • Levels: One
    • Stories: 1
    Lot
    • Size: 0.31 Acres
    • Dimensions: 77x175
    • Features: Level
    Details
    • Parcel number: 750224300036.000016

    Construction

    Type & style
    • Home type: SingleFamily
    • Architectural style: Ranch
    • Property subtype: Single Family Residence
    Materials
    • Vinyl Siding
    Condition
    • New construction: No
    • Year built: 2023

    Utilities & green energy

    • Sewer: City
    • Water: City

    Community & neighborhood

    Location
    • Region: Hamlet
    • Subdivision: None

    Price history

    DateEventPrice
    7/2/2025Sold$250,500-2.9%
    Source: IRMLS #202521173 Report a problem
    6/13/2025Price change$258,000-4.4%
    Source: IRMLS #202521173 Report a problem
    6/4/2025Listed for sale$270,000+10.2%
    Source: IRMLS #202521173 Report a problem
    3/5/2024Sold$245,000-2%
    Source: IRMLS #202340971 Report a problem
    2/11/2024Contingent$249,900$177/sqft
    Source: NIRA as distributed by MLS GRID #541423 Report a problem
    1/30/2024Listed for sale$249,900$177/sqft
    Source: NIRA as distributed by MLS GRID #541423 Report a problem
    1/20/2024Contingent$249,900$177/sqft
    Source: NIRA as distributed by MLS GRID #541423 Report a problem
    11/8/2023Listed for sale$249,900$177/sqft
    Source: NIRA as distributed by MLS GRID #541423 Report a problem

    Public tax history

    YearProperty taxesTax assessment
    2025$2,483 +960.6%$237,200 +7.3%
    2024$234 -17.9%$221,000 +2045.6%
    2023$285 +1632%$10,300 +10.8%
    2022$16 +0.1%$9,300 +1760%
    2021$16 $500
    2020-- $500

    Find assessor info on the county website

    Neighborhood: 46532

    Nearby schools

    GreatSchools rating
    Schools provided by the listing agent
    • Elementary: Oregon-Davis
    • Middle: Oregon-Davis Jr/Sr
    • High: Oregon-Davis Jr/Sr
    • District: Oregon-Davis School Corp.

    Source: IRMLS. This data may not be complete. We recommend contacting the local school district to confirm school assignments for this home.

    Get pre-qualified for a loan
    At Zillow Home Loans, we can pre-qualify you in as little as 5 minutes with no impact to your credit score.

    An equal housing lender. NMLS #10287.