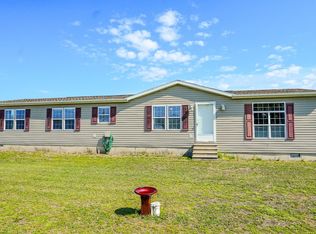
This beautiful 3-bedroom, 2-bath ranch home, built in 2021, offers modern living with a touch of luxury. It features a relaxing jacuzzi bathtub, perfect for unwinding, and a cozy living room fireplace for those chilly evenings. The home's layout is spacious and inviting, making it ideal for families, remote workers, or anyone looking for extra room.Outdoors, you'll find a large new concrete deck with a charming gazebo, perfect for entertaining or enjoying quiet moments. The expansive 3+ acre lot also includes a lush grass yard, a fire pit, and a wooded area, creating a private oasis just outside your door.Additionally, the property offers incredible business potential with an office building and garage, perfect for detailing, car sales, or any number of ventures. The large work bays with hydraulic lifts and ample space for operations make it an excellent spot for an entrepreneur or someone looking to combine work and home life in a single location.
Accepting backup offers
Price cut: $5K (6/30)
$320,000
8790 S Us Highway 35, Monterey, IN 46960
3beds
1,403sqft
:
Get pre-qualifiedN/A
Single Family Residence
Built in 2021
3.6 Acres Lot
$307,900 Zestimate®
$228/sqft
$-- HOA
What's special
Charming gazeboFire pitRelaxing jacuzzi bathtubLush grass yard
- 96 days |
- 462 |
- 34 |
Zillow last checked:
Listing updated:
Listed by:
Gail Standefer,
Blackrock Real Estate Services 219-262-0086
Source: NIRA as distributed by MLS GRID,MLS#: 826950
Facts & features
Interior
Bedrooms & bathrooms
- Bedrooms: 3
- Bathrooms: 4
- Full bathrooms: 2
- 1/2 bathrooms: 2
Rooms
- Room types: Bedroom 2, Primary Bedroom, Living Room, Kitchen, Bedroom 3
Primary bedroom
- Level: Main
- Area: 190
- Dimensions: 19.0 x 10.0
Bedroom 2
- Description: 2 closets
- Level: Main
- Area: 150
- Dimensions: 15.0 x 10.0
Bedroom 3
- Level: Main
- Area: 154
- Dimensions: 14.0 x 11.0
Kitchen
- Description: Island
- Level: Main
- Area: 238
- Dimensions: 17.0 x 14.0
Living room
- Level: Main
- Area: 361
- Dimensions: 19.0 x 19.0
Heating
- Propane, Forced Air
Appliances
- Included: Dryer, Water Softener Owned, Washer, Stainless Steel Appliance(s), Range Hood, Refrigerator, Microwave, Electric Range, ENERGY STAR Qualified Appliances, Electric Cooktop, Dishwasher
- Laundry: Electric Dryer Hookup, Washer Hookup, Sink, Main Level
Features
- Ceiling Fan(s), Stone Counters, Recessed Lighting, Open Floorplan, Kitchen Island, High Ceilings, Eat-in Kitchen, Crown Molding
- Windows: Aluminum Frames, Insulated Windows, Blinds
- Has basement: No
- Number of fireplaces: 1
- Fireplace features: Electric, Living Room
Interior area
- Total structure area: 1,403
- Total interior livable area: 1,403 sqft
- Finished area above ground: 1,403
Property
Parking
- Total spaces: 4
- Parking features: Attached, Oversized, Kitchen Level, Heated Garage, Gravel, Garage Faces Side, Garage Faces Front, Concrete, Additional Parking, Detached
- Attached garage spaces: 4
Features
- Levels: One
- Patio & porch: Covered, Patio, Other, Front Porch
- Exterior features: Fire Pit, Storage, Rain Gutters, Lighting
- Pool features: None
- Has spa: Yes
- Spa features: Bath
- Has view: Yes
- View description: Rural, Trees/Woods
Lot
- Size: 3.6 Acres
- Features: Front Yard, Wooded, Landscaped
Details
- Parcel number: 751036300043000002
- Special conditions: None
Construction
Type & style
- Home type: SingleFamily
- Property subtype: Single Family Residence
Condition
- New construction: No
- Year built: 2021
Utilities & green energy
- Electric: 100 Amp Service, Circuit Breakers, 200+ Amp Service
- Sewer: Septic Tank
- Water: Well
- Utilities for property: Cable Connected, Water Connected, Sewer Connected, Propane, Electricity Connected
Community & HOA
Community
- Security: Smoke Detector(s)
- Subdivision: California
HOA
- Has HOA: No
Location
- Region: Monterey
Financial & listing details
- Price per square foot: $228/sqft
- Tax assessed value: $165,900
- Annual tax amount: $2,124
- Date on market: 4/20/2026
- Listing agreement: Exclusive Agency
- Listing terms: Cash,Conventional
Estimated market value
$307,900
$293,000 - $323,000
$1,885/mo
Price history
| Date | Event | Price |
|---|---|---|
| 7/16/2026 | Contingent | $320,000$228/sqft |
Source:  NIRA as distributed by MLS GRID #826950 Report a problem NIRA as distributed by MLS GRID #826950 Report a problem | ||
| 6/30/2026 | Price change | $320,000-1.5%$228/sqft |
Source: NIRA as distributed by MLS GRID #826950 Report a problem | ||
| 4/20/2026 | Listed for sale | $325,000$232/sqft |
Source: NIRA as distributed by MLS GRID #826950 Report a problem | ||
| 3/24/2026 | Listing removed | $325,000$232/sqft |
Source: NIRA as distributed by MLS GRID #826950 Report a problem | ||
| 3/15/2026 | Price change | $325,000-16.7%$232/sqft |
Source: NIRA as distributed by MLS GRID #826950 Report a problem | ||
| 10/7/2025 | Price change | $390,000-11.4%$278/sqft |
Source: NIRA as distributed by MLS GRID #826950 Report a problem | ||
| 9/22/2025 | Price change | $440,000-2.2%$314/sqft |
Source: NIRA as distributed by MLS GRID #826950 Report a problem | ||
| 8/30/2025 | Listed for sale | $450,000+57.9%$321/sqft |
Source: NIRA as distributed by MLS GRID #826950 Report a problem | ||
| 12/23/2021 | Sold | $285,000+3.6%$203/sqft |
Source: NIRA as distributed by MLS GRID #501714 Report a problem | ||
| 10/11/2021 | Contingent | $275,000$196/sqft |
Source: NIRA as distributed by MLS GRID #501714 Report a problem | ||
| 10/7/2021 | Listed for sale | $275,000$196/sqft |
Source: NIRA as distributed by MLS GRID #501714 Report a problem | ||
Public tax history
| Year | Property taxes | Tax assessment |
|---|---|---|
| 2025 | $1,879 -11.5% | $200,500 +12.4% |
| 2024 | $2,124 +62.3% | $178,400 +7.5% |
| 2023 | $1,309 -56.4% | $165,900 +42.2% |
| 2022 | $3,004 +0.1% | $116,700 -51.8% |
| 2021 | $3,002 -12.4% | $241,900 -0.7% |
| 2020 | $3,426 +3.1% | $243,600 -0.7% |
| 2019 | $3,322 +6.7% | $245,300 +1.6% |
| 2018 | $3,112 -1.9% | $241,400 +3.7% |
| 2017 | $3,173 +6.9% | $232,700 -0.5% |
| 2016 | $2,967 +1.6% | $233,900 +0.1% |
| 2014 | $2,920 +3.7% | $233,700 |
| 2013 | $2,815 +4.3% | $233,700 -0.4% |
| 2012 | $2,698 -2.7% | $234,700 -1.7% |
| 2010 | $2,772 -0.1% | $238,700 -0.6% |
| 2009 | $2,775 -20.8% | $240,100 +18.3% |
| 2007 | $3,504 | $202,900 |
Find assessor info on the county website
Monthly payment
Est. payment
Payment breakdown
Explore the cost of this home by adjusting the details. Changes won't be saved.Climate risks
Neighborhood: 46960
Nearby schools
GreatSchools rating
- 7/10Knox Community Elementary SchoolGrades: PK-4Distance: 7.8 mi
- 5/10Knox Community Middle SchoolGrades: 5-8Distance: 8 mi
- 5/10Knox Community High SchoolGrades: 9-12Distance: 7.8 mi
- $481,0003 bd3 ba1.8k sqft8788 S Us Highway 35, Monterey, IN 46960Off Market
- $250,0002 bd1 ba1.2k sqft8920 S Us Highway 35, Monterey, IN 46960Sold

- $413,5003 bd2 ba2.1k sqft5102 E 900 S, Monterey, IN 46960Off Market
- $175,0002 bd2 ba2.1k sqft8640 S Us Highway 35, Monterey, IN 46960Sold

- $13,600-- bd-- ba-- sqft5090 E 900 S, Monterey, IN 46960Off Market
- $253,6004 bd1 ba2k sqft8895 S Us Highway 35, Monterey, IN 46960Off Market
- $15,100-- bd-- ba-- sqft145 E 800 N, Monterey, IN 46960Off Market
- $185,200-- bd2 ba1.1k sqft49 W 800 N, Winamac, IN 46996Off Market
A local agent can set up tours, give advice and negotiate with sellers.
A local lender can help you make sure your offer is ready when you are.
Similar homes
- $249,9002 bd2 ba1.4k sqft10510 E Orange St, Monterey, IN 46960For Sale

 MLS ID #842534, Jason Wampler, RE/MAX 1st Choice. NIRA as distributed by MLS GRID
 - $294,9003 bd1 ba1.7k sqft2020 E State Road 10, Knox, IN 46534For Sale
 MLS ID #202627412, Jason Wampler, RE/MAX 1ST CHOICE REALTORS. IRMLS
 - $329,9003 bd2 ba1.7k sqft6270 E Donald Rd, Knox, IN 46534For Sale
 MLS ID #841621, Karen Maynard, McColly Real Estate. NIRA as distributed by MLS GRID
 - $314,8003 bd2 ba1.9k sqft2090 W 800 S, North Judson, IN 46366For Sale
 MLS ID #202619765, Ashli Rowe, Redlow Group. IRMLS
 - $279,0003 bd2 ba1.4k sqft10715 E State Route 8 Rd, Knox, IN 46534For SaleMLS ID #202625866, Shannon K Lunetta, RE/MAX OAK CREST -PLYMOUTH. IRMLS
- $299,0003 bd1 ba1.5k sqft9920 E State Road 8, Knox, IN 46534For SaleMLS ID #841676, Andrea Klein, Realty Executives Premier. NIRA as distributed by MLS GRID
- $380,0003 bd2 ba1.4k sqft5345 E Summerholme Dr, Knox, IN 46534For SaleMLS ID #202627414, Jason Wampler, RE/MAX 1ST CHOICE REALTORS. IRMLS
- $305,0003 bd2 ba1.2k sqft310 W Cass St, Culver, IN 46511For SaleMLS ID #202625224, Shannon K Lunetta, RE/MAX OAK CREST -PLYMOUTH. IRMLS
- $305,0003 bd3 ba1.8k sqft5233 S 325 E, Star City, IN 46985For SaleMLS ID #202619302, Shianne Zellers, Horizon Real Estate. IRMLS
- $279,9003 bd1 ba1.1k sqft3872 S Hillcrest Rd, Knox, IN 46534For SaleMLS ID #840422, Kristin Phillippe, Century 21 Affiliated. NIRA as distributed by MLS GRID
- $355,0003 bd2 ba1.7k sqft1104 Short Dr, Knox, IN 46534For SaleMLS ID #839049, Lesley Banks-Craft, Binkley Real Estate. NIRA as distributed by MLS GRID
- $--3 bd2 ba1.7k sqft1766 S 775 W, Kewanna, IN 46939AuctionMLS ID #202624584, Orville M Haney, Homes Land & Lakes Realty. IRMLS
- $319,9003 bd2 ba1.6k sqft809 E Culver Rd, Knox, IN 46534For SaleMLS ID #202617705, Jason Wampler, RE/MAX 1ST CHOICE REALTORS. IRMLS
- $--4 bd2 ba1.7k sqft4660 W State Road 10, North Judson, IN 46366AuctionAuction.com 1
- $300,0003 bd2 ba1.7k sqft6175 S Division St, North Judson, IN 46366For SaleMLS ID #202623510, Ashli Rowe, Redlow Group. IRMLS
- $288,9003 bd2 ba1.2k sqft4100 East Dr, Knox, IN 46534For SaleMLS ID #835264, Stephanie Hughes, Hughes Realty Firm, LLC. NIRA as distributed by MLS GRID
- $254,9003 bd2 ba1.6k sqft4440 S 800 W, San Pierre, IN 46374For SaleMLS ID #839601, Donna Osborne, Osborne Advantage Real Estate. NIRA as distributed by MLS GRID
- $269,9993 bd2 ba1.5k sqft1107 Short Dr, Knox, IN 46534For SaleMLS ID #840195, Suzann McLaughlin, Binkley Real Estate. NIRA as distributed by MLS GRID
- $354,9002 bd1 ba1.6k sqft118 E Whipple Rd, Winamac, IN 46996For SaleMLS ID #202600170, Jason Wampler, RE/MAX 1ST CHOICE REALTORS. IRMLS
- $264,9003 bd2 ba1.3k sqft2580 S Union St, Knox, IN 46534For SaleMLS ID #202612797, Jeremy Chessor, Hestia Real Estate. IRMLS
