Charming Ranch in Established North Valpo! Welcome home to this beautifully maintained ranch nestled on a half-acre lot in one of North Valparaiso's most picture-perfect, established neighborhoods. This move-in-ready home blends timeless character with major recent upgrades, offering peace of mind and everyday comfort. Step inside to gorgeous refinished hardwood floors that flow throughout the main living spaces, complemented by a stunning 2-way fireplace that adds warmth and ambiance to two rooms at once. Primary Bedroom Bathroom feature a stylish new vanity, giving the home a fresh, updated feel. Major systems are already taken care of -- enjoy a new roof and new mechanicals, so you can focus on making memories, not repairs. Outside, the expansive half-acre lot offers room to roam, with delightful outdoor spaces perfect for entertaining or relaxing. Downstairs, a full, unfinished basement presents a fantastic opportunity to add your own personal touch and build instant equity -- finish it as a rec room, home gym, additional bedrooms, or all three.
Active
Price cut: $5K (9/29)
$364,900
108 Fordwick Ln, Valparaiso, IN 46383
3beds
1,736sqft
Single Family Residence
Built in 1969
0.54 Acres Lot
$-- Zestimate®
$210/sqft
$-- HOA
What's special
Expansive half-acre lotHalf-acre lotGorgeous refinished hardwood floorsNew roof
- 46 days
- 1,649
- 130
Zillow last checked:
Listing updated:
Listed by:
David Gring,
Century 21 Alliance Group 219-462-2090,
Lyndsye Felsman,
Century 21 Alliance Group
Source: NIRA as distributed by MLS GRID,MLS#: 845020
Facts & features
Interior
Bedrooms & bathrooms
- Bedrooms: 3
- Bathrooms: 2
- Full bathrooms: 1
- 3/4 bathrooms: 1
Rooms
- Room types: Bonus Room, Primary Bedroom, Living Room, Kitchen, Dining Room, Bedroom 3, Bedroom 2
Primary bedroom
- Level: Main
- Area: 168
- Dimensions: 14.0 x 12.0
Bedroom 2
- Level: Main
- Area: 130
- Dimensions: 10.0 x 13.0
Bedroom 3
- Level: Main
- Area: 130
- Dimensions: 10.0 x 13.0
Bonus room
- Level: Main
- Area: 180
- Dimensions: 12.0 x 15.0
Dining room
- Description: 2 Way FP
- Level: Main
- Area: 100
- Dimensions: 10.0 x 10.0
Kitchen
- Level: Main
- Area: 150
- Dimensions: 15.0 x 10.0
Living room
- Description: 2 Way FP
- Level: Main
- Area: 196
- Dimensions: 14.0 x 14.0
Heating
- Forced Air, Natural Gas
Appliances
- Included: Dryer, Water Softener Owned, Washer, Range Hood, Refrigerator, Microwave, Gas Cooktop, Dishwasher, Disposal
- Laundry: Electric Dryer Hookup, Washer Hookup, Lower Level
Features
- Ceiling Fan(s), Country Kitchen, Walk-In Closet(s), Stone Counters, Pantry, Granite Counters, Eat-in Kitchen, Entrance Foyer, Double Vanity, Crown Molding
- Basement: Sump Pump,Unfinished
- Number of fireplaces: 1
- Fireplace features: Great Room, Living Room
Interior area
- Total structure area: 1,736
- Total interior livable area: 1,736 sqft
- Finished area above ground: 1,736
Property
Parking
- Total spaces: 2
- Parking features: Attached, Garage Faces Front, Garage Door Opener
- Attached garage spaces: 2
Features
- Levels: One
- Patio & porch: Covered, Rear Porch
- Pool features: None
- Fencing: Back Yard
- Has view: Yes
- View description: Neighborhood, Trees/Woods
Lot
- Size: 0.54 Acres
- Features: Back Yard, Wooded, Landscaped, Front Yard, Few Trees
Details
- Parcel number: 640901379003000004
- Special conditions: None
Construction
Type & style
- Home type: SingleFamily
- Property subtype: Single Family Residence
Condition
- New construction: No
- Year built: 1969
Utilities & green energy
- Sewer: Public Sewer
- Water: Public
- Utilities for property: Electricity Connected, Water Connected, Sewer Connected, Natural Gas Connected
Community & HOA
Community
- Security: Smoke Detector(s)
- Subdivision: Concord Meadows
HOA
- Has HOA: No
Location
- Region: Valparaiso
Financial & listing details
- Price per square foot: $210/sqft
- Tax assessed value: $292,900
- Annual tax amount: $2,990
- Date on market: 9/9/2026
- Listing agreement: Exclusive Right To Sell
- Listing terms: Cash,VA Loan,FHA,Conventional
Estimated market value
Not available
Estimated sales range
Not available
Not available
Price history
| Date | Event | Price |
|---|---|---|
| 10/19/2026 | Listed for sale | $364,900$210/sqft |
Source:  NIRA as distributed by MLS GRID #845020 Report a problem NIRA as distributed by MLS GRID #845020 Report a problem | ||
| 10/12/2026 | Pending sale | $364,900$210/sqft |
Source: NIRA as distributed by MLS GRID #845020 Report a problem | ||
| 9/29/2026 | Price change | $364,900-1.4%$210/sqft |
Source: NIRA as distributed by MLS GRID #845020 Report a problem | ||
| 9/16/2026 | Price change | $369,900-2.6%$213/sqft |
Source: NIRA as distributed by MLS GRID #845020 Report a problem | ||
| 9/9/2026 | Listed for sale | $379,900+111.1%$219/sqft |
Source: NIRA as distributed by MLS GRID #845020 Report a problem | ||
| 9/16/2013 | Sold | $180,000$104/sqft |
Source: NIRA as distributed by MLS GRID #334088 Report a problem | ||
| 8/10/2013 | Pending sale | $180,000$104/sqft |
Source: CENTURY 21 Executive Realty #334088 Report a problem | ||
| 8/6/2013 | Listed for sale | $180,000+8.4%$104/sqft |
Source: Century 21 Executive Realty #334088 Report a problem | ||
| 10/3/2002 | Sold | $166,000$96/sqft |
Source: NIRA as distributed by MLS GRID #67363 Report a problem | ||
Public tax history
| Year | Property taxes | Tax assessment |
|---|---|---|
| 2025 | $3,284 +5% | $292,900 +4.5% |
| 2024 | $3,126 -1.4% | $280,400 +5.4% |
| 2023 | $3,172 +14.1% | $266,000 +3.9% |
| 2022 | $2,779 +7.2% | $255,900 +17.1% |
| 2021 | $2,593 -0.5% | $218,500 +8.3% |
| 2020 | $2,606 -0.9% | $201,700 +0.7% |
| 2019 | $2,631 +4.5% | $200,200 +0.8% |
| 2018 | $2,517 | $198,700 +4% |
| 2017 | $2,517 +4.8% | $191,000 -2.8% |
| 2016 | $2,401 +6% | $196,500 +3.1% |
| 2014 | $2,266 +22.2% | $190,600 +3.6% |
| 2013 | $1,855 -0.7% | $184,000 -1.6% |
| 2012 | $1,869 +1.2% | $186,900 +1.2% |
| 2011 | $1,846 +1% | $184,600 +1% |
| 2010 | $1,828 +6.3% | $182,800 -2.5% |
| 2009 | $1,720 | $187,500 +19.2% |
| 2006 | -- | $157,300 +1.2% |
| 2005 | -- | $155,500 |
Find assessor info on the county website
Monthly payment
Est. payment
Payment breakdown
Explore the cost of this home by adjusting the details. Changes won't be saved.Climate risks
Neighborhood: 46383

Similar homes
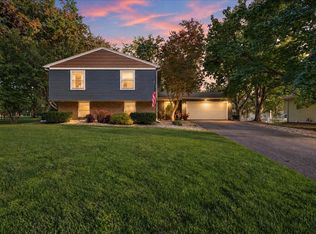
- $339,9993 bd2 ba1.8k sqft2302 Linda Rd, Valparaiso, IN 46383For Sale
 MLS ID #846994, Allison Kucharzak, Trueblood Real Estate, LLC. NIRA as distributed by MLS GRID
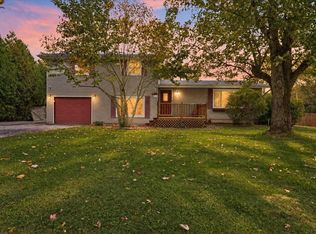
 - $365,0003 bd3 ba1.7k sqft358 Cori Ct, Valparaiso, IN 46383For Sale
 MLS ID #845755, Tonia Dragon, Better Homes and Gardens Real. NIRA as distributed by MLS GRID
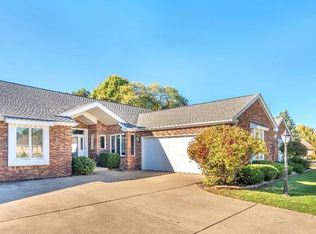
 - $392,0002 bd2 ba2.1k sqft3519 Bob White Cir, Valparaiso, IN 46383For Sale
 MLS ID #847105, Debbie Miller, BHHS Indiana Realty. NIRA as distributed by MLS GRID
 - $389,9003 bd3 ba1.8k sqft3600 Westbridge Dr, Valparaiso, IN 46383For Sale
 MLS ID #846172, Susie Jaskowiak, @properties/Christie's Intl RE. NIRA as distributed by MLS GRID
 - $360,0005 bd3 ba2.4k sqft1318 Whippoorwill Rd, Valparaiso, IN 46383For SaleMLS ID #840904, Tonia Dragon, Better Homes and Gardens Real. NIRA as distributed by MLS GRID
- $344,9004 bd3 ba1.7k sqft105 N Greenwich St, Valparaiso, IN 46383For SaleMLS ID #846261, Erica Kendera, Brokerworks Group. NIRA as distributed by MLS GRID
- $349,9004 bd3 ba2.2k sqft2200 Shallowford Dr, Valparaiso, IN 46383For SaleMLS ID #840557, Jennifer Chuprinskas, Realty Executives Premier. NIRA as distributed by MLS GRID
- $419,0003 bd3 ba1.8k sqft1207 Martinal Rd, Valparaiso, IN 46383For SaleMLS ID #844917, Hannah Villani, @properties/Christie's Intl RE. NIRA as distributed by MLS GRID
- $349,9002 bd2 ba1.8k sqft810 1/2 Woodland Ter, Valparaiso, IN 46383For SaleMLS ID #841399, Charles Vanderstelt, Listing Leaders. NIRA as distributed by MLS GRID
- $319,0004 bd3 ba1.8k sqft2101 Coolwood Dr, Valparaiso, IN 46385For SaleMLS ID #844750, Munir Matariyeh, Real Broker, LLC. NIRA as distributed by MLS GRID
- $329,9004 bd2 ba2.1k sqft103 W Division Rd, Valparaiso, IN 46385For SaleMLS ID #845226, Nicholas Scalise, Listing Leaders. NIRA as distributed by MLS GRID
- $338,9004 bd2 ba2.1k sqft799 N 400 E, Valparaiso, IN 46383For SaleMLS ID #843280, Krystal Bialata, Blackrock Real Estate Services. NIRA as distributed by MLS GRID
- $388,5004 bd2 ba1.7k sqft838 N 450 W, Valparaiso, IN 46385For SaleMLS ID #843074, Kristen Stemple, Seramur Properties, LLC. NIRA as distributed by MLS GRID
- $444,0004 bd3 ba2.4k sqft361 Sandwood Ct, Valparaiso, IN 46383For SaleMLS ID #841563, Jason Lynn, Realty Executives Premier. NIRA as distributed by MLS GRID
- $390,0003 bd2 ba2.5k sqft228 Joliet Rd, Valparaiso, IN 46385For SaleMLS ID #842903, Kristen Stemple, Seramur Properties, LLC. NIRA as distributed by MLS GRID
- $399,0004 bd4 ba2k sqft555 Lake Park Dr, Valparaiso, IN 46385For SaleMLS ID #841430, Gordana Rzharev, McColly Real Estate. NIRA as distributed by MLS GRID
- $446,0004 bd3 ba2.5k sqft628 Hazelwood Path, Valparaiso, IN 46385For SaleMLS ID #846289, Alisha Fowler, Seramur Properties, LLC. NIRA as distributed by MLS GRID
- $369,9003 bd1 ba2k sqft130 S 300 W, Valparaiso, IN 46385For SaleMLS ID #844582, Jessica Cardin, Realty Executives Premier. NIRA as distributed by MLS GRID
- $315,0003 bd2 ba2.1k sqft314 Jodi Ln, Valparaiso, IN 46385For SaleMLS ID #846989, Diana Franz, Brokerworks Group. NIRA as distributed by MLS GRID
