Timeless design awaits you in this atypical Bi-Level resting on a large lot on Valparaiso northside. The unique features begin as you walk in and notice the den off of the foyer. The upper level has an open living room and dining room with 3 bedrooms and a full bath. The lower level has a large family room with a walkout to the back patio and features a gas log fireplace and 150 year old french, interior glass entry doors that were rescued from an old church. There is also a 4th bedroom, a small office and a 3/4 bath. The expansive lot has a multitude of gardens, old lighted basketball court and a 2 story storage shed. This home just needs your vision and updated plan to make it a diamond. Great location near schools, parks, Valparaiso's bustling downtown, and major highways.
Closed
Zestimate®
$340,000
110 Fordwick Ln, Valparaiso, IN 46383
4beds
2,533sqft
Single Family Residence
Built in 1969
0.42 Acres Lot
$340,000 Zestimate®
$134/sqft
$3,083 Estimated rent
Home value
$340,000
$316,000 - $364,000
$3,083/mo
Zestimate® history
Owner options
List your home for rent
$3,083/mo
Rent Zestimate®
Find your next renter with Zillow Rental Manager. Plus, with online applications, you can quickly screen prospective tenants – for free.
$3,083/mo
Rent Zestimate®
Refinance and save
$2,202/mo
Est. payment
Refinancing to a lower rate could help reduce your monthly payments and save thousands over the life of the loan.
$2,202/mo
Est. payment
Explore your selling options
Work with a Zillow partner agent
Leverage their expertise and Zillow's premium Showcase listings to get your home seen by more buyers.
Get startedList with your own agent
Get your home in front of millions of buyers by listing it on Zillow.
Learn how to do itSell it yourself
Take full control of how buyers see your home on Zillow by listing For Sale by Owner (FSBO).
List your homeWhat's special
Gas log fireplaceOld lighted basketball courtLarge lotExpansive lotTimeless designMultitude of gardens
Zillow last checked:
Listing updated:
Listed by:
Richard Lahey,
Coldwell Banker Real Estate Gr 219-464-3531
Bought with:
Amber Bees, RB21001107
Brokerworks Group
Source: NIRA as distributed by MLS GRID,MLS#: 842563
Facts & features
Interior
Bedrooms & bathrooms
- Bedrooms: 4
- Bathrooms: 2
- Full bathrooms: 1
- 3/4 bathrooms: 1
Rooms
- Room types: Bedroom 2, Primary Bedroom, Office, Living Room, Kitchen, Family Room, Dining Room, Den, Bedroom 4, Bedroom 3
Primary bedroom
- Level: Upper
- Area: 168.72
- Dimensions: 15.2 x 11.1
Bedroom 2
- Level: Upper
- Area: 113.4
- Dimensions: 10.8 x 10.5
Bedroom 3
- Level: Upper
- Area: 138
- Dimensions: 12.0 x 11.5
Bedroom 4
- Description: Currently used for storage.
- Level: Lower
- Area: 213.32
- Dimensions: 21.1 x 10.11
Den
- Description: Vaulted Ceiling
- Level: Main
- Area: 82.72
- Dimensions: 10.2 x 8.11
Dining room
- Description: Crown Molding
- Level: Upper
- Area: 111.87
- Dimensions: 11.3 x 9.9
Family room
- Description: Gas Fireplace, Doors to Patio.
- Level: Lower
- Area: 302.75
- Dimensions: 25.0 x 12.11
Foyer
- Description: Ceramic Tile Floor & Vaulted Ceiling
- Level: Main
- Area: 80
- Dimensions: 10.0 x 8.0
Kitchen
- Description: Oak Cabinets, New Sink
- Level: Upper
- Area: 141.9
- Dimensions: 12.9 x 11.0
Living room
- Description: Crown Molding
- Level: Upper
- Area: 196.12
- Dimensions: 14.11 x 13.9
Office
- Level: Lower
- Area: 65.61
- Dimensions: 8.1 x 8.1
Heating
- Natural Gas, Forced Air
Appliances
- Included: Dryer, Washer, Range Hood, Refrigerator, Gas Water Heater, Freezer, Dishwasher
- Laundry: Lower Level, Laundry Room
Features
- Crown Molding, Vaulted Ceiling(s), Laminate Counters, Entrance Foyer, Double Vanity
- Has basement: No
- Number of fireplaces: 1
- Fireplace features: Family Room, Lower Level, Gas Log
Interior area
- Total structure area: 2,533
- Total interior livable area: 2,533 sqft
- Finished area above ground: 1,480
Property
Parking
- Total spaces: 2.5
- Parking features: Attached, Garage Faces Front, Driveway, Concrete, Garage Door Opener
- Attached garage spaces: 2.5
- Has uncovered spaces: Yes
Features
- Levels: Bi-Level
- Patio & porch: Patio
- Exterior features: Rain Gutters
- Has view: Yes
- View description: Neighborhood
Lot
- Size: 0.42 Acres
- Features: Back Yard, Landscaped, Front Yard, Few Trees
Details
- Parcel number: 640901379004000004
- Zoning description: residential
- Special conditions: None
Construction
Type & style
- Home type: SingleFamily
- Property subtype: Single Family Residence
Condition
- New construction: No
- Year built: 1969
Utilities & green energy
- Electric: 100 Amp Service
- Sewer: Public Sewer
- Water: Public
- Utilities for property: Cable Available, Water Connected, Underground Utilities, Sewer Connected, Natural Gas Connected, Electricity Connected
Community & HOA
Community
- Security: Smoke Detector(s)
- Subdivision: Concord Meadows
HOA
- Has HOA: No
Location
- Region: Valparaiso
Financial & listing details
- Price per square foot: $134/sqft
- Tax assessed value: $283,400
- Annual tax amount: $2,901
- Date on market: 7/20/2026
- Listing agreement: Exclusive Right To Sell
- Listing terms: Cash,Conventional
Price history
| Date | Event | Price |
|---|---|---|
| 10/19/2026 | Sold | $340,000-4.9%$134/sqft |
Source:  NIRA as distributed by MLS GRID #842563 Report a problem NIRA as distributed by MLS GRID #842563 Report a problem | ||
| 9/18/2026 | Pending sale | $357,400$141/sqft |
Source: NIRA as distributed by MLS GRID #842563 Report a problem | ||
| 9/1/2026 | Price change | $357,400-0.7%$141/sqft |
Source: NIRA as distributed by MLS GRID #842563 Report a problem | ||
| 7/20/2026 | Listed for sale | $359,900$142/sqft |
Source: NIRA as distributed by MLS GRID #842563 Report a problem | ||
Public tax history
| Year | Property taxes | Tax assessment |
|---|---|---|
| 2025 | $3,147 +4% | $283,400 +4.7% |
| 2024 | $3,026 -1.5% | $270,700 +5.3% |
| 2023 | $3,071 +12.8% | $257,000 +3.2% |
| 2022 | $2,723 +7.1% | $249,100 +16.7% |
| 2021 | $2,543 -0.3% | $213,500 +8.2% |
| 2020 | $2,550 +3.1% | $197,400 +0.9% |
| 2019 | $2,473 +5.8% | $195,700 +4.7% |
| 2018 | $2,336 | $187,000 +3.6% |
| 2017 | $2,336 +3% | $180,500 -2.8% |
| 2016 | $2,269 +5.3% | $185,700 +2% |
| 2014 | $2,155 +20.9% | $182,100 +3.6% |
| 2013 | $1,782 -0.6% | $175,800 -1.3% |
| 2012 | $1,792 -5.5% | $178,200 -5.4% |
| 2011 | $1,896 +1% | $188,300 +1% |
| 2010 | $1,876 +5.7% | $186,500 -2.5% |
| 2009 | $1,776 | $191,300 +17.9% |
| 2006 | -- | $162,200 +1.1% |
| 2005 | -- | $160,400 |
Find assessor info on the county website
Neighborhood: 46383
Nearby homes
- $364,9003 bd2 ba1.7k sqft108 Fordwick Ln, Valparaiso, IN 46383For Sale

- $315,5003 bd1 ba1.9k sqft202 Fordwick Ln, Valparaiso, IN 46383Off Market
- $420,0004 bd3 ba2.4k sqft304 Salem Ct, Valparaiso, IN 46383Sold
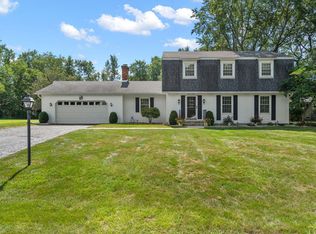
- $415,0004 bd3 ba2.9k sqft106 Fordwick Ln, Valparaiso, IN 46383Pending
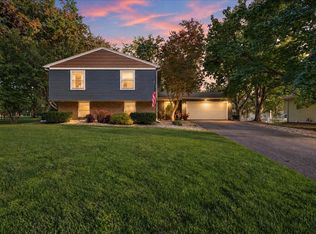
- $368,5004 bd2 ba2.1k sqft306 Salem Ct, Valparaiso, IN 46383Off Market
- $326,9004 bd1 ba1.7k sqft111 Fordwick Ln, Valparaiso, IN 46383Off Market
- $468,3005 bd2 ba3k sqft109 Fordwick Ln, Valparaiso, IN 46383Off Market
- $345,4005 bd3 ba2.5k sqft201 Burlington Beach Rd, Valparaiso, IN 46383Off Market
Nearby schools
GreatSchools rating
- 8/10Cooks Corners Elementary SchoolGrades: K-5Distance: 0.6 mi
- 8/10Thomas Jefferson Middle SchoolGrades: 6-8Distance: 2 mi
- 10/10Valparaiso High SchoolGrades: 9-12Distance: 1.2 mi
Schools provided by the listing agent
- High: Valparaiso High School
Source: NIRA as distributed by MLS GRID. This data may not be complete. We recommend contacting the local school district to confirm school assignments for this home.
Get a cash offer in 3 minutes
Find out how much your home could sell for in as little as 3 minutes with a no-obligation cash offer.
Estimated market value
$340,000
Get a cash offer in 3 minutes
Find out how much your home could sell for in as little as 3 minutes with a no-obligation cash offer.
Estimated market value
$340,000
- Indiana
- Porter County
- Valparaiso
- 46383
- 110 Fordwick Ln
