As you walk into the large foyer, you will find a private office space perfect for working from home. This bi-level is not your standard layout. The upper level welcomes you with a beautiful kitchen designed for cooking and entertaining, boasting a lot of counter and cabinet space, a massive central island, and a seamless flow into the living room and dining room. This level also holds three bedrooms and an updated full bathroom. The lower level features a spacious second living area that offers great space for relaxation. The main highlight of this home is the lower level primary bedroom, which is an absolute show stopper. The owners have created a beautiful master getaway complete with a large walk in closet and a bathroom of your dreams. This bathroom features a freestanding soaking tub, a tile shower, and a double vanity. An additional full bathroom on this level adds great convenience. Step outside from the lower level to discover your private backyard oasis. This outdoor entertainment area features a large deck, a beautiful paver patio perfect for sitting, and an above ground pool ready for summer pool parties. Perfectly placed in the heart of Valpo, you are minutes away from shopping, dining, and all the community events Valpo offers. Plus, you can enjoy quick trips with the national lakeshore just 20 minutes away and downtown Chicago only a 50 minute drive.
Pending
$415,000
106 Fordwick Ln, Valparaiso, IN 46383
4beds
2,972sqft
Single Family Residence
Built in 1969
0.43 Acres Lot
$414,400 Zestimate®
$140/sqft
$-- HOA
What's special
Large deckThree bedroomsDouble vanityTile showerPrivate backyard oasisLarge foyerMassive central island
- 25 days
- 1,178
- 132
Likely to sell faster than
Zillow last checked:
Listing updated:
Listed by:
Jacquelyn Brubaker,
Coldwell Banker Real Estate Gr 219-464-3531
Source: NIRA as distributed by MLS GRID,MLS#: 846136
Facts & features
Interior
Bedrooms & bathrooms
- Bedrooms: 4
- Bathrooms: 3
- Full bathrooms: 3
Rooms
- Room types: Bedroom 2, Primary Bedroom, Office, Living Room, Laundry, Kitchen, Family Room, Dining Room, Basement, Bedroom 5, Bedroom 4, Bedroom 3
Primary bedroom
- Description: lower level WIC
- Level: Lower
- Area: 227.43
- Dimensions: 13.3 x 17.1
Bedroom 2
- Description: upper "master" bathroom access
- Level: Upper
- Area: 179.82
- Dimensions: 11.1 x 16.2
Bedroom 3
- Level: Upper
- Area: 118.77
- Dimensions: 11.1 x 10.7
Bedroom 4
- Description: twin bed room
- Level: Upper
- Area: 164.56
- Dimensions: 13.6 x 12.1
Dining room
- Level: Upper
- Area: 112.7
- Dimensions: 11.5 x 9.8
Family room
- Level: Lower
- Area: 324
- Dimensions: 27.0 x 12.0
Foyer
- Level: Main
- Area: 87.22
- Dimensions: 9.8 x 8.9
Kitchen
- Level: Upper
- Area: 150.48
- Dimensions: 11.4 x 13.2
Laundry
- Level: Lower
- Area: 148.2
- Dimensions: 11.4 x 13.0
Living room
- Level: Upper
- Area: 342.26
- Dimensions: 15.7 x 21.8
Office
- Description: Off of foyer
- Level: Main
- Area: 74.52
- Dimensions: 9.2 x 8.1
Heating
- Forced Air, Natural Gas
Appliances
- Included: Disposal, Range, Microwave, Gas Water Heater, Dishwasher
- Laundry: Lower Level, Laundry Room
Features
- Ceiling Fan(s), Walk-In Closet(s), Soaking Tub, Open Floorplan, Kitchen Island, Eat-in Kitchen, Entrance Foyer, Double Vanity
- Has basement: No
- Number of fireplaces: 1
- Fireplace features: Basement, Family Room
Interior area
- Total structure area: 2,972
- Total interior livable area: 2,972 sqft
- Finished area above ground: 1,572
Property
Parking
- Total spaces: 2
- Parking features: Attached, Garage Faces Front, Driveway, Garage Door Opener
- Attached garage spaces: 2
- Has uncovered spaces: Yes
Features
- Levels: Bi-Level
- Has view: Yes
- View description: Neighborhood
Lot
- Size: 0.43 Acres
- Features: Back Yard, Landscaped, Front Yard
Details
- Parcel number: 640901379002000004
- Special conditions: None
Construction
Type & style
- Home type: SingleFamily
- Property subtype: Single Family Residence
Condition
- New construction: No
- Year built: 1969
Utilities & green energy
- Sewer: Public Sewer
- Water: Public
Community & HOA
Community
- Subdivision: Concord Mdws 01
HOA
- Has HOA: No
Location
- Region: Valparaiso
Financial & listing details
- Price per square foot: $140/sqft
- Tax assessed value: $278,700
- Annual tax amount: $3,260
- Date on market: 10/1/2026
- Listing agreement: Exclusive Right To Sell
- Listing terms: Cash,VA Loan,FHA,Conventional
Estimated market value
$414,400
$394,000 - $435,000
$2,900/mo
Price history
| Date | Event | Price |
|---|---|---|
| 10/5/2026 | Pending sale | $415,000$140/sqft |
Source:  NIRA as distributed by MLS GRID #846136 Report a problem | ||
| 10/1/2026 | Listed for sale | $415,000+107.6%$140/sqft |
Source: NIRA as distributed by MLS GRID #846136 Report a problem | ||
| 7/13/2006 | Sold | $199,900+11.7%$67/sqft |
Source: NIRA as distributed by MLS GRID #151624 Report a problem | ||
| 8/5/2005 | Sold | $179,000$60/sqft |
Source: NIRA as distributed by MLS GRID #132970 Report a problem | ||
Public tax history
| Year | Property taxes | Tax assessment |
|---|---|---|
| 2025 | $3,260 +0.3% | $291,200 +4.5% |
| 2024 | $3,249 +0.1% | $278,700 +4.9% |
| 2023 | $3,244 +12% | $265,800 +3.8% |
| 2022 | $2,896 +16.2% | $256,000 +14.3% |
| 2021 | $2,492 -0.5% | $224,000 +15.6% |
| 2020 | $2,504 +4.6% | $193,700 +0.7% |
| 2019 | $2,394 +6% | $192,300 +5% |
| 2018 | $2,257 | $183,100 +3.4% |
| 2017 | $2,257 +2.6% | $177,000 -2.8% |
| 2016 | $2,200 +4.9% | $182,100 +2.4% |
| 2014 | $2,096 +20.7% | $177,900 +3.3% |
| 2013 | $1,737 +0.1% | $172,200 -0.7% |
| 2012 | $1,735 -4% | $173,500 -4% |
| 2011 | $1,808 +1% | $180,800 +1% |
| 2010 | $1,790 +7% | $179,000 -2.6% |
| 2009 | $1,673 | $183,700 +16.3% |
| 2006 | -- | $158,000 +1.2% |
| 2005 | -- | $156,200 |
Find assessor info on the county website
Monthly payment
Est. payment
Payment breakdown
Explore the cost of this home by adjusting the details. Changes won't be saved.Climate risks
Neighborhood: 46383
Nearby schools
Schools provided by the listing agent
- Middle: Thomas Jefferson Middle School
- High: Valparaiso High School
Source: NIRA as distributed by MLS GRID. This data may not be complete. We recommend contacting the local school district to confirm school assignments for this home.


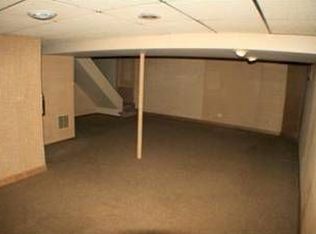
Similar homes
- $419,9004 bd3 ba2k sqft3203 Parker Dr, Valparaiso, IN 46383For Sale
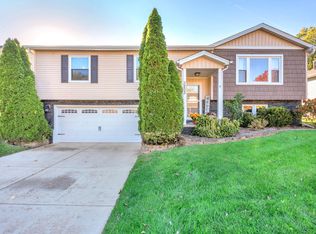
 MLS ID #847244, Scott Miller, BHHS Executive Realty. NIRA as distributed by MLS GRID
- $419,9004 bd1 ba2k sqft3203 Parker Dr, Valparaiso, IN 46383For SaleBerkshire Hathaway HomeServices Michigan and Northern Indiana Real Estate
- $359,9004 bd3 ba2.2k sqft3906 Oak Grove Dr, Valparaiso, IN 46383For Sale
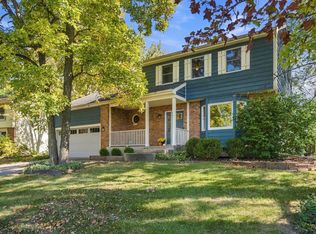 MLS ID #847302, Nicole Milford, Compass Indiana, LLC. NIRA as distributed by MLS GRID
- $424,9954 bd3 ba3.2k sqft1424 Island Rd, Valparaiso, IN 46383For Sale
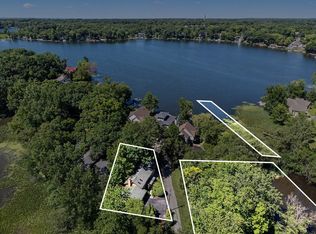 MLS ID #841517, Claudia Forrest, Century 21 Circle. NIRA as distributed by MLS GRID
- $390,0004 bd3 ba2.1k sqft2505 Dorset Dr, Valparaiso, IN 46383For SaleMLS ID #846410, Valeri Wasemann, Realty Executives Premier. NIRA as distributed by MLS GRID
- $364,9003 bd2 ba1.7k sqft108 Fordwick Ln, Valparaiso, IN 46383For SaleMLS ID #845020, David Gring, Century 21 Alliance Group. NIRA as distributed by MLS GRID
- $339,9994 bd3 ba2.1k sqft302 Green Acres Dr, Valparaiso, IN 46383For SaleMLS ID #842052, Johanna Frekot, Q3 Realty Partners. NIRA as distributed by MLS GRID
- $374,9003 bd2 ba2.1k sqft3104 Churchview Dr, Valparaiso, IN 46383For SaleMLS ID #846258, Brian Rossi, Listing Leaders Northwest. NIRA as distributed by MLS GRID
- $425,0003 bd3 ba3.6k sqft2499 Willowwood Ave, Valparaiso, IN 46383For SaleMLS ID #840801, Susie Jaskowiak, @properties/Christie's Intl RE. NIRA as distributed by MLS GRID
- $497,3003 bd4 ba3.8k sqft4000 Hemlock Dr, Valparaiso, IN 46383For SaleMLS ID #844456, Madison Jirtle, Evolution Real Estate Solution. NIRA as distributed by MLS GRID
- $446,0004 bd3 ba2.5k sqft628 Hazelwood Path, Valparaiso, IN 46385For SaleMLS ID #846289, Alisha Fowler, Seramur Properties, LLC. NIRA as distributed by MLS GRID
- $439,9004 bd3 ba2.9k sqft1808 Briam Dr, Valparaiso, IN 46383For SaleMLS ID #845426, Claudia Forrest, Century 21 Circle. NIRA as distributed by MLS GRID
- $350,0003 bd3 ba1.5k sqft2302 Sears St, Valparaiso, IN 46383For SaleMLS ID #847074, Holly Nance, BHHS Indiana Realty. NIRA as distributed by MLS GRID
- $392,0002 bd2 ba2.1k sqft3519 Bob White Cir, Valparaiso, IN 46383For SaleMLS ID #847105, Debbie Miller, BHHS Indiana Realty. NIRA as distributed by MLS GRID
- $389,9003 bd2 ba1.7k sqft3508 Bob White Cir, Valparaiso, IN 46383For SaleMLS ID #846766, Crystal Soliday, @properties/Christie's Intl RE. NIRA as distributed by MLS GRID
- $392,0003 bd3 ba2.3k sqft122 E 632 N, Valparaiso, IN 46383For SaleMLS ID #838648, Traci Van Gundy, McColly Real Estate. NIRA as distributed by MLS GRID
- $365,0003 bd3 ba1.7k sqft358 Cori Ct, Valparaiso, IN 46383For SaleMLS ID #845755, Tonia Dragon, Better Homes and Gardens Real. NIRA as distributed by MLS GRID
- $339,9993 bd2 ba1.8k sqft2302 Linda Rd, Valparaiso, IN 46383For SaleMLS ID #846994, Allison Kucharzak, Trueblood Real Estate, LLC. NIRA as distributed by MLS GRID
- $379,9993 bd3 ba2.9k sqft1606 Pine Creek Rd, Valparaiso, IN 46383For SaleMLS ID #847077, Phillip Lain, Listing Leaders Lifestyles, LL. NIRA as distributed by MLS GRID
- $435,0005 bd3 ba2.8k sqft3 Harrison Blvd, Valparaiso, IN 46383For SaleMLS ID #842047, Susan Puplava, RE/MAX Executives. NIRA as distributed by MLS GRID
