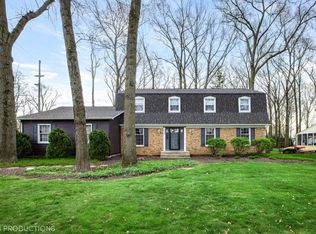
Nestled on a corner lot in Concord Woods neighborhood is this fabulous quad-level home. The 4th level offers additional rooms for more bedrooms, office, guest space, or a hobby room. The main floor has the perfect combination of open concept with traditional spaces that people now crave to have. It boosts a double sided fireplace, large windows, and skylights. The kitchen has top quality solid oak cabinets, a large center island, and a separate dining room. The outside offers a large deck, a pergola patio, and a heated inground pool with an electric cover. Come see yourself living here!
Active
Price cut: $11.7K (9/5)
$497,300
4000 Hemlock Dr, Valparaiso, IN 46383
3beds
3,864sqft
Single Family Residence
Built in 1967
0.54 Acres Lot
$478,500 Zestimate®
$129/sqft
$-- HOA
What's special
Double sided fireplaceLarge deckSeparate dining roomLarge windowsCorner lotLarge center islandPergola patio
- 13 days
- 512
- 25
Zillow last checked:
Listing updated:
Listed by:
Madison Jirtle,
Evolution Real Estate Solution 219-462-0141,
Jeffrey Sederberg,
Evolution Real Estate Solution
Source: NIRA as distributed by MLS GRID,MLS#: 844456
Facts & features
Interior
Bedrooms & bathrooms
- Bedrooms: 3
- Bathrooms: 4
- Full bathrooms: 2
- 3/4 bathrooms: 1
- 1/2 bathrooms: 1
Rooms
- Room types: Bonus Room, Utility Room, Primary Bedroom, Media Room, Living Room, Laundry, Kitchen, Family Room, Dining Room, Basement, Bedroom 3, Bedroom 2
Primary bedroom
- Description: *Buyer to verify square footage.
- Level: Upper
- Area: 196
- Dimensions: 14.0 x 14.0
Bedroom 2
- Description: *Buyer to verify square footage.
- Level: Upper
- Area: 162.5
- Dimensions: 13.0 x 12.5
Bedroom 3
- Description: *Buyer to verify square footage.
- Level: Upper
- Area: 134.52
- Dimensions: 11.4 x 11.8
Basement
- Description: *Buyer to verify square footage.
- Level: Basement
- Area: 494
- Dimensions: 26.0 x 19.0
Bonus room
- Description: *Buyer to verify square footage.
- Level: Basement
- Area: 185.6
- Dimensions: 14.5 x 12.8
Bonus room
- Description: *Buyer to verify square footage.
- Level: Basement
- Area: 212.28
- Dimensions: 17.4 x 12.2
Dining room
- Description: *Buyer to verify square footage.
- Level: Main
- Area: 161.46
- Dimensions: 13.8 x 11.7
Family room
- Description: *Buyer to verify square footage.
- Level: Lower
- Area: 624
- Dimensions: 26.0 x 24.0
Kitchen
- Description: *Buyer to verify square footage.
- Level: Main
- Area: 244.26
- Dimensions: 17.7 x 13.8
Laundry
- Description: *Buyer to verify square footage.
- Level: Lower
- Area: 86.11
- Dimensions: 10.9 x 7.9
Living room
- Description: *Buyer to verify square footage.
- Level: Main
- Area: 1067.64
- Dimensions: 43.4 x 24.6
Heating
- Natural Gas, Hot Water
Appliances
- Included: Dryer, Washer, Range Hood, Refrigerator, Microwave, Gas Water Heater, Dishwasher, Disposal
- Laundry: Gas Dryer Hookup, Washer Hookup, Laundry Room, Lower Level
Features
- Ceiling Fan(s), Laminate Counters, Kitchen Island, Entrance Foyer
- Windows: Insulated Windows, Wood Frames, Storm Window(s)
- Basement: Interior Entry,Storage Space,Sump Pump,Partially Finished
- Number of fireplaces: 1
- Fireplace features: Living Room, Wood Burning
Interior area
- Total structure area: 3,864
- Total interior livable area: 3,864 sqft
- Finished area above ground: 3,192
Property
Parking
- Total spaces: 2
- Parking features: Attached, On Street, Heated Garage, Garage Faces Side, Driveway, Concrete, Asphalt, Garage Door Opener
- Attached garage spaces: 2
- Has uncovered spaces: Yes
Features
- Levels: Quad-Level
- Patio & porch: Deck, Patio
- Exterior features: Fire Pit, Rain Gutters, Lighting
- Pool features: Heated, Other, In Ground
- Has view: Yes
- View description: Neighborhood
Lot
- Size: 0.54 Acres
- Features: Corner Lot, Wooded, Sprinklers In Rear, Sprinklers In Front, Landscaped
Details
- Parcel number: 640912129001000004
- Special conditions: None
Construction
Type & style
- Home type: SingleFamily
- Property subtype: Single Family Residence
Condition
- New construction: No
- Year built: 1967
Utilities & green energy
- Electric: 200+ Amp Service, Circuit Breakers
- Sewer: Public Sewer
- Water: Public
- Utilities for property: Cable Available, Water Connected, Sewer Connected, Natural Gas Connected, Electricity Connected
Community & HOA
Community
- Security: Smoke Detector(s)
- Subdivision: Concord Wood Add 01
HOA
- Has HOA: No
Location
- Region: Valparaiso
Financial & listing details
- Price per square foot: $129/sqft
- Tax assessed value: $428,100
- Annual tax amount: $5,276
- Date on market: 8/28/2026
- Listing agreement: Exclusive Right To Sell
- Listing terms: Cash,VA Loan,FHA,Conventional
Estimated market value
$478,500
$455,000 - $502,000
$3,316/mo
Price history
| Date | Event | Price |
|---|---|---|
| 9/5/2026 | Price change | $497,300-2.3%$129/sqft |
Source:  NIRA as distributed by MLS GRID #844456 Report a problem NIRA as distributed by MLS GRID #844456 Report a problem | ||
| 8/28/2026 | Listed for sale | $509,000$132/sqft |
Source: NIRA as distributed by MLS GRID #844456 Report a problem | ||
| 8/15/2026 | Listing removed | $509,000$132/sqft |
Source: NIRA as distributed by MLS GRID #843318 Report a problem | ||
| 8/3/2026 | Listed for sale | $509,000+34%$132/sqft |
Source: NIRA as distributed by MLS GRID #843318 Report a problem | ||
| 1/1/2020 | Listing removed | $379,900$98/sqft |
Source: Seramur Properties, LLC #462889 Report a problem | ||
| 9/14/2019 | Listed for sale | $379,900+55.1%$98/sqft |
Source: Seramur Properties, LLC #462889 Report a problem | ||
| 6/21/2008 | Listing removed | $245,000$63/sqft |
Source: Prudential Real Estate #212824 Report a problem | ||
| 5/29/2008 | Listed for sale | $245,000$63/sqft |
Source: Prudential Real Estate #212824 Report a problem | ||
Public tax history
| Year | Property taxes | Tax assessment |
|---|---|---|
| 2025 | $5,276 -2% | $449,500 +5% |
| 2024 | $5,382 +1.3% | $428,100 +4.6% |
| 2023 | $5,313 +4.4% | $409,400 +2.7% |
| 2022 | $5,088 +5.1% | $398,800 +13.5% |
| 2021 | $4,840 +5.3% | $351,400 +7% |
| 2020 | $4,595 +3.1% | $328,500 +7.1% |
| 2019 | $4,455 0% | $306,800 +4.8% |
| 2018 | $4,456 | $292,700 -1.2% |
| 2017 | $4,456 +10.3% | $296,400 +1.6% |
| 2016 | $4,038 +7.6% | $291,600 +11.9% |
| 2014 | $3,753 +63.5% | $260,500 +14.3% |
| 2013 | $2,295 -6.3% | $228,000 -6.9% |
| 2012 | $2,450 +2.3% | $245,000 +2.3% |
| 2011 | $2,396 +1% | $239,600 +1% |
| 2010 | $2,373 -1.9% | $237,300 -2.5% |
| 2009 | $2,418 | $243,400 +26.8% |
| 2006 | -- | $192,000 +13.1% |
| 2005 | -- | $169,700 |
Find assessor info on the county website
Monthly payment
Est. payment
Payment breakdown
Explore the cost of this home by adjusting the details. Changes won't be saved.Climate risks
Neighborhood: 46383
Similar homes
- $464,9003 bd3 ba3.8k sqft85 Tanglewood Trl, Valparaiso, IN 46385For Sale

 MLS ID #844816, Charles Vanderstelt, Listing Leaders. NIRA as distributed by MLS GRID
 - $519,9003 bd3 ba2.5k sqft803 Audubon Dr, Valparaiso, IN 46383For Sale
 MLS ID #842015, Julie Dube, New Chapter Real Estate. NIRA as distributed by MLS GRID
 - $599,9003 bd5 ba4k sqft552 Fleetwood Dr N, Valparaiso, IN 46385For Sale
 MLS ID #845015, Tiffany Wallen, Listing Leaders Stately, LLC. NIRA as distributed by MLS GRID
 - $550,0005 bd4 ba3.7k sqft643 N 50 W, Valparaiso, IN 46385For Sale
 MLS ID #844612, Paul Boyter, McColly Real Estate. NIRA as distributed by MLS GRID
 - $342,5004 bd3 ba2.1k sqft302 Green Acres Dr, Valparaiso, IN 46383For SaleMLS ID #842052, Johanna Frekot, Q3 Realty Partners. NIRA as distributed by MLS GRID
- $549,0004 bd2 ba2.6k sqft405 E Chicago St, Valparaiso, IN 46383For SaleMLS ID #844366, Kallie Fuller, Brokerworks Group. NIRA as distributed by MLS GRID
- $439,9994 bd3 ba2k sqft1300 Bobolink Rd, Valparaiso, IN 46383For SaleMLS ID #843443, Danielle Miller, BHHS Indiana Realty. NIRA as distributed by MLS GRID
- $359,9004 bd2 ba2.2k sqft3707 Oak Grove Dr, Valparaiso, IN 46383For SaleMLS ID #842669, Heather Gould, Century 21 Affiliated. NIRA as distributed by MLS GRID
- $499,9003 bd3 ba4.6k sqft2615 Churchview Dr, Portage, IN 46368For SaleMLS ID #844419, Mel Paul Gore, Gore Realty. NIRA as distributed by MLS GRID
- $430,9006 bd4 ba4.7k sqft147 E 50 S, Valparaiso, IN 46383For SaleMLS ID #841207, Myra Harris, McColly Real Estate. NIRA as distributed by MLS GRID
- $535,0005 bd4 ba3.3k sqft37 Covington Dr, Valparaiso, IN 46385For SaleMLS ID #843290, Paul Boyter, McColly Real Estate. NIRA as distributed by MLS GRID
- $369,0004 bd3 ba2k sqft168 Rock Creek Rd, Valparaiso, IN 46383For SaleMLS ID #844463, Shelly Grimm, White Hat Realty Group, LLC. NIRA as distributed by MLS GRID
- $535,0005 bd4 ba2.3k sqft247 Westgate Dr, Valparaiso, IN 46385For SaleMLS ID #841950, Rebecca Wright, Better Homes and Gardens Real. NIRA as distributed by MLS GRID
- $495,0004 bd4 ba3.6k sqft2550 Honelee Ct, Valparaiso, IN 46385For SaleMLS ID #839456, Craig Welsh, Platinum Realty Group. NIRA as distributed by MLS GRID
- $459,9003 bd4 ba4.2k sqft1986 Green Valley Dr, Crown Point, IN 46307For SaleMLS ID #844968, Katherine Bultema, Compass Indiana, LLC. NIRA as distributed by MLS GRID
- $539,9004 bd3 ba2.5k sqft131 Beverly Dr, Chesterton, IN 46304For SaleMLS ID #844236, John Guest, Coldwell Banker Realty. NIRA as distributed by MLS GRID
- $579,9004 bd3 ba2.4k sqft218 W 700 N, Valparaiso, IN 46385For SaleMLS ID #840276, Tina Douglass, McColly Real Estate. NIRA as distributed by MLS GRID
- $435,0004 bd2 ba2.3k sqft597 N 450 W, Valparaiso, IN 46385For SaleMLS ID #842712, Melissa Osika, @properties/Christie's Intl RE. NIRA as distributed by MLS GRID
- $574,9003 bd4 ba3.5k sqft490 W 75 S, Valparaiso, IN 46385For SaleMLS ID #840322, Jeana Consier, Realty Executives Premier. NIRA as distributed by MLS GRID
- $529,9006 bd3 ba3.6k sqft2630 E 9th Pl, Hobart, IN 46342For SaleMLS ID #844584, Carrie Adelman, Ginter Realty. NIRA as distributed by MLS GRID
