Set on a spacious 0.52-acre lot in desirable Shorewood Forest, this 3-bed, 4-bath home has been lovingly cared for by its owners for years -- and it shows, from the manicured lawn and gardens out front to the pride of ownership throughout. A vaulted great room anchors the open living space, offering great bones and room to make it your own with some personal touches. The oversized primary suite impresses with a large walk-in closet and a spa-like ensuite -- jetted tub, dual vanities, and a separate shower. A finished lower level adds bonus space, and out back you'll find not one but three decks, perfect for soaking up summer. Solid, spacious, and full of potential -- schedule your showing today!
Active
$465,000
475 Ashford Ln, Valparaiso, IN 46385
3beds
3,364sqft
:
Get pre-qualified$3,073/mo
Single Family Residence
Built in 1992
0.52 Acres Lot
$446,200 Zestimate®
$138/sqft
$155/mo HOA
What's special
Oversized primary suiteManicured lawn and gardensVaulted great roomSpa-like ensuiteJetted tubDual vanitiesLarge walk-in closet
- 1 day |
- 671 |
- 18 |
Zillow last checked:
Listing updated:
Listed by:
Kylee Sulkowski,
White Hat Realty Group, LLC 219-315-2505,
Lisa Gaff,
White Hat Realty Group, LLC
Source: NIRA as distributed by MLS GRID,MLS#: 842698
Facts & features
Interior
Bedrooms & bathrooms
- Bedrooms: 3
- Bathrooms: 4
- Full bathrooms: 2
- 3/4 bathrooms: 1
- 1/2 bathrooms: 1
Rooms
- Room types: Bedroom 2, Primary Bedroom, Living Room, Laundry, Kitchen, Family Room, Dining Room, Basement, Bedroom 3
Primary bedroom
- Level: Upper
- Area: 396
- Dimensions: 26.4 x 15.0
Bedroom 2
- Level: Upper
- Area: 154.29
- Dimensions: 11.1 x 13.9
Bedroom 3
- Level: Upper
- Area: 132.31
- Dimensions: 10.1 x 13.1
Basement
- Level: Basement
- Area: 337.86
- Dimensions: 27.9 x 12.11
Dining room
- Level: Main
- Area: 83.81
- Dimensions: 9.2 x 9.11
Dining room
- Level: Main
- Area: 113.12
- Dimensions: 10.1 x 11.2
Family room
- Level: Main
- Area: 242.54
- Dimensions: 18.1 x 13.4
Foyer
- Level: Main
- Area: 65.59
- Dimensions: 7.2 x 9.11
Kitchen
- Level: Main
- Area: 147.56
- Dimensions: 11.9 x 12.4
Laundry
- Level: Basement
- Area: 126.36
- Dimensions: 11.7 x 10.8
Living room
- Level: Main
- Area: 212.67
- Dimensions: 15.3 x 13.9
Heating
- Forced Air
Appliances
- Included: Dryer, Washer, Refrigerator, Gas Water Heater, Dishwasher, Disposal
- Laundry: Gas Dryer Hookup, Sink, Laundry Room
Features
- Cathedral Ceiling(s), Walk-In Closet(s), Pantry, Eat-in Kitchen, Entrance Foyer, Double Vanity
- Basement: Partially Finished,Storage Space
- Number of fireplaces: 1
- Fireplace features: Family Room, Gas Log
Interior area
- Total structure area: 3,364
- Total interior livable area: 3,364 sqft
- Finished area above ground: 2,262
Property
Parking
- Total spaces: 2
- Parking features: Attached, Garage Faces Front, Driveway
- Attached garage spaces: 2
- Has uncovered spaces: Yes
Features
- Levels: Two
- Patio & porch: Covered, Front Porch, Deck
- Has spa: Yes
- Spa features: Bath
- Has view: Yes
- View description: Neighborhood, Trees/Woods
Lot
- Size: 0.52 Acres
- Features: Front Yard, Wooded, Landscaped
Details
- Parcel number: 640930104017000019
- Special conditions: None
Construction
Type & style
- Home type: SingleFamily
- Property subtype: Single Family Residence
Condition
- New construction: No
- Year built: 1992
Utilities & green energy
- Electric: 200+ Amp Service
- Sewer: Public Sewer
- Water: Public
- Utilities for property: Electricity Connected, Water Connected, Sewer Connected
Community & HOA
Community
- Security: Carbon Monoxide Detector(s), Smoke Detector(s)
- Subdivision: Shorewood Forest
HOA
- Has HOA: Yes
- Amenities included: Clubhouse, Pool, Playground, Park
- Services included: Trash
- HOA fee: $1,865 annually
- HOA name: 1st American Management Co
- HOA phone: 219-464-3536
Location
- Region: Valparaiso
Financial & listing details
- Price per square foot: $138/sqft
- Tax assessed value: $426,300
- Annual tax amount: $2,927
- Date on market: 7/23/2026
- Listing agreement: Exclusive Agency
- Listing terms: Conventional,VA Loan,FHA
Estimated market value
$446,200
$424,000 - $469,000
$4,071/mo
Price history
| Date | Event | Price |
|---|---|---|
| 7/23/2026 | Listed for sale | $465,000+55.1%$138/sqft |
Source:  NIRA as distributed by MLS GRID #842698 Report a problem NIRA as distributed by MLS GRID #842698 Report a problem | ||
| 2/28/2011 | Listing removed | $299,900$89/sqft |
Source: CENTURY 21 Alliance Group #234551 Report a problem | ||
| 9/30/2010 | Price change | $299,900-8.6%$89/sqft |
Source: CENTURY 21 Alliance Group #234551 Report a problem | ||
| 8/29/2009 | Price change | $328,000-0.3%$98/sqft |
Source: CENTURY 21 Alliance Group #234551 Report a problem | ||
| 11/17/2008 | Listed for sale | $329,000$98/sqft |
Source: RE/MAX of Indiana #NI229270 Report a problem | ||
| 8/2/2008 | Listing removed | $329,000$98/sqft |
Source: RE/MAX of Indiana #NI217812 Report a problem | ||
| 6/12/2008 | Listed for sale | $329,000$98/sqft |
Source: RE/MAX of Indiana #NI217812 Report a problem | ||
Public tax history
| Year | Property taxes | Tax assessment |
|---|---|---|
| 2025 | $2,903 +2.6% | $426,300 +7.7% |
| 2024 | $2,828 +3.7% | $395,900 +3.4% |
| 2023 | $2,727 +10.9% | $382,700 +7.9% |
| 2022 | $2,458 +5.5% | $354,800 +11% |
| 2021 | $2,330 +5.6% | $319,700 +7.5% |
| 2020 | $2,208 -8.7% | $297,500 +5.8% |
| 2019 | $2,417 +10.3% | $281,100 +4.8% |
| 2018 | $2,192 | $268,300 -0.5% |
| 2017 | $2,192 +3% | $269,700 +2.5% |
| 2016 | $2,128 -2.4% | $263,100 +4% |
| 2014 | $2,180 +6.4% | $253,100 -14.7% |
| 2013 | $2,049 -13.9% | $296,800 -3.2% |
| 2012 | $2,381 -7.6% | $306,700 +4.5% |
| 2011 | $2,575 +8% | $293,400 -1.9% |
| 2010 | $2,385 +19.5% | $299,200 +4.6% |
| 2009 | $1,996 | $286,000 +24.8% |
| 2006 | -- | $229,200 +8.3% |
| 2005 | -- | $211,600 |
Find assessor info on the county website
Monthly payment
Est. payment
Payment breakdown
Explore the cost of this home by adjusting the details. Changes won't be saved.Climate risks
Neighborhood: Shorewood Forest
Nearby schools
GreatSchools rating
- 10/10Union Center Elementary SchoolGrades: K-5Distance: 1.5 mi
- 9/10Union Township Middle SchoolGrades: 6-8Distance: 1.6 mi
- 10/10Wheeler High SchoolGrades: 9-12Distance: 1.6 mi
- $541,4000.48 Acres473 Ashford Ln, Valparaiso, IN 46385Off Market
- $537,3004 bd3 ba2.8k sqft477 Ashford Ln, Valparaiso, IN 46385Off Market
- $408,7003 bd3 ba2.6k sqft471 Ashford Ln, Valparaiso, IN 46385Off Market
- $461,5003 bd4 ba2.6k sqft479 Ashford Ln, Valparaiso, IN 46385Off Market
- $549,0005 bd2 ba5.1k sqft472 Amhurst Rd, Valparaiso, IN 46385Off Market
- $570,3005 bd3 ba4.6k sqft476 Amhurst Rd, Valparaiso, IN 46385Off Market
- $416,1003 bd3 ba2.1k sqft469 Ashford Ln, Valparaiso, IN 46385Off Market
- $569,8004 bd4 ba2.6k sqft470 Amhurst Rd, Valparaiso, IN 46385Off Market
A local agent can set up tours, give advice and negotiate with sellers.
A local lender can help you make sure your offer is ready when you are.
Similar homes
- $560,0004 bd3 ba2.8k sqft144 Westchester Ln, Valparaiso, IN 46385For Sale

 MLS ID #838708, Manuel Hernandez, Simplify Your Move! Realty Inc. NIRA as distributed by MLS GRID
 - $509,0004 bd3 ba3.3k sqft3256 Brighton Ln, Valparaiso, IN 46385For Sale
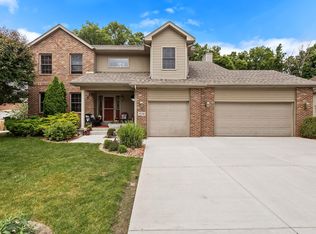 MLS ID #841670, Austyn Rentschler, Listing Leaders. NIRA as distributed by MLS GRID
 - $549,9004 bd3 ba2.9k sqft124 County Road 350 W, Valparaiso, IN 46385For Sale
 MLS ID #835620, Nadine Philips, Coldwell Banker Real Estate Gr. NIRA as distributed by MLS GRID
 - $495,0004 bd4 ba3.6k sqft2550 Honelee Ct, Valparaiso, IN 46385For Sale
 MLS ID #839456, Craig Welsh, Platinum Realty Group. NIRA as distributed by MLS GRID
 - $550,0005 bd4 ba2.3k sqft247 Westgate Dr, Valparaiso, IN 46385For SaleMLS ID #841950, Rebecca Wright, Better Homes and Gardens Real. NIRA as distributed by MLS GRID
- $549,9004 bd1 ba2.4k sqft124 N 350 W, Valparaiso, IN 46385ActiveMLS ID #12595229, Nadine Philips, Coldwell Banker Real Estate Group. MRED as distributed by MLS GRID
- $500,0004 bd4 ba2.8k sqft7048 Starling Dr, Schererville, IN 46375For SaleMLS ID #842661, Alessandra Roeback, BHHS Executive Realty. NIRA as distributed by MLS GRID
- $420,0004 bd3 ba2.7k sqft9272 Vigo St, Crown Point, IN 46307For SaleMLS ID #841651, David Klocek, @properties/Christie's Intl RE. NIRA as distributed by MLS GRID
- $395,0004 bd3 ba2k sqft264 Springhill Dr, Valparaiso, IN 46385For SaleMLS ID #838831, Megan Cecil, Cecil Real Estate. NIRA as distributed by MLS GRID
- $535,0003 bd3 ba2.5k sqft803 Audubon Dr, Valparaiso, IN 46383For SaleMLS ID #842015, Julie Dube, New Chapter Real Estate. NIRA as distributed by MLS GRID
- $424,9954 bd3 ba3.2k sqft1424 Island Rd, Valparaiso, IN 46383For SaleMLS ID #841517, Claudia Forrest, Century 21 Circle. NIRA as distributed by MLS GRID
- $498,0004 bd3 ba3.3k sqft2606 Club Ct, Valparaiso, IN 46383For SaleMLS ID #840753, Martha Brubaker, Coldwell Banker Real Estate Gr. NIRA as distributed by MLS GRID
- $410,0004 bd3 ba3k sqft7201 Bracken Pkwy, Hobart, IN 46342For SaleMLS ID #842409, Michael Borowiec, McColly Real Estate. NIRA as distributed by MLS GRID
- $497,0004 bd3 ba3.4k sqft10439 Adler Cv, Saint John, IN 46373For SaleMLS ID #842316, Joan Sulivan, Brokerworks Group. NIRA as distributed by MLS GRID
- $374,9002 bd3 ba2.3k sqft2061 Vale Park Rd, Valparaiso, IN 46385For SaleMLS ID #841666, Theresa Nicksic, Seramur Properties, LLC. NIRA as distributed by MLS GRID
- $449,9003 bd4 ba2.7k sqft35 Oak Hollow Ct, Valparaiso, IN 46383For SaleMLS ID #838014, Peggy Wanat, McColly Real Estate. NIRA as distributed by MLS GRID
- $599,9003 bd5 ba4k sqft552 Fleetwood Dr N, Valparaiso, IN 46385For SaleMLS ID #839954, Tiffany Wallen, Listing Leaders Stately, LLC. NIRA as distributed by MLS GRID
- $399,0004 bd3 ba2.1k sqft9497 Shelby Ln, Crown Point, IN 46307For SaleMLS ID #841139, Suzanne Soto, RE/MAX Executives. NIRA as distributed by MLS GRID
- $474,9004 bd4 ba3.4k sqft1917 Garland Circle Dr, Valparaiso, IN 46383For SaleMLS ID #839529, Susie Jaskowiak, @properties/Christie's Intl RE. NIRA as distributed by MLS GRID
- $439,9003 bd2 ba2.1k sqft3807 Westbridge Dr, Valparaiso, IN 46383For SaleMLS ID #841547, Mitzi Wingenroth, BHHS Indiana Realty. NIRA as distributed by MLS GRID
