Welcome to this beautifully maintained and thoughtfully designed 4 bedroom, 3 bath home located in Valparaiso's desirable Wild Rose neighborhood, where residents enjoy privately maintained streets, a neighborhood park and playground, summer concerts, and a private pond perfect for relaxing or fishing. Combining comfort, functionality, and exceptional organization, this home offers an inviting open concept layout with hardwood floors throughout the main level. The welcoming foyer opens to a spacious great room with fireplace, dining area, and well appointed kitchen featuring granite countertops, center island, stainless steel appliances, and custom pantry, designed for both everyday living and entertaining. Just off the main living area, the bright four seasons room with tile flooring offers flexible bonus space perfect for a home office, playroom, hobby/art studio, or relaxing sitting area, with direct access to the deck overlooking the backyard. Thoughtful details throughout include custom closet organization systems and exceptional storage rarely found at this price point. Upstairs, the spacious primary suite features tray ceilings and a private en-suite bath with double sinks, jetted tub, separate shower, and a beautifully designed walk-in closet complete with built-in jewelry drawer. Additional bedrooms and hall storage also offer exceptional built-in organization, while a full hall bath with double sinks completes the second level. The finished daylight basement provides even more versatile living space with a large media/family room, fourth bedroom, 3/4 bath, office area or exercise space ideal for guests, related living, working from home, or everyday flexibility. Conveniently located near parks, shopping, restaurants, and major highways. This home offers the perfect blend of comfort, organization, and community living on Valparaiso's desirable north side.
Pending
Price cut: $25K (7/15)
$474,900
1917 Garland Circle Dr, Valparaiso, IN 46383
4beds
3,425sqft
:
Get pre-qualified$3,135/mo
Single Family Residence
Built in 2005
7,710 Square Feet Lot
$469,300 Zestimate®
$139/sqft
$190/mo HOA
What's special
- 66 days |
- 764 |
- 46 |
Zillow last checked:
Listing updated:
Listed by:
Susie Jaskowiak,
@properties/Christie's Intl RE 219-531-2288
Source: NIRA as distributed by MLS GRID,MLS#: 839529
Facts & features
Interior
Bedrooms & bathrooms
- Bedrooms: 4
- Bathrooms: 4
- Full bathrooms: 2
- 3/4 bathrooms: 1
- 1/2 bathrooms: 1
Rooms
- Room types: Bonus Room, Primary Bedroom, Office, Living Room, Laundry, Kitchen, Dining Room, Bedroom 4, Bedroom 3, Bedroom 2
Primary bedroom
- Description: Tray ceiling, ensuite bath and closet with California Closet built-ins
- Level: Upper
- Area: 288
- Dimensions: 18.0 x 16.0
Bedroom 2
- Description: Closet with California closet built-ins
- Level: Upper
- Area: 160
- Dimensions: 16.0 x 10.0
Bedroom 3
- Description: Closet with California closet built-ins
- Level: Upper
- Area: 140
- Dimensions: 14.0 x 10.0
Bedroom 4
- Description: Daylight windows
- Level: Basement
- Area: 126
- Dimensions: 14.0 x 9.0
Bonus room
- Description: Family Room/ Media Room
- Level: Basement
- Area: 266
- Dimensions: 19.0 x 14.0
Dining room
- Description: hardwood, open to kitchen, living room and 4 seasons room
- Level: Main
- Area: 221
- Dimensions: 17.0 x 13.0
Kitchen
- Description: hardwood flooring, granite countertops, ss appliances, custom pantry.
- Level: Main
- Area: 176
- Dimensions: 16.0 x 11.0
Laundry
- Description: Upstairs - sink
- Level: Upper
- Area: 56
- Dimensions: 8.0 x 7.0
Living room
- Description: Hardwood Floors, Open concept with dining room, windows & light with fan.
- Level: Main
- Area: 272
- Dimensions: 17.0 x 16.0
Office
- Level: Basement
- Area: 72
- Dimensions: 9.0 x 8.0
Sunroom
- Description: 4 Seasons Room - windows all around
- Level: Main
- Area: 192
- Dimensions: 16.0 x 12.0
Heating
- Forced Air, Natural Gas
Appliances
- Included: Dryer, Washer, Stainless Steel Appliance(s), Refrigerator, Microwave, Gas Water Heater, Electric Range, Dishwasher, Disposal
- Laundry: Gas Dryer Hookup, Washer Hookup, Upper Level, Laundry Room
Features
- Cathedral Ceiling(s), Walk-In Closet(s), Tray Ceiling(s), Recessed Lighting, Pantry, Open Floorplan, Kitchen Island, Granite Counters, Entrance Foyer, Double Vanity, Ceiling Fan(s)
- Basement: Daylight,Sump Pump,Full,Finished
- Number of fireplaces: 1
- Fireplace features: Living Room
Interior area
- Total structure area: 3,425
- Total interior livable area: 3,425 sqft
- Finished area above ground: 2,534
Property
Parking
- Total spaces: 2
- Parking features: Attached, Garage Faces Front, Driveway, Concrete, Garage Door Opener
- Attached garage spaces: 2
- Has uncovered spaces: Yes
Features
- Levels: Two
- Patio & porch: Covered, Porch, Deck
- Has spa: Yes
- Spa features: Bath
- Has view: Yes
- View description: Neighborhood
Lot
- Size: 7,710 Square Feet
- Features: Back Yard, Paved, Landscaped, Front Yard, Few Trees
Details
- Parcel number: 641006128018000003
- Special conditions: None
Construction
Type & style
- Home type: SingleFamily
- Property subtype: Single Family Residence
Condition
- New construction: No
- Year built: 2005
Utilities & green energy
- Electric: 200+ Amp Service
- Sewer: Public Sewer
- Water: Public
- Utilities for property: Cable Connected, Water Connected, Sewer Connected, Natural Gas Connected, Electricity Connected
Community & HOA
Community
- Subdivision: Wild Rose Prd 02
HOA
- Has HOA: Yes
- Amenities included: Landscaping, Playground, Park, Maintenance Grounds
- Services included: Maintenance Grounds, Trash
- HOA fee: $190 monthly
- HOA name: 1st American Management
- HOA phone: 219-464-3536
Location
- Region: Valparaiso
Financial & listing details
- Price per square foot: $139/sqft
- Tax assessed value: $416,000
- Annual tax amount: $3,437
- Date on market: 5/26/2026
- Listing agreement: Exclusive Right To Sell
- Listing terms: Cash,VA Loan,FHA,Conventional
Estimated market value
$469,300
$446,000 - $493,000
$3,261/mo
Price history
| Date | Event | Price |
|---|---|---|
| 7/30/2026 | Pending sale | $474,900$139/sqft |
Source:  NIRA as distributed by MLS GRID #839529 Report a problem NIRA as distributed by MLS GRID #839529 Report a problem | ||
| 7/15/2026 | Price change | $474,900-5%$139/sqft |
Source: NIRA as distributed by MLS GRID #839529 Report a problem | ||
| 6/19/2026 | Price change | $499,900-2.9%$146/sqft |
Source: NIRA as distributed by MLS GRID #839529 Report a problem | ||
| 5/26/2026 | Listed for sale | $515,000+56.1%$150/sqft |
Source: NIRA as distributed by MLS GRID #839529 Report a problem | ||
| 5/15/2020 | Sold | $330,000-2.7%$96/sqft |
Source: NIRA as distributed by MLS GRID #471447 Report a problem | ||
| 5/9/2020 | Pending sale | $339,000$99/sqft |
Source: RE/MAX Lifestyles #471447 Report a problem | ||
| 5/7/2020 | Price change | $339,000-2.6%$99/sqft |
Source: RE/MAX Lifestyles #471447 Report a problem | ||
| 3/12/2020 | Listed for sale | $348,000$102/sqft |
Source: RE/MAX Lifestyles #471447 Report a problem | ||
| 2/10/2020 | Listing removed | $348,000$102/sqft |
Source: RE/MAX Lifestyles #462001 Report a problem | ||
| 9/12/2019 | Price change | $348,000-4.6%$102/sqft |
Source: RE/MAX Lifestyles #462001 Report a problem | ||
| 9/1/2019 | Listed for sale | $364,850+13.5%$107/sqft |
Source: RE/MAX Lifestyles #462001 Report a problem | ||
| 9/29/2005 | Sold | $321,552$94/sqft |
Source: NIRA as distributed by MLS GRID #133473 Report a problem | ||
Public tax history
| Year | Property taxes | Tax assessment |
|---|---|---|
| 2025 | $3,432 +2.8% | $416,000 -1.5% |
| 2024 | $3,339 +0.9% | $422,300 +5% |
| 2023 | $3,309 +0.6% | $402,000 +10.7% |
| 2022 | $3,289 -9.3% | $363,200 +10.1% |
| 2021 | $3,627 -4.2% | $330,000 -6.9% |
| 2020 | $3,784 -8.4% | $354,300 -1% |
| 2019 | $4,131 +4.7% | $357,700 +1.5% |
| 2018 | $3,948 | $352,300 +1.9% |
| 2017 | $3,948 +8% | $345,800 +1.4% |
| 2016 | $3,656 -12.5% | $341,000 -3.3% |
| 2014 | $4,180 +29.4% | $352,800 +6.4% |
| 2013 | $3,230 +17% | $331,600 +0.2% |
| 2012 | $2,761 -0.6% | $330,900 -1% |
| 2011 | $2,778 +10% | $334,100 +1% |
| 2010 | $2,527 +16.9% | $330,800 |
| 2009 | $2,161 | $330,800 -0.3% |
| 2006 | -- | $331,700 +546.6% |
| 2005 | -- | $51,300 |
Find assessor info on the county website
Monthly payment
Est. payment
Payment breakdown
Explore the cost of this home by adjusting the details. Changes won't be saved.Climate risks
Neighborhood: 46383
Nearby schools
GreatSchools rating
- 7/10Flint Lake Elementary SchoolGrades: K-5Distance: 1.1 mi
- 8/10Thomas Jefferson Middle SchoolGrades: 6-8Distance: 2.7 mi
- 10/10Valparaiso High SchoolGrades: 9-12Distance: 2.6 mi
Schools provided by the listing agent
- High: Valparaiso High School
Source: NIRA as distributed by MLS GRID. This data may not be complete. We recommend contacting the local school district to confirm school assignments for this home.
- $500-- bd-- ba-- sqft1915 Garland Cir, Valparaiso, IN 46383Off Market
- $450,0003 bd4 ba3.5k sqft1810 Briam Dr, Valparaiso, IN 46383Sold
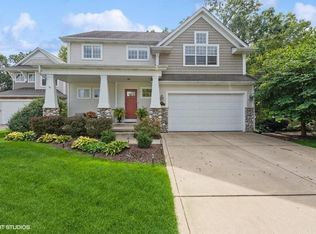
- $435,6003 bd3 ba2k sqft1919 Garland Cir, Valparaiso, IN 46383Off Market
- $430,3003 bd2 ba2.3k sqft1913 Garland Circle Dr, Valparaiso, IN 46383Off Market
- $463,2003 bd4 ba3.3k sqft1921 Garland Circle Dr, Valparaiso, IN 46383Off Market
- $467,6004 bd4 ba3.5k sqft1918 Garland Cir, Valparaiso, IN 46383Off Market
- $442,4003 bd3 ba2.7k sqft1920 Garland Cir, Valparaiso, IN 46383Off Market
- $445,6003 bd4 ba3.3k sqft1911 Garland Circle Dr, Valparaiso, IN 46383Off Market
A local agent can set up tours, give advice and negotiate with sellers.
A local lender can help you make sure your offer is ready when you are.
Similar homes
- $439,9003 bd3 ba2.9k sqft5602 Coryana Dr, Valparaiso, IN 46383For Sale

 MLS ID #840865, Susie Jaskowiak, @properties/Christie's Intl RE. NIRA as distributed by MLS GRID
 - $499,0005 bd3 ba1.8k sqft406 Northfield Ln, Valparaiso, IN 46383For Sale
 MLS ID #202630980, Tommy Sunn, Coldwell Banker 1st Choice. IRMLS
 - $474,9003 bd3 ba2k sqft213 Spectacle Dr, Valparaiso, IN 46383For Sale
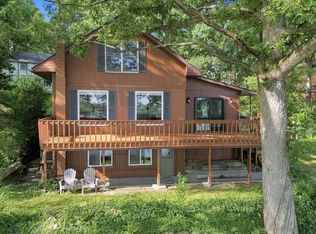 MLS ID #841873, Sheryl Barnard, McColly Real Estate. NIRA as distributed by MLS GRID
 - $449,9004 bd3 ba2.4k sqft361 Sandwood Ct, Valparaiso, IN 46383For Sale
 MLS ID #841563, Jason Lynn, Realty Executives Premier. NIRA as distributed by MLS GRID
 - $484,9006 bd4 ba3.2k sqft4010 Crown Dr, Valparaiso, IN 46383For SaleMLS ID #828075, Kellie Robb, Brokerworks Group. NIRA as distributed by MLS GRID
- $710,0004 bd4 ba4.2k sqft1730 Briam Ct, Valparaiso, IN 46383For SaleMLS ID #839143, Valerie Rosenblum, McColly Real Estate. NIRA as distributed by MLS GRID
- $424,9004 bd3 ba2k sqft3203 Parker Dr, Valparaiso, IN 46383For SaleMLS ID #840664, Lisa Nemcek, Key Realty Indiana, LLC. NIRA as distributed by MLS GRID
- $445,0004 bd3 ba2.1k sqft65 Steinbeck Dr, Valparaiso, IN 46383For SaleMLS ID #836757, Jarrod Carr, @properties/Christie's Intl RE. NIRA as distributed by MLS GRID
- $499,0004 bd3 ba2.8k sqft10 Kincraig Dr, Valparaiso, IN 46385For SaleMLS ID #843208, Courtney Frank, @properties/Christie's Intl RE. NIRA as distributed by MLS GRID
- $585,0004 bd3 ba2.9k sqft1806 Washington St, Valparaiso, IN 46383For SaleMLS ID #841671, Nick Arnold, BHHS Indiana Realty. NIRA as distributed by MLS GRID
- $449,9003 bd4 ba2.7k sqft35 Oak Hollow Ct, Valparaiso, IN 46383For SaleMLS ID #838014, Peggy Wanat, McColly Real Estate. NIRA as distributed by MLS GRID
- $535,0003 bd3 ba2.5k sqft803 Audubon Dr, Valparaiso, IN 46383For SaleMLS ID #842015, Julie Dube, New Chapter Real Estate. NIRA as distributed by MLS GRID
- $576,0005 bd3 ba3k sqft3911 Crown Dr, Valparaiso, IN 46383For SaleMLS ID #834629, Jennifer Colvin, McColly Real Estate. NIRA as distributed by MLS GRID
- $449,0004 bd4 ba2k sqft555 Lake Park Dr, Valparaiso, IN 46385For SaleMLS ID #841430, Gordana Rzharev, McColly Real Estate. NIRA as distributed by MLS GRID
- $599,9993 bd3 ba2.2k sqft246 White Thorne Ln, Valparaiso, IN 46383For SaleMLS ID #840216, Alexis Metcalf, Seramur Properties, LLC. NIRA as distributed by MLS GRID
- $465,0003 bd4 ba3.3k sqft475 Ashford Ln, Valparaiso, IN 46385For SaleMLS ID #842698, Kylee Sulkowski, White Hat Realty Group, LLC. NIRA as distributed by MLS GRID
- $360,0005 bd3 ba2.4k sqft1318 Whippoorwill Rd, Valparaiso, IN 46383For SaleMLS ID #840904, Tonia Dragon, Better Homes and Gardens Real. NIRA as distributed by MLS GRID
- $600,0004 bd3 ba2.3k sqft875 Farmview Dr, Valparaiso, IN 46383For SaleMLS ID #841631, Brittany Munoz, New Chapter Real Estate. NIRA as distributed by MLS GRID
- $538,5004 bd3 ba2.7k sqft4121 Brander Dr, Valparaiso, IN 46383For SaleMLS ID #838320, Shawn Spaw, Stray Dog Properties, LLC. NIRA as distributed by MLS GRID
- $648,9005 bd4 ba4.3k sqft3807 Waxwing Ct, Valparaiso, IN 46383For SaleMLS ID #841344, Steven Monsma, Weichert Realtors - Shoreline. NIRA as distributed by MLS GRID
