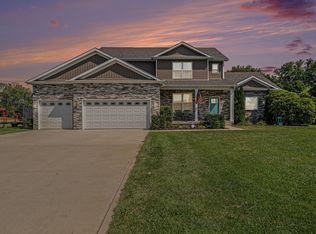
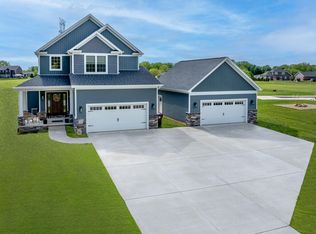
Under market value! Can't Beat this LOT! and NO HOA! Located in the prime setting of Jackson Township. Valparaiso address, Chesterton Schools! This exceptional Craftsman-style home offers the perfect blend of comfort, privacy, and convenience. Set on a serene 1.15-acre lot, the property itself is forested with the space for a POOL. It also backs to a forested lot for ultimate privacy. Apple trees, mature blackberry bush, and mulberry trees will be ready for you to pick! The beautiful blue and white Craftsman-style architecture is complemented by a spacious three-car garage, covered, and generously sized front porch, with a full irrigation system in both the front and back yards. Inside, the home features four bedrooms and two and a half bathrooms, with white wood plantation-shutter blinds throughout the entire home creating a refined and cohesive look. White double-tier Cabinetry with Quartz counters, and engineered hardwood throughout the main level. The spacious and light-filled living spaces provide an inviting atmosphere for everyday living and entertaining alike. The Primary suite features a vaulted ceiling, and designed as a true private retreat, offering a refined sense of relaxation and comfort. The five-piece luxury master bath features elegant dual vanity sinks, a soothing soaker tub, and a newer Laurie K. Shower installation that adds a touch of modern sophistication. The over-sized closet off the primary bath provides generous storage. Imagine all your bedrooms and laundry on the same floor! This is a rare opportunity to own a Craftsman home that pairs timeless style, ease of access to hwys and shopping, while preserving privacy, peace, and natural beauty.
Closed
Zillow last checked:
Listing updated:
Bought with:
Benjamin Fontanez, RB18001057
McColly Real Estate
Source: NIRA as distributed by MLS GRID,MLS#: 844468
Price history
| Date | Event | Price |
|---|---|---|
| 10/1/2026 | Sold | $575,000-4.2%$244/sqft |
Source:  NIRA as distributed by MLS GRID #844468 Report a problem NIRA as distributed by MLS GRID #844468 Report a problem | ||
| 9/18/2026 | Pending sale | $600,000$255/sqft |
Source: NIRA as distributed by MLS GRID #844468 Report a problem | ||
| 9/3/2026 | Contingent | $600,000$255/sqft |
Source: NIRA as distributed by MLS GRID #844468 Report a problem | ||
| 8/28/2026 | Listed for sale | $600,000+1.7%$255/sqft |
Source: NIRA as distributed by MLS GRID #844468 Report a problem | ||
| 8/19/2026 | Listing removed | $589,900$250/sqft |
Source: NIRA as distributed by MLS GRID #841631 Report a problem | ||
| 8/10/2026 | Price change | $589,900-1.7%$250/sqft |
Source: NIRA as distributed by MLS GRID #841631 Report a problem | ||
| 7/31/2026 | Price change | $600,000-4%$255/sqft |
Source: NIRA as distributed by MLS GRID #841631 Report a problem | ||
| 7/27/2026 | Price change | $624,900-3.8%$265/sqft |
Source: NIRA as distributed by MLS GRID #841631 Report a problem | ||
| 7/26/2026 | Price change | $649,900-1.5%$276/sqft |
Source: NIRA as distributed by MLS GRID #841631 Report a problem | ||
| 7/17/2026 | Price change | $659,900-0.8%$280/sqft |
Source: NIRA as distributed by MLS GRID #841631 Report a problem | ||
| 7/14/2026 | Price change | $664,900-1.9%$282/sqft |
Source: NIRA as distributed by MLS GRID #841631 Report a problem | ||
| 7/8/2026 | Price change | $677,900-1%$288/sqft |
Source: NIRA as distributed by MLS GRID #841631 Report a problem | ||
| 7/2/2026 | Listed for sale | $685,000+56.8%$291/sqft |
Source: NIRA as distributed by MLS GRID #841631 Report a problem | ||
| 7/19/2019 | Sold | $436,900$185/sqft |
Source: NIRA as distributed by MLS GRID #436329 Report a problem | ||
| 6/5/2019 | Pending sale | $436,900+0.5%$185/sqft |
Source: Realty Executives Premier #436329 Report a problem | ||
| 6/3/2019 | Listed for sale | $434,900+6.1%$185/sqft |
Source: Realty Executives Premier #436329 Report a problem | ||
| 11/14/2018 | Price change | $409,900-2.4%$174/sqft |
Source: Realty Executives Premier #436329 Report a problem | ||
| 8/24/2018 | Price change | $419,900+5%$178/sqft |
Source: Realty Executives Premier #436329 Report a problem | ||
| 6/7/2018 | Listed for sale | $399,900+1.1%$170/sqft |
Source: Realty Executives Premier #436329 Report a problem | ||
| 3/28/2018 | Listing removed | $395,500$168/sqft |
Source: Realty Executives Premier #426611 Report a problem | ||
| 3/19/2018 | Listed for sale | $395,500+465.8%$168/sqft |
Source: Realty Executives Premier #426611 Report a problem | ||
| 8/22/2017 | Sold | $69,900$30/sqft |
Source: NIRA as distributed by MLS GRID #411739 Report a problem | ||
| 4/3/2017 | Listed for sale | $69,900$30/sqft |
Source: Realty Executives Premier #411739 Report a problem | ||
Get a cash offer in 3 minutes
Find out how much your home could sell for in as little as 3 minutes with a no-obligation cash offer.
Estimated market value
$575,200
