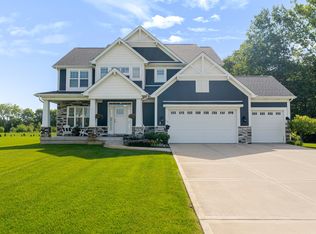
Discover refined living in this impeccably designed two-story residence, newly constructed in 2024 and set on a pristine 1.31-acre lot in Jackson Township. With 3 elegantly appointed bedrooms, 2.5 luxurious baths, and an expansive 4-car garage including a detached structure, this home is a masterclass in modern elegance, comfort, and craftsmanship. Step through a dramatic two-story foyer into a thoughtfully curated living space where form meets function. Wide plank European white oak hardwood floors flow throughout the open concept main level, anchored by a striking gas fireplace framed with custom built-in shelving. Bathed in natural light, the adjoining kitchen is a chef's dream, featuring sleek stainless steel appliances, a generous quartz topped island, a walk-in pantry, and a coffee and wine bar, ideal for both everyday luxury and elevated entertaining. Ascend to the private upper level, where tranquility awaits. The primary suite serves as a personal sanctuary with its spa inspired en suite bath, complete with custom glass shower doors, a double vanity, and an expansive walk-in closet. Two additional bedrooms share a beautifully designed Jack and Jill bathroom, offering dual vanities and serene views of the surrounding landscape. A conveniently located second floor laundry room enhances daily living with ease and discretion. The lower level presents a blank canvas with a full unfinished basement already plumbed for a future bathroom, offering endless potential for expansion. Completing the home is a main floor powder room and a detached garage that adds versatility to the generous motor court. Situated close to restaurants, shopping, schools, and major highways, don't miss the opportunity to make this property your new home!
Closed
$562,500
874 Farmview Dr, Valparaiso, IN 46383
3beds
2,223sqft
Single Family Residence
Built in 2024
1.31 Acres Lot
$586,900 Zestimate®
$253/sqft
$2,895 Estimated rent
Home value
$586,900
$522,000 - $663,000
$2,895/mo
Zestimate® history
Owner options
List your home for rent
$2,895/mo
Rent Zestimate®
Find your next renter with Zillow Rental Manager. Plus, with online applications, you can quickly screen prospective tenants – for free.
$2,895/mo
Rent Zestimate®
Refinance and save
$3,418/mo
Est. payment
Refinancing to a lower rate could help reduce your monthly payments and save thousands over the life of the loan.
$3,418/mo
Est. payment
Explore your selling options
Work with a Zillow partner agent
Leverage their expertise and Zillow's premium Showcase listings to get your home seen by more buyers.
Get startedList with your own agent
Get your home in front of millions of buyers by listing it on Zillow.
Learn how to do itSell it yourself
Take full control of how buyers see your home on Zillow by listing For Sale by Owner (FSBO).
List your homeWhat's special
Second floor laundry roomFull unfinished basementGas fireplaceDetached garageSleek stainless steel appliancesMain floor powder roomLuxurious baths
Zillow last checked:
Listing updated:
Listed by:
Emma Tumbas,
Realty Executives Premier 219-462-2224,
Karl Wehle,
Realty Executives Premier
Bought with:
Ruza Jevtic, RB20001601
Realty Executives Premier
Jodi Gheaja, RB15000720
Realty Executives Premier
Source: NIRA as distributed by MLS GRID,MLS#: 821604
Facts & features
Interior
Bedrooms & bathrooms
- Bedrooms: 3
- Bathrooms: 3
- Full bathrooms: 1
- 3/4 bathrooms: 1
- 1/2 bathrooms: 1
Rooms
- Room types: Bedroom 2, Other Room, Primary Bedroom, Living Room, Laundry, Kitchen, Bedroom 3
Primary bedroom
- Area: 228
- Dimensions: 19.0 x 12.0
Bedroom 2
- Area: 130
- Dimensions: 13.0 x 10.0
Bedroom 3
- Area: 130
- Dimensions: 13.0 x 10.0
Kitchen
- Area: 156
- Dimensions: 13.0 x 12.0
Laundry
- Area: 56
- Dimensions: 7.0 x 8.0
Living room
- Area: 340
- Dimensions: 17.0 x 20.0
Other
- Area: 45
- Dimensions: 9.0 x 5.0
Heating
- Forced Air, Natural Gas
Appliances
- Included: Dryer, Water Softener Owned, Washer, Stainless Steel Appliance(s), Refrigerator, Microwave, Gas Water Heater, Dishwasher, Disposal
- Laundry: Laundry Room, Upper Level, Sink
Features
- Ceiling Fan(s), Walk-In Closet(s), Recessed Lighting, Open Floorplan, Kitchen Island, High Ceilings, Eat-in Kitchen, Entrance Foyer, Double Vanity
- Basement: Bath/Stubbed,Unfinished,Storage Space,Full,Daylight
- Number of fireplaces: 1
- Fireplace features: Gas, Living Room
Interior area
- Total structure area: 2,223
- Total interior livable area: 2,223 sqft
- Finished area above ground: 2,223
Property
Parking
- Total spaces: 4
- Parking features: Attached, Oversized, Garage Faces Front, Driveway, Additional Parking, Garage Door Opener, Detached
- Attached garage spaces: 4
- Has uncovered spaces: Yes
Features
- Levels: Two
- Patio & porch: Covered, Front Porch, Deck
- Exterior features: Lighting, Rain Gutters
- Pool features: None
- Has view: Yes
- View description: Neighborhood, Trees/Woods, Rural
Lot
- Size: 1.31 Acres
- Features: Back Yard, Front Yard, Few Trees
Details
- Parcel number: 640722177007000005
- Special conditions: Standard
Construction
Type & style
- Home type: SingleFamily
- Property subtype: Single Family Residence
Condition
- New construction: No
- Year built: 2024
Utilities & green energy
- Electric: 200+ Amp Service
- Sewer: Septic Tank
- Water: Well
Community & HOA
Community
- Security: Smoke Detector(s)
- Subdivision: High Meadows West Sec C
HOA
- Has HOA: No
Location
- Region: Valparaiso
Financial & listing details
- Price per square foot: $253/sqft
- Tax assessed value: $547,600
- Annual tax amount: $39
- Date on market: 5/29/2025
- Listing agreement: Exclusive Right To Sell
- Listing terms: Cash,VA Loan,Other,FHA,Conventional
Price history
| Date | Event | Price |
|---|---|---|
| 11/17/2025 | Sold | $562,500-3%$253/sqft |
Source:  NIRA as distributed by MLS GRID #821604 Report a problem NIRA as distributed by MLS GRID #821604 Report a problem | ||
| 8/20/2025 | Pending sale | $579,900$261/sqft |
Source: NIRA as distributed by MLS GRID #821604 Report a problem | ||
| 8/4/2025 | Price change | $579,900-0.9%$261/sqft |
Source: NIRA as distributed by MLS GRID #821604 Report a problem | ||
| 7/9/2025 | Price change | $584,900-1.7%$263/sqft |
Source: NIRA as distributed by MLS GRID #821604 Report a problem | ||
| 6/21/2025 | Price change | $594,900-0.8%$268/sqft |
Source: NIRA as distributed by MLS GRID #821604 Report a problem | ||
| 6/8/2025 | Price change | $599,900-1.6%$270/sqft |
Source: NIRA as distributed by MLS GRID #821604 Report a problem | ||
| 5/29/2025 | Listed for sale | $609,900+2.5%$274/sqft |
Source: NIRA as distributed by MLS GRID #821604 Report a problem | ||
| 1/16/2025 | Sold | $595,000-0.8%$268/sqft |
Source: NIRA as distributed by MLS GRID #809021 Report a problem | ||
| 8/23/2024 | Listed for sale | $599,900+783.5%$270/sqft |
Source: NIRA as distributed by MLS GRID #809021 Report a problem | ||
| 8/3/2018 | Sold | $67,900$31/sqft |
Source: NIRA as distributed by MLS GRID #411754 Report a problem | ||
| 4/3/2017 | Listed for sale | $67,900$31/sqft |
Source: Realty Executives Premier #411754 Report a problem | ||
Public tax history
| Year | Property taxes | Tax assessment |
|---|---|---|
| 2025 | $904 +2232% | $547,600 +818.8% |
| 2024 | $39 +25.8% | $59,600 +2284% |
| 2023 | $31 +23.7% | $2,500 +25% |
| 2022 | $25 -3.8% | $2,000 +17.6% |
| 2021 | $26 -20% | $1,700 |
| 2020 | $32 -78.9% | $1,700 -15% |
| 2019 | $153 -2.6% | $2,000 -4.8% |
| 2018 | $157 | $2,100 -12.5% |
| 2017 | $157 -1.3% | $2,400 -7.7% |
| 2016 | $160 -1.3% | $2,600 -3.7% |
| 2014 | $162 +320.5% | $2,700 +17.4% |
| 2013 | $38 +8.1% | $2,300 +9.5% |
| 2012 | $36 +25.9% | $2,100 +5% |
| 2011 | $28 +19% | $2,000 +17.6% |
| 2010 | $24 +7.6% | $1,700 +6.3% |
| 2009 | $22 | $1,600 |
Find assessor info on the county website
Neighborhood: 46383
Nearby homes
- $627,0004 bd2 ba2.6k sqft876 Farmview Dr, Valparaiso, IN 46383Off Market
- $609,6001.54 Acres868 Farmview Dr, Valparaiso, IN 46383Off Market
- $659,9004 bd3 ba2.3k sqft875 Farmview Dr, Valparaiso, IN 46383For Sale
- $27,9001.61 Acres867 Farmview Dr, Valparaiso, IN 46383Off Market
- $593,6003 bd-- ba1.8k sqft878 Farmview Dr, Valparaiso, IN 46383Off Market
- $666,0004 bd2 ba2.9k sqft866 Farmview Dr, Valparaiso, IN 46383Off Market
- $572,5004 bd3 ba2.2k sqft873 Whitestone Dr, Valparaiso, IN 46383Off Market
- $612,0006 bd4 ba4k sqft877 Farmview Dr, Valparaiso, IN 46383Sold
Nearby schools
GreatSchools rating
- 10/10Jackson Elementary SchoolGrades: K-4Distance: 0.6 mi
- NAWestchester Middle SchoolGrades: 7-8Distance: 5 mi
- 9/10Chesterton Senior High SchoolGrades: 9-12Distance: 4.8 mi
Schools provided by the listing agent
- Elementary: Jackson Elementary School
- High: Chesterton High School
Source: NIRA as distributed by MLS GRID. This data may not be complete. We recommend contacting the local school district to confirm school assignments for this home.
Get a cash offer in 3 minutes
Find out how much your home could sell for in as little as 3 minutes with a no-obligation cash offer.
Estimated market value
$586,900
Get a cash offer in 3 minutes
Find out how much your home could sell for in as little as 3 minutes with a no-obligation cash offer.
Estimated market value
$586,900
- Indiana
- Porter County
- Valparaiso
- 46383
- 874 Farmview Dr
Nearby cities
Nearby neighborhoods
Nearby zip codes
Other Valparaiso Topics
