Welcome to Your Country Sanctuary!!! Built in 2017, this impressive two-story residence is located in the highly desirable High Meadows West neighborhood, within the Duneland School District. Sitting on a spacious 1.4-ACRE lot with mature trees, this home is a perfect blend of modern living and peaceful country charm. With so many highlights, this is a home you must see to appreciate and is not only visually stunning, it was constructed with quality materials, emphasizing the importance of a solid build. Plus, the layout is EXCEPTIONAL. Highlights on main include: 9' Ceilings Hardwood Floors Main Floor Ensuite Flex Room ideal for home office, playroom or study Great Room with Fireplace Incredible Kitchen with all the Bells and Whistles Laundry Room with Built in Lockers Half Bath Decorative Headers over Doors and Windows. UPSTAIRS, the Bedrooms are SPACIOUS and ALL have WALK-IN CLOSETS Two FULL Baths. THE DAYLIGHT BASEMENT offers a Versatile Workout Space Bedroom Bright Rec Room with Laminate Flooring Also, plumbed for an additional bath Loads of Storage. ADDITIONAL DETAILS: The primary suite on main, boasts vaulted ceilings, two walk-in closets, and a spa-like bathroom with a soaking tub, ceramic shower, dual sinks, and a private water closet. Adjacent to the primary suite, the heart of the home includes an open kitchen with soft-close cabinets, a center island with granite countertops, pantry and all appliances included. Sliding doors lead to the deck, overlooking a stunning backyard with an orchard of apple, peach, pear, plum, and cherry trees perfect for outdoor gatherings. The upstairs baths each have double sinks and granite countertops, including a convenient Jack and Jill setup! Additionally, Bedroom #5 includes a cozy reading loft, perfect for some quiet time away from the hustle and bustle. A three car garage completes this remarkable property, all situated on a serene street in Jackson Township. This home truly has it all!
Closed
$612,000
877 Farmview Dr, Valparaiso, IN 46383
6beds
4,078sqft
Single Family Residence
Built in 2017
1.4 Acres Lot
$632,000 Zestimate®
$150/sqft
$3,752 Estimated rent
Home value
$632,000
$562,000 - $708,000
$3,752/mo
Zestimate® history
Owner options
List your home for rent
$3,752/mo
Rent Zestimate®
Find your next renter with Zillow Rental Manager. Plus, with online applications, you can quickly screen prospective tenants – for free.
$3,752/mo
Rent Zestimate®
Refinance and save
$3,011/mo
Est. payment
Refinancing to a lower rate could help reduce your monthly payments and save thousands over the life of the loan.
$3,011/mo
Est. payment
Explore your selling options
Work with a Zillow partner agent
Leverage their expertise and Zillow's premium Showcase listings to get your home seen by more buyers.
Get startedList with your own agent
Get your home in front of millions of buyers by listing it on Zillow.
Learn how to do itSell it yourself
Take full control of how buyers see your home on Zillow by listing For Sale by Owner (FSBO).
List your homeWhat's special
Bright rec roomWalk-in closetsCozy reading loftDaylight basementGreat room with fireplaceMain floor ensuiteFlex room
Zillow last checked:
Listing updated:
Listed by:
Julie Elisha,
McColly Real Estate 219-762-8578
Bought with:
Alexander Evon, RB14046869
McColly Real Estate
Source: NIRA as distributed by MLS GRID,MLS#: 830117
Facts & features
Interior
Bedrooms & bathrooms
- Bedrooms: 6
- Bathrooms: 4
- Full bathrooms: 3
- 1/2 bathrooms: 1
Rooms
- Room types: Bonus Room, Bedroom 6, Primary Bedroom, Office, Living Room, Laundry, Kitchen, Gym, Bedroom 5, Bedroom 4, Bedroom 3, Bedroom 2
Primary bedroom
- Description: En-suite, 2 WIC, Vaulted Ceiling, Ceiling Fan
- Area: 236
- Dimensions: 16.0 x 14.75
Bedroom 2
- Description: WIC, Ceiling Fan, Jack and Jill Bath
- Area: 226.87
- Dimensions: 16.5 x 13.75
Bedroom 3
- Description: WIC, Ceiling Fan, Jack and Jill Bath
- Area: 185.5
- Dimensions: 14.0 x 13.25
Bedroom 4
- Description: WIC, Ceiling Fan
- Area: 187.5
- Dimensions: 15.0 x 12.5
Bedroom 5
- Description: WIC, Ceiling Fan
- Area: 154
- Dimensions: 14.0 x 11.0
Bedroom 6
- Area: 174
- Dimensions: 12.0 x 14.5
Bonus room
- Area: 522
- Dimensions: 36.0 x 14.5
Foyer
- Area: 68.75
- Dimensions: 5.5 x 12.5
Gym
- Description: Closet
- Area: 285
- Dimensions: 19.0 x 15.0
Kitchen
- Description: Hardwood, Island, Pantry
- Area: 356.5
- Dimensions: 23.0 x 15.5
Laundry
- Area: 101.5
- Dimensions: 14.0 x 7.25
Living room
- Description: Fireplace, Hardwood, Ceiling Fan
- Area: 305.25
- Dimensions: 16.5 x 18.5
Office
- Description: Hardwood
- Area: 203
- Dimensions: 14.0 x 14.5
Heating
- Forced Air, Natural Gas
Appliances
- Included: Dishwasher, Water Softener Owned, Refrigerator, Microwave
- Laundry: Laundry Room, Main Level
Features
- Ceiling Fan(s), Walk-In Closet(s), Vaulted Ceiling(s), Soaking Tub, Recessed Lighting, Pantry, Open Floorplan, Kitchen Island, His and Hers Closets, High Ceilings, Granite Counters, Eat-in Kitchen, Entrance Foyer, Double Vanity
- Basement: Daylight,Storage Space,Sump Pump,Partially Finished,Interior Entry
- Number of fireplaces: 1
- Fireplace features: Gas Log, Living Room
Interior area
- Total structure area: 4,078
- Total interior livable area: 4,078 sqft
- Finished area above ground: 3,028
Property
Parking
- Total spaces: 3
- Parking features: Attached, Paved, Garage Faces Front, Driveway, Garage Door Opener
- Attached garage spaces: 3
- Has uncovered spaces: Yes
Features
- Levels: Two
- Patio & porch: Covered, Front Porch, Deck
- Exterior features: Rain Gutters
- Pool features: None
- Has view: Yes
- View description: Neighborhood
Lot
- Size: 1.4 Acres
- Features: Back Yard, Sprinklers In Front, Rectangular Lot, Landscaped, Front Yard, Few Trees
Details
- Parcel number: 640722178001000005
- Zoning description: residential
- Special conditions: None
Construction
Type & style
- Home type: SingleFamily
- Property subtype: Single Family Residence
Condition
- New construction: No
- Year built: 2017
Utilities & green energy
- Electric: 200+ Amp Service
- Sewer: Septic Tank
- Water: Well
- Utilities for property: Cable Available, Natural Gas Connected, Electricity Connected
Community & HOA
Community
- Subdivision: High Meadows West
HOA
- Has HOA: No
Location
- Region: Valparaiso
Financial & listing details
- Price per square foot: $150/sqft
- Tax assessed value: $688,400
- Annual tax amount: $5,784
- Date on market: 10/30/2025
- Listing agreement: Exclusive Right To Sell
- Listing terms: Cash,Conventional
Price history
| Date | Event | Price |
|---|---|---|
| 1/22/2026 | Sold | $612,000-2.1%$150/sqft |
Source:  NIRA as distributed by MLS GRID #830117 Report a problem NIRA as distributed by MLS GRID #830117 Report a problem | ||
| 12/22/2025 | Pending sale | $624,900$153/sqft |
Source: NIRA as distributed by MLS GRID #830117 Report a problem | ||
| 10/30/2025 | Listed for sale | $624,900-3.9%$153/sqft |
Source: NIRA as distributed by MLS GRID #830117 Report a problem | ||
| 10/29/2025 | Listing removed | $650,000$159/sqft |
Source: NIRA as distributed by MLS GRID #826108 Report a problem | ||
| 10/3/2025 | Price change | $650,000-5.1%$159/sqft |
Source: NIRA as distributed by MLS GRID #826108 Report a problem | ||
| 9/22/2025 | Price change | $684,900-2.1%$168/sqft |
Source: NIRA as distributed by MLS GRID #826108 Report a problem | ||
| 8/15/2025 | Listed for sale | $699,900+70.7%$172/sqft |
Source: NIRA as distributed by MLS GRID #826108 Report a problem | ||
| 7/12/2017 | Sold | $409,900$101/sqft |
Source: NIRA as distributed by MLS GRID #412907 Report a problem | ||
| 5/23/2017 | Pending sale | $409,900$101/sqft |
Source: Realty Executives Premier #412907 Report a problem | ||
| 4/21/2017 | Listed for sale | $409,900$101/sqft |
Source: Realty Executives Premier #412907 Report a problem | ||
Public tax history
| Year | Property taxes | Tax assessment |
|---|---|---|
| 2025 | $5,643 +14.5% | $688,400 -1% |
| 2024 | $4,928 -1.1% | $695,600 +11.9% |
| 2023 | $4,982 +30.8% | $621,800 +6.3% |
| 2022 | $3,810 +10.2% | $585,100 +21.5% |
| 2021 | $3,458 -1.5% | $481,500 +11.7% |
| 2020 | $3,512 +1.7% | $430,900 +4.3% |
| 2019 | $3,452 +2361.6% | $413,100 +4.1% |
| 2018 | $140 | $397,000 +15169.2% |
| 2017 | $140 -12.9% | $2,600 -3.7% |
| 2016 | $161 -2.2% | $2,700 -6.9% |
| 2014 | $165 +294.1% | $2,900 +16% |
| 2013 | $42 +7.3% | $2,500 +8.7% |
| 2012 | $39 +31.3% | $2,300 +9.5% |
| 2011 | $30 +18% | $2,100 +16.7% |
| 2010 | $25 +1.3% | $1,800 |
| 2009 | $25 | $1,800 |
Find assessor info on the county website
Neighborhood: 46383
Nearby homes
- $613,8003 bd3 ba2.8k sqft879 Farmview Dr, Valparaiso, IN 46383Off Market
- $659,9004 bd3 ba2.3k sqft875 Farmview Dr, Valparaiso, IN 46383For Sale
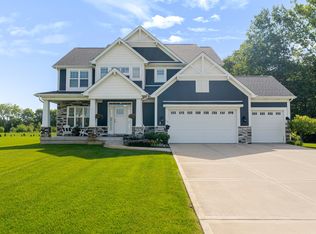
- $599,7004 bd2 ba2.4k sqft881 Farmview Dr, Valparaiso, IN 46383Off Market
- $593,6003 bd-- ba1.8k sqft878 Farmview Dr, Valparaiso, IN 46383Off Market
- $27,9001.61 Acres867 Farmview Dr, Valparaiso, IN 46383Off Market
- $579,1004 bd3 ba2.5k sqft880 Farmview Dr, Valparaiso, IN 46383Off Market
- $562,5003 bd3 ba2.2k sqft874 Farmview Dr, Valparaiso, IN 46383Sold
- $510,6004 bd2 ba2k sqft878 Farmview Ct, Valparaiso, IN 46383Off Market
Nearby schools
GreatSchools rating
- 10/10Jackson Elementary SchoolGrades: K-4Distance: 0.6 mi
- NAWestchester Middle SchoolGrades: 7-8Distance: 5 mi
- 9/10Chesterton Senior High SchoolGrades: 9-12Distance: 4.9 mi
Schools provided by the listing agent
- High: Chesterton High School
Source: NIRA as distributed by MLS GRID. This data may not be complete. We recommend contacting the local school district to confirm school assignments for this home.
Get a cash offer in 3 minutes
Find out how much your home could sell for in as little as 3 minutes with a no-obligation cash offer.
Estimated market value
$632,000
Get a cash offer in 3 minutes
Find out how much your home could sell for in as little as 3 minutes with a no-obligation cash offer.
Estimated market value
$632,000
- Indiana
- Porter County
- Valparaiso
- 46383
- 877 Farmview Dr
Nearby cities
Nearby neighborhoods
Nearby zip codes
Other Valparaiso Topics
