Nestled on a premium homesite backing to mature trees, this beautifully maintained 5 bedroom Aberdeen home offers 2,872 finished square feet of thoughtfully designed living space, plus an expansive full daylight basement ready to be customized to fit your lifestyle. A stately brick exterior welcomes you into an inviting interior featuring solid wood interior doors, hardwood floors, 9-foot ceilings, custom built-ins, and a cozy gas fireplace. Designed for both everyday living and entertaining, the open concept kitchen showcases rich cherry cabinetry, granite countertops, glass tile backsplash, center island seating, and a brand-new oven. Formal living and dining rooms, a private office, laundry room, and powder room complete the main level. Upstairs, the spacious primary suite offers a private bath with dual granite vanities, a jetted tub, separate shower, and walk-in closet. Four additional bedrooms provide exceptional flexibility, including one connected by French pocket doors ideal as a nursery, sitting room, or second office. Enjoy peaceful mornings on the screened porch overlooking the private wooded backdrop. The full daylight basement offers endless possibilities for additional living, recreation, or entertaining and includes a hydraulic backup sump pump for added peace of mind. Recent improvements include a new air conditioning system. Located in the highly sought after Aberdeen community with access to golf, clubhouse, pool, tennis and pickleball courts, parks, playgrounds, walking trails, and year-round neighborhood events, all just minutes from downtown Valparaiso.
Active
$499,000
10 Kincraig Dr, Valparaiso, IN 46385
4beds
2,872sqft
:
Get pre-qualified$3,305/mo
Single Family Residence
Built in 1998
0.27 Acres Lot
$470,100 Zestimate®
$174/sqft
$210/mo HOA
What's special
Stately brick exteriorCozy gas fireplaceSpacious primary suiteFull daylight basementPrivate officeInviting interiorCustom built-ins
- 26 minutes |
- 42 |
- 2 |
Zillow last checked:
Listing updated:
Listed by:
Courtney Frank,
@properties/Christie's Intl RE 219-531-2288
Source: NIRA as distributed by MLS GRID,MLS#: 843208
Facts & features
Interior
Bedrooms & bathrooms
- Bedrooms: 4
- Bathrooms: 3
- Full bathrooms: 2
- 1/2 bathrooms: 1
Rooms
- Room types: Bedroom 2, Primary Bedroom, Office, Living Room, Laundry, Kitchen, Family Room, Dining Room, Basement, Bedroom 5, Bedroom 4, Bedroom 3
Primary bedroom
- Level: Upper
- Area: 201.93
- Dimensions: 15.9 x 12.7
Bedroom 2
- Level: Upper
- Area: 120.96
- Dimensions: 12.6 x 9.6
Bedroom 3
- Level: Upper
- Area: 180.7
- Dimensions: 13.9 x 13.0
Bedroom 4
- Level: Upper
- Area: 234.35
- Dimensions: 21.5 x 10.9
Bedroom 5
- Description: French Pocket Doors to Primary Bedroom.
- Level: Upper
- Area: 130.54
- Dimensions: 12.2 x 10.7
Basement
- Level: Basement
- Area: 1232.65
- Dimensions: 44.5 x 27.7
Dining room
- Level: Main
- Area: 118
- Dimensions: 11.8 x 10.0
Family room
- Level: Main
- Area: 392.5
- Dimensions: 15.7 x 25.0
Kitchen
- Level: Main
- Area: 178.02
- Dimensions: 13.8 x 12.9
Laundry
- Level: Main
- Area: 41.28
- Dimensions: 8.6 x 4.8
Living room
- Level: Main
- Area: 153.4
- Dimensions: 11.8 x 13.0
Office
- Level: Main
- Area: 84.28
- Dimensions: 8.6 x 9.8
Heating
- Zoned, Natural Gas, Forced Air
Appliances
- Included: Dryer, Water Softener Owned, Washer, Stainless Steel Appliance(s), Refrigerator, Microwave, Electric Cooktop, Dishwasher, Disposal
Features
- Ceiling Fan(s), Walk-In Closet(s), Open Floorplan, Kitchen Island, High Ceilings, Granite Counters, Eat-in Kitchen, Entrance Foyer, Double Vanity, Crown Molding
- Basement: Daylight,Unfinished,Sump Pump
- Number of fireplaces: 1
- Fireplace features: Blower Fan, Gas, Family Room
Interior area
- Total structure area: 2,872
- Total interior livable area: 2,872 sqft
- Finished area above ground: 2,872
Property
Parking
- Total spaces: 2.5
- Parking features: Attached
- Attached garage spaces: 2.5
Features
- Levels: Two
- Exterior features: Private Yard
- Has spa: Yes
- Spa features: Bath
- Has view: Yes
- View description: Trees/Woods
Lot
- Size: 0.27 Acres
- Features: Back Yard, Private, Front Yard
Details
- Parcel number: 640933376011000003
- Special conditions: None
Construction
Type & style
- Home type: SingleFamily
- Property subtype: Single Family Residence
Condition
- New construction: No
- Year built: 1998
Utilities & green energy
- Sewer: Public Sewer
- Water: Public
Community & HOA
Community
- Security: Security System
- Subdivision: Aberdeen Ph E
HOA
- Has HOA: Yes
- Amenities included: Jogging Path, Pool, Playground, Park, Other, Management, Maintenance Grounds
- Services included: Trash
- HOA fee: $210 monthly
- HOA name: Aberdeen POA
- HOA phone: 219-464-3536
Location
- Region: Valparaiso
Financial & listing details
- Price per square foot: $174/sqft
- Tax assessed value: $414,900
- Annual tax amount: $3,364
- Date on market: 7/31/2026
- Listing agreement: Exclusive Right To Sell
- Listing terms: Cash,VA Loan,FHA,Conventional
Estimated market value
$470,100
$418,000 - $531,000
$3,400/mo
Price history
| Date | Event | Price |
|---|---|---|
| 7/31/2026 | Listed for sale | $499,000+10.9%$174/sqft |
Source:  NIRA as distributed by MLS GRID #843208 Report a problem NIRA as distributed by MLS GRID #843208 Report a problem | ||
| 12/5/2025 | Sold | $449,900$157/sqft |
Source: NIRA as distributed by MLS GRID #830374 Report a problem | ||
| 11/10/2025 | Pending sale | $449,900$157/sqft |
Source: NIRA as distributed by MLS GRID #830374 Report a problem | ||
| 11/5/2025 | Listed for sale | $449,900-2.2%$157/sqft |
Source: NIRA as distributed by MLS GRID #830374 Report a problem | ||
| 11/5/2025 | Listing removed | $459,900$160/sqft |
Source: NIRA as distributed by MLS GRID #825781 Report a problem | ||
| 10/1/2025 | Price change | $459,900-2.1%$160/sqft |
Source: NIRA as distributed by MLS GRID #825781 Report a problem | ||
| 8/11/2025 | Listed for sale | $469,900+27.9%$164/sqft |
Source: NIRA as distributed by MLS GRID #825781 Report a problem | ||
| 3/24/2021 | Listing removed | -- |
Source: Owner Report a problem | ||
| 11/20/2020 | Sold | $367,500-2.4%$128/sqft |
Source: Agent Provided Report a problem | ||
| 10/21/2020 | Pending sale | $376,500$131/sqft |
Source: Owner Report a problem | ||
| 10/12/2020 | Listed for sale | $376,500+12.4%$131/sqft |
Source: Owner Report a problem | ||
| 4/19/2018 | Sold | $335,000-1.2%$117/sqft |
Source: NIRA as distributed by MLS GRID #430491 Report a problem | ||
| 3/11/2018 | Pending sale | $339,000$118/sqft |
Source: Realty Executives Premier #430491 Report a problem | ||
| 3/10/2018 | Listed for sale | $339,000+47.5%$118/sqft |
Source: Realty Executives Premier #430491 Report a problem | ||
| 2/28/2010 | Listing removed | $229,900$80/sqft |
Source: Executive Realty #251013 Report a problem | ||
| 2/7/2010 | Price change | $229,900-6.1%$80/sqft |
Source: Executive Realty #251013 Report a problem | ||
| 12/2/2009 | Price change | $244,900-2%$85/sqft |
Source: Executive Realty #251013 Report a problem | ||
| 11/7/2009 | Listed for sale | $249,900$87/sqft |
Source: CENTURY 21 Alliance Group #251013 Report a problem | ||
Public tax history
| Year | Property taxes | Tax assessment |
|---|---|---|
| 2025 | $3,364 -0.7% | $437,800 +5.5% |
| 2024 | $3,387 +0.5% | $414,900 +1.9% |
| 2023 | $3,370 +5.7% | $407,000 +10.3% |
| 2022 | $3,189 +5.4% | $369,100 +14.9% |
| 2021 | $3,024 +2.7% | $321,300 +5.8% |
| 2020 | $2,945 -7.3% | $303,700 +4.9% |
| 2019 | $3,176 -2.1% | $289,400 +1.8% |
| 2018 | $3,243 | $284,400 -3.6% |
| 2017 | $3,243 +9.8% | $295,100 +3.3% |
| 2016 | $2,954 -8.1% | $285,800 -1.1% |
| 2014 | $3,214 +33.6% | $289,100 +8.3% |
| 2013 | $2,406 +12.9% | $267,000 +0.1% |
| 2012 | $2,132 -9.5% | $266,800 -8.2% |
| 2011 | $2,354 +7.8% | $290,700 -0.6% |
| 2010 | $2,183 +7.3% | $292,600 -6.9% |
| 2009 | $2,034 | $314,300 +55% |
| 2006 | -- | $202,800 +2.2% |
| 2005 | -- | $198,400 |
Find assessor info on the county website
Monthly payment
Est. payment
Payment breakdown
Explore the cost of this home by adjusting the details. Changes won't be saved.Climate risks
Neighborhood: Aberdeen
Nearby schools
GreatSchools rating
- 7/10Heavilin Elementary SchoolGrades: K-5Distance: 2.3 mi
- 8/10Benjamin Franklin Middle SchoolGrades: 6-8Distance: 3.7 mi
- 10/10Valparaiso High SchoolGrades: 9-12Distance: 4.7 mi
- $492,3004 bd4 ba3.6k sqft8 Kincraig Dr, Valparaiso, IN 46385Off Market
- $449,3004 bd3 ba2.3k sqft12 Kincraig Dr, Valparaiso, IN 46385Off Market
- $442,9004 bd4 ba2.6k sqft6 Kincraig Dr, Valparaiso, IN 46385Off Market
- $469,0004 bd-- ba3.5k sqft14 Kincraig Dr, Valparaiso, IN 46385Off Market
- $450,0003 bd3 ba2.9k sqft13 Kincraig Dr, Valparaiso, IN 46385Sold
- $519,4004 bd4 ba3.5k sqft11 Kincraig Dr, Valparaiso, IN 46385Off Market
- $459,0003 bd2 ba2.2k sqft9 Kincraig Dr, Valparaiso, IN 46385Off Market
- $364,0004 bd3 ba2.1k sqft15 Kincraig Dr, Valparaiso, IN 46385Off Market
A local agent can set up tours, give advice and negotiate with sellers.
A local lender can help you make sure your offer is ready when you are.
Similar homes
- $499,0005 bd3 ba1.8k sqft406 Northfield Ln, Valparaiso, IN 46383For Sale
 MLS ID #202630980, Tommy Sunn, Coldwell Banker 1st Choice. IRMLS
 - $399,0004 bd3 ba2.8k sqft245 Pauline Dr, Valparaiso, IN 46385For Sale
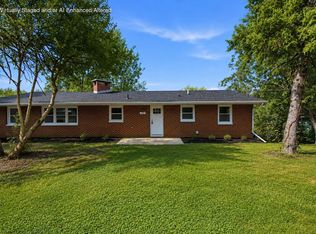
 MLS ID #842717, Elizabeth Sheeran, @properties/Christie's Intl RE. NIRA as distributed by MLS GRID
 - $449,0004 bd4 ba2k sqft555 Lake Park Dr, Valparaiso, IN 46385For Sale
 MLS ID #841430, Gordana Rzharev, McColly Real Estate. NIRA as distributed by MLS GRID
 - $535,0003 bd3 ba2.5k sqft803 Audubon Dr, Valparaiso, IN 46383For Sale
 MLS ID #842015, Julie Dube, New Chapter Real Estate. NIRA as distributed by MLS GRID
 - $524,9003 bd3 ba2.5k sqft4003 W 92nd Pl, Merrillville, IN 46410For SaleMLS ID #843034, Laurene Lemanski, Briar Executive Realty. NIRA as distributed by MLS GRID
- $379,9004 bd3 ba2k sqft2054 Shawnee Ct, Valparaiso, IN 46385For SaleMLS ID #842065, Phillip Lain, Listing Leaders Lifestyles, LL. NIRA as distributed by MLS GRID
- $525,0004 bd3 ba2.2k sqft3104 Westwind Dr, Valparaiso, IN 46385For SaleMLS ID #835323, Jarrod Carr, @properties/Christie's Intl RE. NIRA as distributed by MLS GRID
- $499,9005 bd4 ba3.2k sqft495 O'Hagan Dr, Crown Point, IN 46307For SaleMLS ID #843187, Tyler Burlison, eXp Realty, LLC. NIRA as distributed by MLS GRID
- $449,9004 bd3 ba2.4k sqft361 Sandwood Ct, Valparaiso, IN 46383For SaleMLS ID #841563, Jason Lynn, Realty Executives Premier. NIRA as distributed by MLS GRID
- $374,5003 bd2 ba1.6k sqft161 Sylvan Dr, Valparaiso, IN 46385For SaleMLS ID #841177, Tiffany Wallen, Listing Leaders Stately, LLC. NIRA as distributed by MLS GRID
- $445,0005 bd3 ba2.4k sqft2169 Green Valley Dr, Crown Point, IN 46307For SaleMLS ID #842613, Steve Likas, McColly Real Estate. NIRA as distributed by MLS GRID
- $585,0004 bd3 ba2.9k sqft1806 Washington St, Valparaiso, IN 46383For SaleMLS ID #841671, Nick Arnold, BHHS Indiana Realty. NIRA as distributed by MLS GRID
- $637,5004 bd4 ba3.9k sqft228 W Papillon Dr, Valparaiso, IN 46385For SaleMLS ID #837301, Matt Evans, RE/MAX Lifestyles. NIRA as distributed by MLS GRID
- $499,9994 bd3 ba2.7k sqft9634 Grasselli Ave, Saint John, IN 46373For SaleMLS ID #842677, Gina Ziobro, Listing Leaders Northwest. NIRA as distributed by MLS GRID
- $449,9003 bd4 ba2.7k sqft35 Oak Hollow Ct, Valparaiso, IN 46383For SaleMLS ID #838014, Peggy Wanat, McColly Real Estate. NIRA as distributed by MLS GRID
- $469,9004 bd3 ba2.9k sqft10621 Erie Dr, Crown Point, IN 46307For SaleMLS ID #837832, Nathan Banga, Banga Realty, LLC. NIRA as distributed by MLS GRID
- $500,0004 bd4 ba2.8k sqft7048 Starling Dr, Schererville, IN 46375For SaleMLS ID #842661, Alessandra Roeback, BHHS Executive Realty. NIRA as distributed by MLS GRID
- $699,9004 bd3 ba2.4k sqft838 N 200 W, Valparaiso, IN 46385For SaleMLS ID #839570, Melissa Yanez, Favela Real Estate, LLC. NIRA as distributed by MLS GRID
- $620,0005 bd4 ba4.1k sqft1156 Smallwood Trl, Valparaiso, IN 46385For SaleMLS ID #841924, Jason Lynn, Realty Executives Premier. NIRA as distributed by MLS GRID
- $515,0004 bd4 ba2.9k sqft1587 Brackenbury Ln, Crown Point, IN 46307For SaleMLS ID #842914, Heather Bahl, Better Homes and Gardens Real. NIRA as distributed by MLS GRID
