IMMACULATE & BETTER THAN NEW! Step into this stunning semi-custom 4-bedroom, 3-bathroom home in the highly sought-after Beauty Creek community. The main level welcomes you with soaring vaulted ceilings and an abundance of natural light, flowing seamlessly into a gourmet kitchen featuring top-tier GE Cafe smart appliances and upgraded designer light fixtures. Retreat to the primary suite or explore the upper level, where every bedroom is equipped with custom closet organization systems. The upgrades continue outside with a professionally landscaped yard, full sprinkler system, and a beautiful 31' x 17' concrete stamped patio perfect for summer entertaining. Car enthusiasts and hobbyists will love the garage featuring an 18-foot height on the double car side of the 3-car garage. With a spacious layout and high-end finishes throughout, this home offers the perfect blend of luxury and function. Schedule your showing today!
Active
Price cut: $15K (6/29)
$525,000
3104 Westwind Dr, Valparaiso, IN 46385
4beds
2,217sqft
:
Get pre-qualified$3,310/mo
Single Family Residence
Built in 2023
0.28 Acres Lot
$522,000 Zestimate®
$237/sqft
$15/mo HOA
What's special
Spacious layoutPrimary suiteAbundance of natural lightSoaring vaulted ceilingsHigh-end finishes throughoutUpgraded designer light fixturesFull sprinkler system
- 134 days |
- 721 |
- 61 |
Zillow last checked:
Listing updated:
Listed by:
Jarrod Carr,
@properties/Christie's Intl RE 219-531-2288,
Wayne Carr,
@properties/Christie's Intl RE
Source: NIRA as distributed by MLS GRID,MLS#: 835323
Facts & features
Interior
Bedrooms & bathrooms
- Bedrooms: 4
- Bathrooms: 3
- Full bathrooms: 2
- 1/2 bathrooms: 1
Rooms
- Room types: Bedroom 2, Other Room, Primary Bedroom, Living Room, Loft, Laundry, Kitchen, Bedroom 4, Bedroom 3
Primary bedroom
- Description: California Closet
- Level: Main
- Area: 273.84
- Dimensions: 16.3 x 16.8
Bedroom 2
- Description: Custom built-in closet;cathedral ceiling
- Level: Upper
- Area: 122.21
- Dimensions: 10.1 x 12.1
Bedroom 3
- Description: Custom built-in closet;cathedral ceiling
- Level: Upper
- Area: 173.03
- Dimensions: 14.3 x 12.1
Bedroom 4
- Description: Custom built-in closet;cathedral ceiling
- Level: Upper
- Area: 184.5
- Dimensions: 12.3 x 15.0
Kitchen
- Description: Eat-in Kitchen
- Level: Main
- Area: 250.1
- Dimensions: 20.5 x 12.2
Laundry
- Description: Custom Cabinets
- Level: Main
- Area: 56
- Dimensions: 7.0 x 8.0
Living room
- Level: Main
- Area: 297
- Dimensions: 15.0 x 19.8
Loft
- Description: TV conveys
- Level: Upper
- Area: 142.8
- Dimensions: 10.2 x 14.0
Other
- Description: Entryway
- Level: Main
- Area: 61.61
- Dimensions: 6.1 x 10.1
Heating
- Forced Air, Natural Gas
Appliances
- Included: Dryer, Water Softener Owned, Washer, Stainless Steel Appliance(s), Refrigerator, Microwave, Gas Water Heater, Dishwasher, Disposal
- Laundry: Electric Dryer Hookup, Washer Hookup, Main Level, Laundry Room
Features
- Ceiling Fan(s), Walk-In Closet(s), Vaulted Ceiling(s), Recessed Lighting, Pantry, High Ceilings, Granite Counters, Eat-in Kitchen, Double Vanity
- Windows: Aluminum Frames, Insulated Windows, Blinds
- Basement: Bath/Stubbed,Unfinished,Sump Pump,Interior Entry,Full,Daylight
- Number of fireplaces: 1
- Fireplace features: Family Room, Gas
Interior area
- Total structure area: 2,217
- Total interior livable area: 2,217 sqft
- Finished area above ground: 2,217
Property
Parking
- Total spaces: 3
- Parking features: Attached, Oversized, On Street, Garage Faces Front, Driveway, Concrete, Garage Door Opener
- Attached garage spaces: 3
- Has uncovered spaces: Yes
Features
- Levels: Two
- Patio & porch: Patio
- Exterior features: Rain Gutters
- Pool features: None
- Has spa: Yes
- Spa features: Bath
- Has view: Yes
- View description: Neighborhood
Lot
- Size: 0.28 Acres
- Features: Back Yard, Sprinklers In Rear, Sprinklers In Front, Landscaped, Front Yard
Details
- Parcel number: 640910476002000004
- Special conditions: None
Construction
Type & style
- Home type: SingleFamily
- Property subtype: Single Family Residence
Condition
- New construction: No
- Year built: 2023
Utilities & green energy
- Electric: 200+ Amp Service, Circuit Breakers
- Sewer: Public Sewer
- Water: Public
- Utilities for property: Electricity Connected, Water Connected, Sewer Connected, Natural Gas Connected
Community & HOA
Community
- Security: Carbon Monoxide Detector(s), Smoke Detector(s)
- Subdivision: Beauty Crk Villa Homes
HOA
- Has HOA: Yes
- Amenities included: Maintenance Grounds
- Services included: Maintenance Grounds
- HOA fee: $175 annually
- HOA name: PPNW
- HOA phone: 219-923-2812
Location
- Region: Valparaiso
Financial & listing details
- Price per square foot: $237/sqft
- Tax assessed value: $524,000
- Annual tax amount: $6,381
- Date on market: 3/12/2026
- Listing agreement: Exclusive Right To Sell
- Listing terms: Cash,VA Loan,Conventional
Estimated market value
$522,000
$496,000 - $548,000
$3,103/mo
Price history
| Date | Event | Price |
|---|---|---|
| 6/29/2026 | Price change | $525,000-2.8%$237/sqft |
Source:  NIRA as distributed by MLS GRID #835323 Report a problem NIRA as distributed by MLS GRID #835323 Report a problem | ||
| 5/7/2026 | Price change | $540,000-1.6%$244/sqft |
Source: NIRA as distributed by MLS GRID #835323 Report a problem | ||
| 5/1/2026 | Price change | $549,000-0.2%$248/sqft |
Source: NIRA as distributed by MLS GRID #835323 Report a problem | ||
| 3/30/2026 | Price change | $550,000-2.7%$248/sqft |
Source: NIRA as distributed by MLS GRID #835323 Report a problem | ||
| 3/12/2026 | Listed for sale | $565,000+6.6%$255/sqft |
Source: NIRA as distributed by MLS GRID #835323 Report a problem | ||
| 6/27/2024 | Sold | $530,000-3.5%$239/sqft |
Source: NIRA as distributed by MLS GRID #802677 Report a problem | ||
| 4/25/2024 | Listed for sale | $549,000+12.8%$248/sqft |
Source: NIRA as distributed by MLS GRID #802677 Report a problem | ||
| 3/17/2023 | Sold | $486,722+875.4%$220/sqft |
Source: Agent Provided Report a problem | ||
| 6/1/2016 | Listing removed | $49,900$23/sqft |
Source: CENTURY 21 Executive Realty #371797 Report a problem | ||
| 6/6/2015 | Price change | $49,900+11.1%$23/sqft |
Source: CENTURY 21 Executive Realty #371797 Report a problem | ||
| 5/17/2015 | Listed for sale | $44,900$20/sqft |
Source: CENTURY 21 Executive Realty #371797 Report a problem | ||
Public tax history
Tax history is unavailable.
Monthly payment
Est. payment
Payment breakdown
Explore the cost of this home by adjusting the details. Changes won't be saved.Climate risks
Neighborhood: 46385
Nearby schools
GreatSchools rating
- 9/10Memorial Elementary SchoolGrades: K-5Distance: 1.8 mi
- 8/10Benjamin Franklin Middle SchoolGrades: 6-8Distance: 2 mi
- 10/10Valparaiso High SchoolGrades: 9-12Distance: 1 mi
Schools provided by the listing agent
- Middle: Benjamin Franklin Middle School
- High: Valparaiso High School
Source: NIRA as distributed by MLS GRID. This data may not be complete. We recommend contacting the local school district to confirm school assignments for this home.
- $620,0004 bd2 ba2.2k sqft3104-3106 W Wind Dr, Valparaiso, IN 46385Off Market
- $486,7224 bd3 ba2.6k sqft3104 W Wind Dr, Valparaiso, IN 46385Sold

- $539,0003 bd2 ba2.3k sqft3108 Westwind Dr, Valparaiso, IN 46385Off Market

- $--0.393 Acres3108 W Wind Dr, Valparaiso, IN 46383Off Market
- $496,3004 bd3 ba2.6k sqft3102 Westwind Dr, Valparaiso, IN 46385Off Market
- $---- sqft3100 Westwind Dr, Valparaiso, IN 46385Off Market
- $363,9003 bd2 ba1.8k sqft3103 Winter Garden Dr, Valparaiso, IN 46385Off Market
- $536,900-- bd2 ba1.6k sqft3109 Winter Garden Dr, Valparaiso, IN 46385Off Market
A local agent can set up tours, give advice and negotiate with sellers.
A local lender can help you make sure your offer is ready when you are.
Similar homes
- $519,9003 bd2 ba2.2k sqft331 Cherry Hill St, Valparaiso, IN 46385For Sale

 MLS ID #837428, Karl Wehle, Realty Executives Premier. NIRA as distributed by MLS GRID
 - $629,9003 bd3 ba2.2k sqft3202 Forestside Ln, Valparaiso, IN 46385For Sale
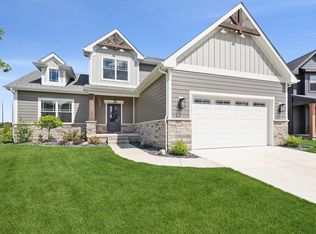 MLS ID #840770, Lisa Valenti, Coldwell Banker Real Estate Gr. NIRA as distributed by MLS GRID
 - $704,9004 bd4 ba2.7k sqft3103 Whispering Brook Ln, Valparaiso, IN 46385For Sale
 MLS ID #841510, Eric Vazquez, Blue Ridge Realty Group. NIRA as distributed by MLS GRID
 - $559,4203 bd3 ba2.3k sqft1757 Forest Ridge Dr, Valparaiso, IN 46385New Construction
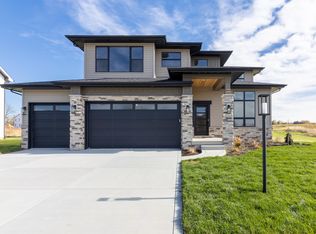 MLS ID #810040, Eric Vazquez, Blue Ridge Realty Group. NIRA as distributed by MLS GRID
 - $600,9893 bd3 ba2.6k sqft1660 Forest Ridge Dr, Valparaiso, IN 46385New ConstructionMLS ID #810019, Eric Vazquez, Blue Ridge Realty Group. NIRA as distributed by MLS GRID
- $649,9003 bd3 ba2.3k sqft1954 Forest Ridge Dr, Valparaiso, IN 46385New ConstructionMLS ID #839312, Grant Bell, Blue Ridge Realty Group. NIRA as distributed by MLS GRID
- $744,9004 bd3 ba3.1k sqft1455 Winding Brook Dr, Valparaiso, IN 46385New ConstructionMLS ID #840698, Andrew Knies, Brokerworks Group. NIRA as distributed by MLS GRID
- $579,0005 bd3 ba3k sqft3911 Crown Dr, Valparaiso, IN 46383For SaleMLS ID #834629, Jennifer Colvin, McColly Real Estate. NIRA as distributed by MLS GRID
- $599,9504 bd3 ba2.2k sqft22 Chrismar Rd, Portage, IN 46368For SaleMLS ID #842879, Theodore Lelek, @properties/Christie's Intl RE. NIRA as distributed by MLS GRID
- from $492,4003 bd2 ba2.1k sqftLakewood Plan, Westwind, Valparaiso, IN 46383New ConstructionOlthof Homes
- from $472,8004 bd3 ba2.8k sqftRowan Plan, Westwind, Valparaiso, IN 46383New ConstructionOlthof Homes
- $490,0004 bd4 ba2.1k sqft65 Sanctuary Dr, Valparaiso, IN 46385New ConstructionMLS ID #831915, Stefanie Neal, BHHS Indiana Realty. NIRA as distributed by MLS GRID
- $659,9004 bd3 ba2.3k sqft875 Farmview Dr, Valparaiso, IN 46383For SaleMLS ID #841631, Brittany Munoz, New Chapter Real Estate. NIRA as distributed by MLS GRID
- $359,9904 bd3 ba2k sqft4212 Viceroy St, Portage, IN 46385New ConstructionNIRA as distributed by MLS GRID
- $499,9004 bd3 ba2.2k sqft50 Annetto Ct, Crown Point, IN 46307New ConstructionMLS ID #842077, Michelle Renninger, Brokerworks Group. NIRA as distributed by MLS GRID
- $699,9003 bd3 ba2.9k sqft4901 Hyde Park Dr, Valparaiso, IN 46383For SaleMLS ID #835370, Brent Wright, McColly Real Estate. NIRA as distributed by MLS GRID
- $568,9004 bd3 ba2.6k sqft772 Cirque Dr, Crown Point, IN 46307For SaleMLS ID #839451, Donna Zisoff, @properties/Christie's Intl RE. NIRA as distributed by MLS GRID
- $499,9004 bd3 ba2.7k sqft11429 Clyde Dr, Winfield, IN 46307For SaleMLS ID #837230, Eric Lopez, RE/MAX Realty Associates. NIRA as distributed by MLS GRID
- $569,0003 bd3 ba2.8k sqft1215 Bostwick Ave, Chesterton, IN 46304For SaleMLS ID #839868, Alisha Fowler, Seramur Properties, LLC. NIRA as distributed by MLS GRID
- $529,9004 bd3 ba2.2k sqft2152 Redwood Ln, Chesterton, IN 46304New ConstructionMLS ID #838834, Michelle Renninger, Brokerworks Group. NIRA as distributed by MLS GRID
