Skip main navigation
Active
  • $529,900

    2152 Redwood Ln, Chesterton, IN 46304

    4beds
    2,241sqft
    : 
    Loading
    Get pre-qualified
    Single Family Residence
    Built in 2026
    8,712 Square Feet Lot
    $528,300 Zestimate®
    $236/sqft
    $17/mo HOA

    What's special

    Quartz countertopsMain floor officeCustom tile showerLandscaping including sodRaised pedestal toto toiletsSoaking tubWalk in pantry
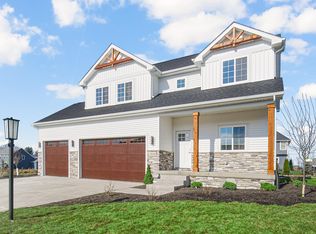
    New construction ready for move-in July-perfect for summertime fun! Introducing The Carmela floor plan! Boasting 4 bedrooms, 2.5 baths, main floor office, upstairs laundry room, and all 4 bedrooms have their own walk in closets! This fantastic floor plan checks every box! On the main floor you'll find a convenient office, cozy living room with fireplace, and expansive kitchen with an abundance of cabinets and countertops space, island, and walk in pantry! Upstairs the master suite boasts a private bath with custom tile shower, soaking tub, and walk in closet. The other three bedrooms upstairs also have their own walk in closets! A hall bath with dual vanities, and a laundry room complete the upper level. The unfinished basement offers even more room to grow! Smart amenities such as soft-close cabinetry, 42' uppers, quartz countertops, raised pedestal Toto toilets, fully customizable appliance and light fixture allowances, tankless water heater, finished garage with smart openers, Ring doorbell, and more! Landscaping including sod, in ground sprinklers and custom landscaping in the front and side yards is even included! , Located in the coveted Easton Park community, just minutes from award-winning schools, IN Dunes National Lakeshore, and commuter expressways. *Photos are from a recently completed home of the same model and are representative. Schedule your showing today!
    65 days
    |
    375
    |
    12
    |

    Zillow last checked:

    Listing updated:

    Listed by:

    Michelle Renninger,

    Brokerworks Group 219-786-7000

    Source: NIRA as distributed by MLS GRID,MLS#: 838834MLS Logo

    Loading...

      Facts & features

      Interior

      Bedrooms & bathrooms
      • Bedrooms: 4
      • Bathrooms: 3
      • Full bathrooms: 2
      • 1/2 bathrooms: 1
      Rooms
      • Room types: Bedroom 2, Primary Bedroom, Office, Living Room, Laundry, Kitchen, Dining Room, Bedroom 4, Bedroom 3
      Primary bedroom
      • Description: Walk in closet, private bath
      • Level: Upper
      • Area: 256
      • Dimensions: 16.0 x 16.0
      Bedroom 2
      • Description: Walk in closet
      • Level: Upper
      • Area: 130
      • Dimensions: 10.0 x 13.0
      Bedroom 3
      • Description: Walk in closet
      • Level: Upper
      • Area: 130
      • Dimensions: 10.0 x 13.0
      Bedroom 4
      • Description: Walk in closet
      • Level: Upper
      • Area: 165
      • Dimensions: 15.0 x 11.0
      Dining room
      • Level: Main
      • Area: 140
      • Dimensions: 10.0 x 14.0
      Kitchen
      • Description: Pantry, island
      • Level: Main
      • Area: 154
      • Dimensions: 11.0 x 14.0
      Laundry
      • Level: Upper
      • Area: 48
      • Dimensions: 6.0 x 8.0
      Living room
      • Description: Fireplace
      • Level: Main
      • Area: 221
      • Dimensions: 17.0 x 13.0
      Office
      • Level: Main
      • Area: 110
      • Dimensions: 10.0 x 11.0
      Heating
      • Natural Gas
      Appliances
      • Included: Disposal, Refrigerator, Microwave, Dishwasher
      Features
      • Ceiling Fan(s), Walk-In Closet(s), Tray Ceiling(s), Soaking Tub, Pantry, Kitchen Island, Eat-in Kitchen, Double Vanity
      • Basement: Full,Unfinished,Sump Pump
      • Number of fireplaces: 1
      • Fireplace features: Electric
      Interior area
      • Total structure area: 2,241
      • Total interior livable area: 2,241 sqft
      • Finished area above ground: 2,241

      Property

      Parking
      • Total spaces: 3
      • Parking features: Garage Door Opener, Paved, Concrete
      • Garage spaces: 3
      Features
      • Levels: Two
      • Patio & porch: Deck, Other, Front Porch
      • Has view: Yes
      • View description: Neighborhood
      Lot
      • Size: 8,712 Square Feet
      • Features: Back Yard, Sprinklers In Front, Landscaped
      Details
      • Parcel number: 640705255001000023
      • Special conditions: Agent Owned

      Construction

      Type & style
      • Home type: SingleFamily
      • Property subtype: Single Family Residence
      Condition
      • Under Construction
      • New construction: Yes
      • Year built: 2026

      Utilities & green energy

      • Electric: 200+ Amp Service
      • Sewer: Public Sewer
      • Water: Public

      Community & HOA

      Community
      • Subdivision: Easton Park
      HOA
      • Has HOA: Yes
      • Amenities included: Jogging Path, Maintenance Grounds
      • HOA fee: $200 annually
      • HOA name: Easton Park Community Association
      • HOA phone: 219-926-3331
      Location
      • Region: Chesterton

      Financial & listing details

      • Price per square foot: $236/sqft
      • Date on market: 5/14/2026
      • Listing agreement: Exclusive Right To Sell
      • Listing terms: Cash,VA Loan,FHA,Conventional

        Estimated market value

        $528,300

        $502,000 - $555,000

        $2,734/mo

        Price history

        DateEventPrice
        5/14/2026Listed for sale$529,900$236/sqft
        Source: NIRA as distributed by MLS GRID #838834 Report a problem
        5/8/2026Listing removed$529,900$236/sqft
        Source: NIRA as distributed by MLS GRID #834668 Report a problem
        2/28/2026Listed for sale$529,900$236/sqft
        Source: NIRA as distributed by MLS GRID #834668 Report a problem

        Public tax history

        Tax history is unavailable.

        Monthly payment

        Est. payment

        Payment breakdown

        Explore the cost of this home by adjusting the details. Changes won't be saved.
        All calculations are estimates and provided by Zillow, Inc. for informational purposes only. Actual amounts may vary.
        HOA fees may include property taxes on listings classified as Co-Ops. Contact the listing agent and/or owner for fee details.
        Mortgage interest rates are dependent on a number of factors, including credit score, down payment, and repayment length. Interest rate data provided by Zillow Group Marketplace, Inc. as of 1/1/1970 from various mortgage lenders with which we have lead or other similar arrangements; the Estimated Payment is an average of those rates.
        See how much you could borrow to make a competitive offer.

        Climate risks

        Neighborhood: 46304

        Getting around

        0 / 100
        Car-Dependent
        26 / 100
        Somewhat Bikeable

        Nearby schools

        GreatSchools rating

        A local agent can set up tours, give advice and negotiate with sellers.

        A local lender can help you make sure your offer is ready when you are.

        Browse local experts

        Similar homes