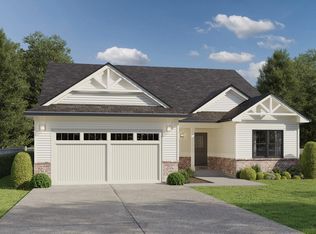
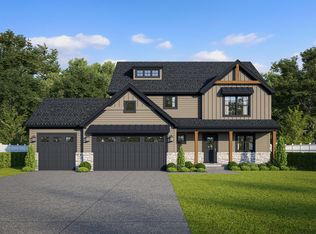
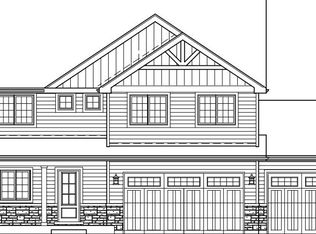
Located in the coveted Easton Park community, the show-stopping Allison floor plan includes a fantastic 2-story living room with soaring ceilings, abundant windows, and a stunning fireplace. In the kitchen you'll find loads of soft-close cabinetry, 42'' uppers, stunning quartz counters, island, and huge walk in pantry. You're going to fall in love with the sunroom that overlooks the backyard! The master suite boasts a tray ceiling, walk in closet, and private bath with tile shower, freestanding soaking tub, and dual vanities. A full unfinished basement ensures there is plenty of room to grow in this home! Zoned HVAC, tankless water heater, soundproofing, finished garage, upgraded cabinetry, hard surface flooring, appliance package, and more are all included! Located just minutes from the vibrant downtown district, commuter expressways, and award-winning schools. *Photos are of another Allison floor plan recently completed and are representative. Call to find out more today!
Pending
$673,500
601 Idlewild Ln, Chesterton, IN 46304
4beds
2,610sqft
Single Family Residence
Built in 2026
10,149 Square Feet Lot
$673,700 Zestimate®
$258/sqft
$21/mo HOA
What's special
- 110 days
- 5
- 0
Zillow last checked:
Listing updated:
Listed by:
Michelle Renninger,
Brokerworks Group 219-786-7000
Source: NIRA as distributed by MLS GRID,MLS#: 841486
Facts & features
Interior
Bedrooms & bathrooms
- Bedrooms: 4
- Bathrooms: 3
- Full bathrooms: 2
- 1/2 bathrooms: 1
Rooms
- Room types: Bedroom 2, Primary Bedroom, Office, Living Room, Kitchen, Bedroom 4, Bedroom 3
Primary bedroom
- Level: Upper
- Area: 225
- Dimensions: 15.0 x 15.0
Bedroom 2
- Level: Upper
- Area: 143
- Dimensions: 13.0 x 11.0
Bedroom 3
- Level: Upper
- Area: 143
- Dimensions: 13.0 x 11.0
Bedroom 4
- Level: Upper
- Area: 121
- Dimensions: 11.0 x 11.0
Breakfast room
- Level: Main
- Area: 143
- Dimensions: 13.0 x 11.0
Kitchen
- Level: Main
- Area: 195
- Dimensions: 13.0 x 15.0
Living room
- Level: Main
- Area: 238
- Dimensions: 17.0 x 14.0
Office
- Level: Upper
- Area: 168
- Dimensions: 12.0 x 14.0
Sunroom
- Level: Upper
- Area: 196
- Dimensions: 14.0 x 14.0
Heating
- Natural Gas, Forced Air
Appliances
- Included: Disposal, Range Hood, Refrigerator, Microwave, Dishwasher
- Laundry: Main Level, Sink
Features
- Cathedral Ceiling(s), Walk-In Closet(s), Tray Ceiling(s), Soaking Tub, Kitchen Island, High Ceilings, Double Vanity, Ceiling Fan(s)
- Basement: Unfinished
- Number of fireplaces: 1
- Fireplace features: Electric, Living Room
Interior area
- Total structure area: 2,610
- Total interior livable area: 2,610 sqft
- Finished area above ground: 2,610
Property
Parking
- Total spaces: 3
- Parking features: Attached, Driveway, Garage Door Opener
- Attached garage spaces: 3
- Has uncovered spaces: Yes
Features
- Levels: Two
- Exterior features: Private Yard
- Has view: Yes
- View description: Neighborhood
Lot
- Size: 10,149 Square Feet
- Features: Landscaped, Sprinklers In Front, Private
Details
- Parcel number: 640705255012000023
- Special conditions: Agent Owned
Construction
Type & style
- Home type: SingleFamily
- Property subtype: Single Family Residence
Condition
- To Be Built
- New construction: Yes
- Year built: 2026
Utilities & green energy
- Electric: 200+ Amp Service
- Sewer: Public Sewer
- Water: Public
Community & HOA
Community
- Subdivision: Easton Park
HOA
- Has HOA: Yes
- Amenities included: Jogging Path
- Services included: Maintenance Grounds
- HOA fee: $250 annually
- HOA name: Easton Park Community Association
- HOA phone: 219-926-3331
Location
- Region: Chesterton
Financial & listing details
- Price per square foot: $258/sqft
- Annual tax amount: $15
- Date on market: 6/30/2026
- Listing agreement: Exclusive Right To Sell
- Listing terms: Cash,VA Loan,FHA,Conventional
Estimated market value
$673,700
$640,000 - $707,000
$3,500/mo
Price history
| Date | Event | Price |
|---|---|---|
| 6/30/2026 | Pending sale | $673,500$258/sqft |
Source:  NIRA as distributed by MLS GRID #841486 Report a problem NIRA as distributed by MLS GRID #841486 Report a problem | ||
Public tax history
Tax history is unavailable.
Monthly payment
Est. payment
Payment breakdown
Explore the cost of this home by adjusting the details. Changes won't be saved.Climate risks
Neighborhood: 46304

Similar homes
- $599,0004 bd3 ba2.6k sqft2221 Easton Park Dr, Chesterton, IN 46304New Construction
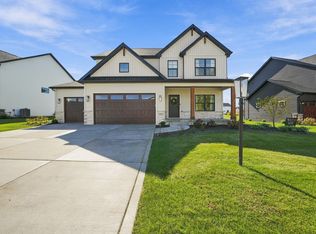
 MLS ID #846593, Madison Young, Brokerworks Group. NIRA as distributed by MLS GRID
 - $599,9003 bd2 ba2.4k sqft840 Idlewild Ln, Chesterton, IN 46304New Construction
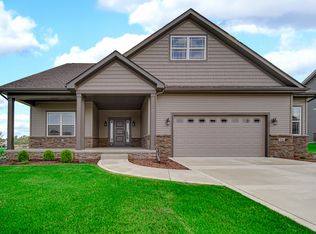 MLS ID #834653, Dawn Marie Collins, Collins & Collins Exec Realty. NIRA as distributed by MLS GRID
 - $675,0003 bd3 ba2.9k sqft4901 Hyde Park Dr, Valparaiso, IN 46383For Sale
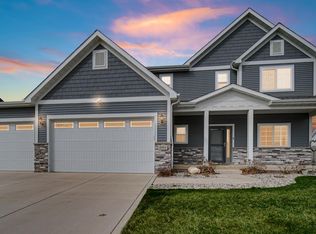 MLS ID #835370, Brent Wright, McColly Real Estate. NIRA as distributed by MLS GRID
 - $409,9004 bd3 ba2.7k sqft40 Karner Blue Ct, Chesterton, IN 46304New Construction
 NIRA as distributed by MLS GRID
 - $425,0003 bd3 ba2.9k sqft2332 Dakota St, Chesterton, IN 46304For SaleMLS ID #844895, Shelly Grimm, White Hat Realty Group, LLC. NIRA as distributed by MLS GRID
- $449,9003 bd3 ba1.8k sqft1602 Melanie Ln, Chesterton, IN 46304New ConstructionMLS ID #842666, Michelle Renninger, Brokerworks Group. NIRA as distributed by MLS GRID
- $449,9003 bd3 ba1.8k sqft1600 Melanie Ln, Chesterton, IN 46304New ConstructionMLS ID #842665, Michelle Renninger, Brokerworks Group. NIRA as distributed by MLS GRID
- $699,0005 bd4 ba2.7k sqft5927 Dune Harbor Dr, Portage, IN 46368For SaleMLS ID #843550, Krystal Bialata, Blackrock Real Estate Services. NIRA as distributed by MLS GRID
- $342,9004 bd2 ba2.1k sqft799 N 400 E, Valparaiso, IN 46383For SaleMLS ID #843280, Krystal Bialata, Blackrock Real Estate Services. NIRA as distributed by MLS GRID
- $479,9004 bd3 ba2k sqft3304 Blue Grouse St, Valparaiso, IN 46383For SaleMLS ID #845604, Janine Henry, New Chapter Real Estate. NIRA as distributed by MLS GRID
- $529,9004 bd3 ba2.3k sqft549 Marilyn Way, Valparaiso, IN 46385For SaleMLS ID #845031, Bill Hunt, @properties/Christie's Intl RE. NIRA as distributed by MLS GRID
- $589,9004 bd3 ba2.6k sqft704 Ketill Ct, Crown Point, IN 46307New ConstructionMLS ID #844474, Michelle Renninger, Brokerworks Group. NIRA as distributed by MLS GRID
- $440,0004 bd3 ba1.9k sqftLOT 1162 183 Putman Pl, Chesterton, IN 46304New ConstructionMLS ID #837890, Lisa Gaff, White Hat Realty Group, LLC. NIRA as distributed by MLS GRID
- $614,9003 bd3 ba2.2k sqft3202 Forestside Ln, Valparaiso, IN 46385For SaleMLS ID #840770, Lisa Valenti, Coldwell Banker Real Estate Gr. NIRA as distributed by MLS GRID
- $625,0003 bd3 ba2.3k sqft1954 Forest Ridge Dr, Valparaiso, IN 46385New ConstructionMLS ID #844983, Eric Vazquez, Blue Ridge Realty Group. NIRA as distributed by MLS GRID
- $538,5004 bd3 ba2.7k sqft4121 Brander Dr, Valparaiso, IN 46383For SaleMLS ID #838320, Shawn Spaw, Stray Dog Properties, LLC. NIRA as distributed by MLS GRID
- $495,0003 bd2 ba1.4k sqft3001 Forestside Ln, Valparaiso, IN 46385For SaleMLS ID #847043, Connie Christy, Century 21 Alliance Group. NIRA as distributed by MLS GRID
- $499,0004 bd3 ba2.8k sqft3859 Fender St, Valparaiso, IN 46385For SaleMLS ID #845117, Shawn Spaw, Stray Dog Properties, LLC. NIRA as distributed by MLS GRID
