Skip main navigation
Pending
  • $597,377

    613 Idlewild Ln, Chesterton, IN 46304

    3beds
    2,208sqft
    : 
    Loading
    Get pre-qualified
    Single Family Residence
    Built in 2025
    9,583 Square Feet Lot
    $597,000 Zestimate®
    $271/sqft
    $17/mo HOA

    What's special

    Whole house humidifierFull basementFully finished garageCustom tile showerFantastic walk in closetFull landscaping packageFull kitchen appliance package
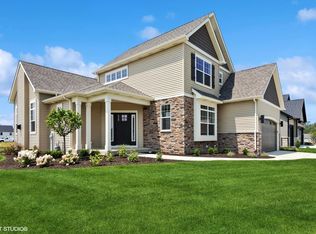
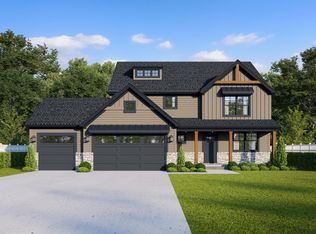
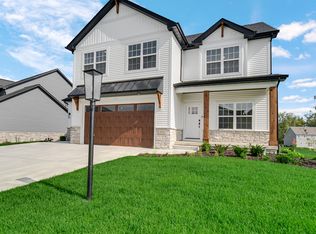
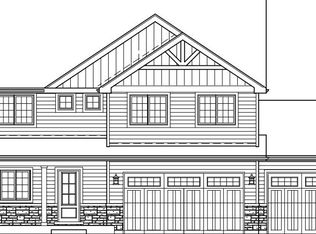
    You're going to love the Charlie ranch floor plan! Upon entrance you'll be in awe of the grand open spaces in the living room and kitchen. The kitchen boasts an impressive island with seating, an abundance of soft-close cabinetry and countertop space, and runs adjacent to the spacious dinette for convenient dining. The living room and sunroom make this floor plan ideal for entertaining! In the master suite you'll love the private bath with dual vanities, custom tile shower, and fantastic walk in closet. The full basement offers even more to enjoy! Features such as 42' uppers, soft-close cabinetry, quartz counters, tankless water heater, whole house humidifier, fully finished garage, soundproofing, full kitchen appliance package, full landscaping package, and custom lighting are all included! All of this located just minutes from award-winning schools and recreation, commuter trains and expressways, and the charming downtown district. Schedule your showing today! *Photos are of another home and are representative, may include custom options.
    262 days
    |
    11
    |
    0
    |

    Zillow last checked:

    Listing updated:

    Listed by:

    Michelle Renninger,

    Better Homes and Gardens Real 219-999-8990

    Source: NIRA as distributed by MLS GRID,MLS#: 830051MLS Logo

      Facts & features

      Interior

      Bedrooms & bathrooms
      • Bedrooms: 3
      • Bathrooms: 3
      • Full bathrooms: 2
      • 1/2 bathrooms: 1
      Rooms
      • Room types: Bonus Room, Primary Bedroom, Living Room, Laundry, Kitchen, Dining Room, Bedroom 3, Bedroom 2
      Primary bedroom
      • Description: Walk in closet, private bath
      • Area: 255
      • Dimensions: 17.0 x 15.0
      Bedroom 2
      • Area: 144
      • Dimensions: 12.0 x 12.0
      Bedroom 3
      • Area: 121
      • Dimensions: 11.0 x 11.0
      Bonus room
      • Description: Sun Room
      • Area: 196
      • Dimensions: 14.0 x 14.0
      Dining room
      • Area: 224
      • Dimensions: 14.0 x 16.0
      Kitchen
      • Area: 210
      • Dimensions: 15.0 x 14.0
      Laundry
      • Area: 42
      • Dimensions: 7.0 x 6.0
      Living room
      • Description: Fireplace
      • Area: 288
      • Dimensions: 18.0 x 16.0
      Heating
      • Forced Air, Natural Gas
      Appliances
      • Included: Disposal, Refrigerator, Microwave, Dishwasher
      • Laundry: Laundry Room, Main Level
      Features
      • Double Vanity, Walk-In Closet(s), Tray Ceiling(s), Pantry, Other, Kitchen Island
      • Basement: Finished,Sump Pump
      • Number of fireplaces: 1
      • Fireplace features: Electric, Living Room
      Interior area
      • Total structure area: 2,208
      • Total interior livable area: 2,208 sqft
      • Finished area above ground: 2,208

      Property

      Parking
      • Total spaces: 2.5
      • Parking features: Attached, Other, Garage Door Opener
      • Attached garage spaces: 2.5
      Features
      • Levels: One
      • Patio & porch: Covered, Porch, Patio
      • Exterior features: None
      • Has view: Yes
      • View description: Neighborhood
      Lot
      • Size: 9,583 Square Feet
      • Features: Landscaped, Sprinklers In Front, Paved
      Details
      • Parcel number: 640705255010000023
      • Special conditions: Agent Owned

      Construction

      Type & style
      • Home type: SingleFamily
      • Property subtype: Single Family Residence
      Condition
      • To Be Built
      • New construction: Yes
      • Year built: 2025

      Utilities & green energy

      • Electric: 200+ Amp Service
      • Sewer: Public Sewer
      • Water: Public
      • Utilities for property: Cable Available, Natural Gas Available, Electricity Available

      Community & HOA

      Community
      • Subdivision: Easton Park
      HOA
      • Has HOA: Yes
      • Amenities included: Maintenance Grounds
      • HOA fee: $200 annually
      • HOA name: Kathy Harris
      • HOA phone: 219-926-3331
      Location
      • Region: Chesterton

      Financial & listing details

      • Price per square foot: $271/sqft
      • Tax assessed value: $500
      • Date on market: 10/30/2025
      • Listing agreement: Exclusive Right To Sell
      • Listing terms: Cash,VA Loan,Other,FHA,Conventional

        Estimated market value

        $597,000

        $567,000 - $627,000

        $2,589/mo

        Price history

        DateEventPrice
        10/30/2025Pending sale$597,377$271/sqft
        Source: NIRA as distributed by MLS GRID #830051 Report a problem
        10/30/2025Listed for sale$597,377$271/sqft
        Source: NIRA as distributed by MLS GRID #830051 Report a problem

        Public tax history

        YearProperty taxesTax assessment
        2025-- $500
        Find assessor info on the county website

        Monthly payment

        Est. payment

        Payment breakdown

        Explore the cost of this home by adjusting the details. Changes won't be saved.
        All calculations are estimates and provided by Zillow, Inc. for informational purposes only. Actual amounts may vary.
        HOA fees may include property taxes on listings classified as Co-Ops. Contact the listing agent and/or owner for fee details.
        Mortgage interest rates are dependent on a number of factors, including credit score, down payment, and repayment length. Interest rate data provided by Zillow Group Marketplace, Inc. as of 1/1/1970 from various mortgage lenders with which we have lead or other similar arrangements; the Estimated Payment is an average of those rates.
        See how much you could borrow to make a competitive offer.

        Climate risks

        Neighborhood: 46304

        Getting around

        1 / 100
        Car-Dependent
        26 / 100
        Somewhat Bikeable

        Nearby schools

        GreatSchools rating
        Schools provided by the listing agent
        • High: Chesterton High School

        Source: NIRA as distributed by MLS GRID. This data may not be complete. We recommend contacting the local school district to confirm school assignments for this home.

        A local agent can set up tours, give advice and negotiate with sellers.

        A local lender can help you make sure your offer is ready when you are.

        Browse local experts

        Similar homes