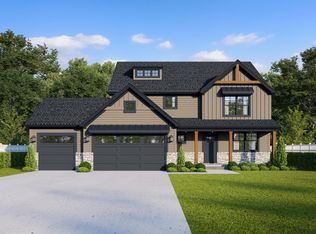
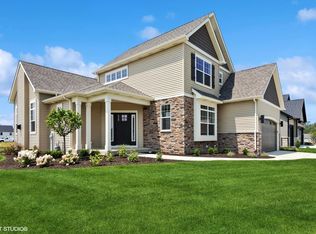
Welcome to Easton Park! The popular Michael floor plan offers all of the spaces that you need, nestled on a picturesque lot with abundant backyard space. On the main floor you'll find an office, powder room, mudroom with built-in bench, large living room, and a great kitchen with walk in pantry, island, and dinette spaces all with 9ft ceiling soaring overhead! Upstairs you'll love the loft (perfect for a rec room!), master suite with private bath and walk in closet, 3 additional bedrooms, full bath, and laundry room. The unfinished basement gives you plenty of room to grow! Features such as 42 uppers, soft-close cabinetry, quartz counters, zoned HVAC, tankless water heater, whole house humidifier, fully finished garage, soundproofing, full kitchen appliance package, and custom lighting are all included! Located just minutes from commuter expressways, award-winning schools, and the vibrant downtown. *Photos are of another home recently completed and are representative.
Pending
$580,000
706 Idlewild Ln, Chesterton, IN 46304
4beds
2,472sqft
Single Family Residence
Built in 2026
0.25 Acres Lot
$579,800 Zestimate®
$235/sqft
$17/mo HOA
What's special
- 209 days
- 5
- 0
Zillow last checked:
Listing updated:
Listed by:
Michelle Renninger,
Better Homes and Gardens Real 219-999-8990
Source: NIRA as distributed by MLS GRID,MLS#: 835953
Facts & features
Interior
Bedrooms & bathrooms
- Bedrooms: 4
- Bathrooms: 3
- Full bathrooms: 2
- 1/2 bathrooms: 1
Rooms
- Room types: Bonus Room, Primary Bedroom, Office, Living Room, Kitchen, Dining Room, Bedroom 4, Bedroom 3, Bedroom 2
Primary bedroom
- Description: Walk in closet, private bath
- Area: 240
- Dimensions: 15.0 x 16.0
Bedroom 2
- Area: 132
- Dimensions: 12.0 x 11.0
Bedroom 3
- Area: 144
- Dimensions: 12.0 x 12.0
Bedroom 4
- Area: 144
- Dimensions: 12.0 x 12.0
Bonus room
- Area: 144
- Dimensions: 12.0 x 12.0
Dining room
- Area: 130
- Dimensions: 10.0 x 13.0
Kitchen
- Description: Walk in pantry, island
- Area: 143
- Dimensions: 11.0 x 13.0
Living room
- Area: 285
- Dimensions: 19.0 x 15.0
Office
- Area: 144
- Dimensions: 12.0 x 12.0
Heating
- Forced Air, Natural Gas
Appliances
- Included: Disposal, Refrigerator, Microwave, Dishwasher
- Laundry: Laundry Room, Upper Level
Features
- Ceiling Fan(s), Walk-In Closet(s), Tray Ceiling(s), Pantry, Double Vanity, Crown Molding
- Basement: Interior Entry,Unfinished,Sump Pump
- Has fireplace: No
Interior area
- Total structure area: 2,472
- Total interior livable area: 2,472 sqft
- Finished area above ground: 2,472
Property
Parking
- Total spaces: 3
- Parking features: Attached, Other, Garage Door Opener
- Attached garage spaces: 3
Features
- Levels: Two
- Patio & porch: Deck, Front Porch
- Has view: Yes
- View description: Neighborhood
Lot
- Size: 0.25 Acres
- Features: Landscaped, Sprinklers In Front, Paved
Details
- Parcel number: 640705255020000023
- Special conditions: Agent Owned
Construction
Type & style
- Home type: SingleFamily
- Property subtype: Single Family Residence
Condition
- To Be Built,Under Construction
- New construction: Yes
- Year built: 2026
Utilities & green energy
- Electric: 200+ Amp Service
- Sewer: Public Sewer
- Water: Public
Community & HOA
Community
- Subdivision: Easton Park
HOA
- Has HOA: Yes
- Amenities included: Jogging Path
- HOA fee: $200 annually
- HOA name: Easton Park Community Association
- HOA phone: 219-926-3331
Location
- Region: Chesterton
Financial & listing details
- Price per square foot: $235/sqft
- Tax assessed value: $600
- Date on market: 3/24/2026
- Listing agreement: Exclusive Right To Sell
- Listing terms: Cash,VA Loan,Other,FHA,Conventional
Estimated market value
$579,800
$551,000 - $609,000
$3,497/mo
Price history
| Date | Event | Price |
|---|---|---|
| 3/24/2026 | Pending sale | $580,000+6.9%$235/sqft |
Source:  NIRA as distributed by MLS GRID #835953 Report a problem NIRA as distributed by MLS GRID #835953 Report a problem | ||
| 2/3/2026 | Listing removed | $542,650$220/sqft |
Source: NIRA as distributed by MLS GRID #825428 Report a problem | ||
| 10/13/2025 | Listed for sale | $542,650$220/sqft |
Source: NIRA as distributed by MLS GRID #825428 Report a problem | ||
| 8/4/2025 | Pending sale | $542,650$220/sqft |
Source: NIRA as distributed by MLS GRID #825428 Report a problem | ||
Public tax history
| Year | Property taxes | Tax assessment |
|---|---|---|
| 2025 | -- | $600 |
Find assessor info on the county website
Monthly payment
Est. payment
Payment breakdown
Explore the cost of this home by adjusting the details. Changes won't be saved.Climate risks
Neighborhood: 46304

Similar homes
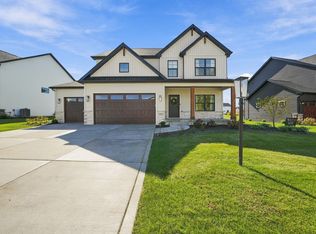
- $599,0004 bd3 ba2.6k sqft2221 Easton Park Dr, Chesterton, IN 46304New Construction
 MLS ID #846593, Madison Young, Brokerworks Group. NIRA as distributed by MLS GRID
 - $599,9003 bd2 ba2.4k sqft840 Idlewild Ln, Chesterton, IN 46304New Construction
 MLS ID #834653, Dawn Marie Collins, Collins & Collins Exec Realty. NIRA as distributed by MLS GRID
 - $649,9004 bd4 ba2.8k sqft1591 Hogan Ave, Chesterton, IN 46304For Sale
 MLS ID #842114, Stefanie Neal, BHHS Indiana Realty. NIRA as distributed by MLS GRID
 - $465,0003 bd4 ba3.1k sqft1077 Mission Hills Ct, Chesterton, IN 46304For Sale
 MLS ID #838852, Jason Moon, Trueblood Real Estate, LLC. NIRA as distributed by MLS GRID
 - $409,9004 bd3 ba2.7k sqft40 Karner Blue Ct, Chesterton, IN 46304New ConstructionNIRA as distributed by MLS GRID
- $425,0003 bd3 ba2.9k sqft2332 Dakota St, Chesterton, IN 46304For SaleMLS ID #844895, Shelly Grimm, White Hat Realty Group, LLC. NIRA as distributed by MLS GRID
- $449,9003 bd3 ba1.8k sqft1600 Melanie Ln, Chesterton, IN 46304New ConstructionMLS ID #842665, Michelle Renninger, Brokerworks Group. NIRA as distributed by MLS GRID
- $449,9003 bd3 ba1.8k sqft1602 Melanie Ln, Chesterton, IN 46304New ConstructionMLS ID #842666, Michelle Renninger, Brokerworks Group. NIRA as distributed by MLS GRID
- $539,0004 bd4 ba3.1k sqft1721 Briam Circle Dr, Valparaiso, IN 46383For SaleMLS ID #846365, Theresa Nicksic, Seramur Properties, LLC. NIRA as distributed by MLS GRID
- $678,0004 bd3 ba3.3k sqft3125 Austria Ct, Valparaiso, IN 46383For SaleMLS ID #846400, Jacquelyn Brubaker, Coldwell Banker Real Estate Gr. NIRA as distributed by MLS GRID
- $449,9004 bd2 ba2.4k sqft1448 N 500 E, Michigan City, IN 46360For SaleMLS ID #845041, Lindsay Phelan, RE/MAX Executives. NIRA as distributed by MLS GRID
- $529,9004 bd3 ba2.3k sqft549 Marilyn Way, Valparaiso, IN 46385For SaleMLS ID #845031, Bill Hunt, @properties/Christie's Intl RE. NIRA as distributed by MLS GRID
- $479,9004 bd3 ba2k sqft3304 Blue Grouse St, Valparaiso, IN 46383For SaleMLS ID #845604, Janine Henry, New Chapter Real Estate. NIRA as distributed by MLS GRID
- $589,9004 bd3 ba2.6k sqft704 Ketill Ct, Crown Point, IN 46307New ConstructionMLS ID #844474, Michelle Renninger, Brokerworks Group. NIRA as distributed by MLS GRID
- $675,0003 bd3 ba2.9k sqft4901 Hyde Park Dr, Valparaiso, IN 46383For SaleMLS ID #835370, Brent Wright, McColly Real Estate. NIRA as distributed by MLS GRID
- $538,5004 bd3 ba2.7k sqft4121 Brander Dr, Valparaiso, IN 46383For SaleMLS ID #838320, Shawn Spaw, Stray Dog Properties, LLC. NIRA as distributed by MLS GRID
- $342,9004 bd2 ba2.1k sqft799 N 400 E, Valparaiso, IN 46383For SaleMLS ID #843280, Krystal Bialata, Blackrock Real Estate Services. NIRA as distributed by MLS GRID
- $464,0004 bd3 ba2.7k sqft1305 Roosevelt Rd, Valparaiso, IN 46383For SaleMLS ID #844232, Caleb Key, New Chapter Real Estate. NIRA as distributed by MLS GRID
- $614,9003 bd3 ba2.2k sqft3202 Forestside Ln, Valparaiso, IN 46385For SaleMLS ID #840770, Lisa Valenti, Coldwell Banker Real Estate Gr. NIRA as distributed by MLS GRID
- $459,7004 bd3 ba2k sqft2183 Foley St, Portage, IN 46368New ConstructionMLS ID #845314, Caylie Pruitt, Brokerworks Group. NIRA as distributed by MLS GRID
