Introducing The Carmela floor plan in the desirable community of Easton Park! Boasting 4 bedrooms, 2.5 baths, main floor office, upstairs laundry room, and all 4 bedrooms have their own walk in closets! This fantastic floor plan checks every box! On the main floor you'll find a convenient office, cozy living room with fireplace, and expansive kitchen with an abundance of cabinets and countertops space, island, and walk in pantry! Upstairs the master suite boasts a private bath with custom tile shower, soaking tub, and walk in closet. The other three bedrooms upstairs also have their own walk in closets! A hall bath with dual vanities, and a laundry room complete the upper level. The unfinished walkout basement offers even more room to grow! Smart amenities such as soft-close cabinetry, 42' uppers, quartz countertops, raised pedestal Toto toilets, fully customizable appliance and light fixture allowances, tankless water heater, finished garage with smart openers, Ring doorbell, and more! Landscaping including sod, in ground sprinklers and custom landscaping in the front and side yards is even included! , Located in the coveted Easton Park community, just minutes from award-winning schools, IN Dunes National Lakeshore, and commuter expressways. *Photos are from a recently completed home of the same model and are representative. Schedule your showing today!
Pending
$569,900
2206 Redwood Ln, Chesterton, IN 46304
4beds
2,365sqft
Single Family Residence
Built in 2026
8,668 Square Feet Lot
$569,500 Zestimate®
$241/sqft
$21/mo HOA
What's special
- 64 days |
- 8 |
- 0 |
Zillow last checked:
Listing updated:
Listed by:
Michelle Renninger,
Brokerworks Group 219-786-7000
Source: NIRA as distributed by MLS GRID,MLS#: 839138
Facts & features
Interior
Bedrooms & bathrooms
- Bedrooms: 4
- Bathrooms: 3
- Full bathrooms: 2
- 1/2 bathrooms: 1
Rooms
- Room types: Bedroom 2, Primary Bedroom, Office, Living Room, Laundry, Kitchen, Dining Room, Bedroom 4, Bedroom 3
Primary bedroom
- Description: Walk in closet, private bath
- Area: 256
- Dimensions: 16.0 x 16.0
Bedroom 2
- Description: Walk in closet
- Area: 130
- Dimensions: 10.0 x 13.0
Bedroom 3
- Description: Walk in closet
- Area: 130
- Dimensions: 10.0 x 13.0
Bedroom 4
- Description: Walk in closet
- Area: 165
- Dimensions: 15.0 x 11.0
Dining room
- Area: 140
- Dimensions: 10.0 x 14.0
Kitchen
- Description: Walk in pantry
- Area: 154
- Dimensions: 11.0 x 14.0
Laundry
- Area: 48
- Dimensions: 6.0 x 8.0
Living room
- Description: Fireplace
- Area: 221
- Dimensions: 17.0 x 13.0
Office
- Area: 110
- Dimensions: 10.0 x 11.0
Heating
- Natural Gas, Forced Air
Appliances
- Included: Disposal, Range Hood, Refrigerator, Microwave, Dishwasher
- Laundry: Sink, Upper Level
Features
- Double Vanity, Walk-In Closet(s), Tray Ceiling(s), Soaking Tub, Pantry, Kitchen Island
- Basement: Bath/Stubbed,Walk-Out Access,Unfinished
- Number of fireplaces: 1
- Fireplace features: Electric, Living Room
Interior area
- Total structure area: 2,365
- Total interior livable area: 2,365 sqft
- Finished area above ground: 2,365
Property
Parking
- Total spaces: 3
- Parking features: Attached, Other, Garage Door Opener
- Attached garage spaces: 3
Features
- Levels: Two
- Patio & porch: Deck, Patio, Front Porch
- Exterior features: Rain Gutters
- Has view: Yes
- View description: Neighborhood
Lot
- Size: 8,668 Square Feet
- Features: Landscaped, Sprinklers In Front
Details
- Parcel number: 640705255003000023
- Special conditions: Agent Owned
Construction
Type & style
- Home type: SingleFamily
- Property subtype: Single Family Residence
Condition
- Under Construction
- New construction: Yes
- Year built: 2026
Utilities & green energy
- Electric: 200+ Amp Service
- Sewer: Public Sewer
- Water: Public
Community & HOA
Community
- Subdivision: Easton Park
HOA
- Has HOA: Yes
- Amenities included: Jogging Path
- Services included: Maintenance Grounds
- HOA fee: $250 annually
- HOA name: Easton Park Community Association
- HOA phone: 219-926-3331
Location
- Region: Chesterton
Financial & listing details
- Price per square foot: $241/sqft
- Annual tax amount: $23
- Date on market: 5/19/2026
- Listing agreement: Exclusive Right To Sell
- Listing terms: Cash,VA Loan,FHA,Conventional
Estimated market value
$569,500
$541,000 - $598,000
$2,890/mo
Price history
| Date | Event | Price |
|---|---|---|
| 5/24/2026 | Pending sale | $569,900$241/sqft |
Source:  NIRA as distributed by MLS GRID #839138 Report a problem NIRA as distributed by MLS GRID #839138 Report a problem | ||
| 5/19/2026 | Listed for sale | $569,900$241/sqft |
Source: NIRA as distributed by MLS GRID #839138 Report a problem | ||
Public tax history
Tax history is unavailable.
Monthly payment
Est. payment
Payment breakdown
Explore the cost of this home by adjusting the details. Changes won't be saved.Climate risks
Neighborhood: 46304
Nearby schools
GreatSchools rating
- 8/10Brummitt Elementary SchoolGrades: K-4Distance: 1 mi
- 2/10Northwest Indiana Online SchoolGrades: K-12Distance: 2.3 mi
- 9/10Chesterton Senior High SchoolGrades: 9-12Distance: 2.7 mi
- $584,0004 bd3 ba2.4k sqft839 Idlewild Ln, Chesterton, IN 46304Sold

- $521,7444 bd3 ba2.5k sqft701 Tanglewood Ln, Chesterton, IN 46304Sold
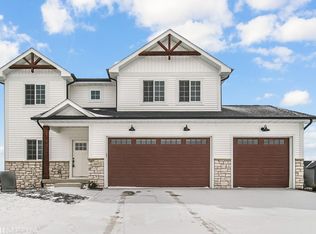
- $536,3384 bd3 ba2.6k sqft631 Tanglewood Ln, Chesterton, IN 46304Sold
- $580,0004 bd3 ba2.4k sqft706 Idlewild Ln, Chesterton, IN 46304Pending
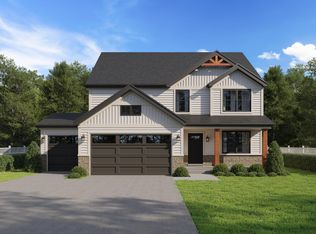
- $617,2604 bd3 ba2.4k sqft621 Tanglewood Ln, Chesterton, IN 46304Sold
- $536,4003 bd2 ba2.4k sqft709 Tanglewood Ln, Chesterton, IN 46304Off Market
- $597,3773 bd3 ba2.2k sqft613 Idlewild Ln, Chesterton, IN 46304Pending
- $620,6004 bd3 ba2.5k sqft611 Tanglewood Ln, Chesterton, IN 46304Off Market
A local agent can set up tours, give advice and negotiate with sellers.
A local lender can help you make sure your offer is ready when you are.
Similar homes
- $599,9004 bd3 ba2.2k sqft2230 Redwood Ln, Chesterton, IN 46304New Construction

 MLS ID #838352, Tonia Dragon, Better Homes and Gardens Real. NIRA as distributed by MLS GRID
 - $529,9004 bd3 ba2.2k sqft2152 Redwood Ln, Chesterton, IN 46304New Construction
 MLS ID #838834, Michelle Renninger, Brokerworks Group. NIRA as distributed by MLS GRID
 - $569,0003 bd3 ba2.8k sqft1215 Bostwick Ave, Chesterton, IN 46304For Sale
 MLS ID #839868, Alisha Fowler, Seramur Properties, LLC. NIRA as distributed by MLS GRID
 - $624,9004 bd3 ba2.2k sqft801 Idlewild Ln, Chesterton, IN 46304New Construction
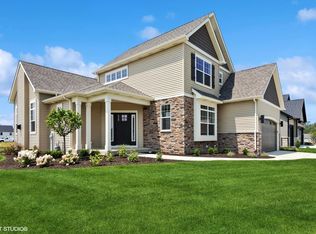 MLS ID #832895, Roxanne Gottleber, RE/MAX Lifestyles. NIRA as distributed by MLS GRID
 - $689,0003 bd3 ba2.8k sqft2017 Wildwood Ct, Chesterton, IN 46304For SaleMLS ID #836598, Matt Evans, RE/MAX Lifestyles. NIRA as distributed by MLS GRID
- $459,9003 bd2 ba1.6k sqft2316 Redwood Ln, Chesterton, IN 46304New ConstructionMLS ID #838833, Michelle Renninger, Brokerworks Group. NIRA as distributed by MLS GRID
- $567,9003 bd2 ba1.9k sqft2431 Pradera Trl, Chesterton, IN 46304New ConstructionMLS ID #837579, Madison Young, Brokerworks Group. NIRA as distributed by MLS GRID
- $568,9004 bd3 ba2.6k sqft772 Cirque Dr, Crown Point, IN 46307For SaleMLS ID #839451, Donna Zisoff, @properties/Christie's Intl RE. NIRA as distributed by MLS GRID
- $538,5004 bd3 ba2.7k sqft4121 Brander Dr, Valparaiso, IN 46383For SaleMLS ID #838320, Shawn Spaw, Stray Dog Properties, LLC. NIRA as distributed by MLS GRID
- $525,0004 bd3 ba2.2k sqft3104 Westwind Dr, Valparaiso, IN 46385For SaleMLS ID #835323, Jarrod Carr, @properties/Christie's Intl RE. NIRA as distributed by MLS GRID
- $474,9004 bd4 ba3.4k sqft1917 Garland Circle Dr, Valparaiso, IN 46383For SaleMLS ID #839529, Susie Jaskowiak, @properties/Christie's Intl RE. NIRA as distributed by MLS GRID
- $594,9995 bd4 ba3.4k sqft538 Marilyn Way, Valparaiso, IN 46385For SaleMLS ID #838159, Corrina Whalen, Realty Executives Premier. NIRA as distributed by MLS GRID
- $569,9003 bd5 ba3.2k sqft153 Morgan Blvd APT 1, Valparaiso, IN 46383For SaleMLS ID #842653, Jason Lynn, Realty Executives Premier. NIRA as distributed by MLS GRID
- $499,9004 bd3 ba2.2k sqft50 Annetto Ct, Crown Point, IN 46307New ConstructionMLS ID #842077, Michelle Renninger, Brokerworks Group. NIRA as distributed by MLS GRID
- $629,9003 bd3 ba2.2k sqft3202 Forestside Ln, Valparaiso, IN 46385For SaleMLS ID #840770, Lisa Valenti, Coldwell Banker Real Estate Gr. NIRA as distributed by MLS GRID
- $699,9003 bd3 ba2.9k sqft4901 Hyde Park Dr, Valparaiso, IN 46383For SaleMLS ID #835370, Brent Wright, McColly Real Estate. NIRA as distributed by MLS GRID
- $704,9004 bd4 ba2.7k sqft3103 Whispering Brook Ln, Valparaiso, IN 46385For SaleMLS ID #841510, Eric Vazquez, Blue Ridge Realty Group. NIRA as distributed by MLS GRID
- $539,9903 bd2 ba1.9k sqft47 Larwick Cir, Valparaiso, IN 46385New ConstructionNIRA as distributed by MLS GRID
- $439,9003 bd3 ba2.9k sqft5602 Coryana Dr, Valparaiso, IN 46383For SaleMLS ID #840865, Susie Jaskowiak, @properties/Christie's Intl RE. NIRA as distributed by MLS GRID
- $433,6854 bd3 ba2.5k sqft5792 Buck Ln, Portage, IN 46368ActiveMLS ID #12656512, Sarah Eenigenburg, Better Homes & Gardens. MRED as distributed by MLS GRID
