Skip main navigation
Closed
  • $617,260

    621 Tanglewood Ln, Chesterton, IN 46304

    4beds
    2,428sqft
    Single Family Residence
    Built in 2023
    9,583 Square Feet Lot
    $620,600 Zestimate®
    $254/sqft
    $2,700 Estimated rent

    Home value

    $620,600

    $590,000 - $652,000

    $2,700/mo

    Zestimate® history
    Loading
    Loading...

    Owner options

    List your home for rent

    $2,700/mo

    Rent Zestimate®

    Find your next renter with Zillow Rental Manager. Plus, with online applications, you can quickly screen prospective tenants – for free.

    Learn more

    $2,700/mo

    Rent Zestimate®

    Refinance and save

    $3,037/mo

    Est. payment

    Refinancing to a lower rate could help reduce your monthly payments and save thousands over the life of the loan.

    See today's rates

    $3,037/mo

    Est. payment

    Explore your selling options

    Work with a Zillow partner agent

    Leverage their expertise and Zillow's premium Showcase listings to get your home seen by more buyers.

    Get started

    List with your own agent

    Get your home in front of millions of buyers by listing it on Zillow.

    Learn how to do it

    Sell it yourself

    Take full control of how buyers see your home on Zillow by listing For Sale by Owner (FSBO).

    List your home

    What's special

    Rough insFinished garageTile showerMaster suiteTray ceilingHuge walk in pantryFreestanding soaking tub
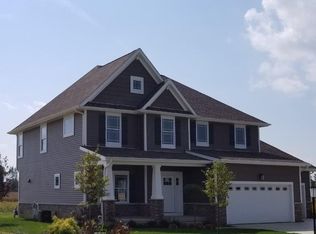
    Interest rate buydown available-saving you almost $400/month on your payment! Now complete, \the show stopping Allison floor plan includes a fantastic 2-story living room with soaring ceilings, abundant windows, and a stunning fireplace. In the kitchen you'll find loads of soft-close cabinetry, 42'' uppers, stunning quartz counters, island, and huge walk in pantry. The master suite boasts a tray ceiling, walk in closet, and private bath with tile shower, freestanding soaking tub, and dual vanities. A full unfinished basement with 9ft. ceilings, and rough ins for future bedroom and bathrooms ensure there is plenty of room to grow in this home! Zoned HVAC, tankless water heater, soundproofing, finished garage, upgraded cabinetry, wood floors, appliance package, and more are all included! Located just minutes from the vibrant downtown district, IN Dunes National Lakeshore, South Shore trainline, commuter expressways, and award-winning schools. Call to schedule your showing today!

    Zillow last checked:

    Listing updated:

    Listed by:

    Michelle Renninger,

    Better Homes and Gardens Real 219-999-8990

    Bought with:

    Stefanie Neal, RB18001872

    BHHS Executive Group RE

    Source: NIRA as distributed by MLS GRID,MLS#: 541182MLS Logo

    Facts & features

    Interior

    Bedrooms & bathrooms
    • Bedrooms: 4
    • Bathrooms: 3
    • Full bathrooms: 2
    • 1/2 bathrooms: 1
    Rooms
    • Room types: Bathroom, Bedroom 2, Bedroom 3, Bedroom 4, Dining Room, Kitchen, Living Room, Office, Primary Bedroom
    Primary bedroom
    • Area: 240
    • Dimensions: 16 x 15
    Bedroom 2
    • Area: 143
    • Dimensions: 13 x 11
    Bedroom 3
    • Area: 143
    • Dimensions: 13 x 11
    Bedroom 4
    • Area: 132
    • Dimensions: 12 x 11
    Bathroom
    • Description: 1/2
    Bathroom
    • Description: Full
    Bathroom
    • Description: Full
    Kitchen
    • Area: 195
    • Dimensions: 13 x 15
    Living room
    • Area: 238
    • Dimensions: 17 x 14
    Office
    • Dimensions: 14 x 11
    Heating
    • Forced Air, Humidity Control, Natural Gas
    Appliances
    • Included: Dishwasher, Disposal, Microwave, Refrigerator
    • Laundry: Main Level
    Features
    • Cathedral Ceiling(s), Vaulted Ceiling(s)
    • Basement: Interior Entry,Sump Pump
    • Number of fireplaces: 1
    • Fireplace features: Great Room, Living Room
    Interior area
    • Total structure area: 2,428
    • Total interior livable area: 2,428 sqft
    • Finished area above ground: 2,428

    Property

    Parking
    • Total spaces: 3
    • Parking features: Attached, Garage Door Opener, Other
    • Attached garage spaces: 3
    Features
    • Levels: Two
    • Patio & porch: Covered, Patio, Porch
    • Has spa: Yes
    • Spa features: Bath
    Lot
    • Size: 9,583 Square Feet
    • Dimensions: 80 x 120
    • Features: Landscaped, Level, Paved
    Details
    • Parcel number: 640705252009000023

    Construction

    Type & style
    • Home type: SingleFamily
    • Property subtype: Single Family Residence
    Condition
    • Under Construction
    • New construction: Yes
    • Year built: 2023

    Utilities & green energy

    • Water: Public
    • Utilities for property: Cable Available, Electricity Available, Natural Gas Available

    Community & HOA

    Community
    • Features: Curbs, Sidewalks
    • Subdivision: Easton Park
    HOA
    • Has HOA: Yes
    • HOA fee: $250 monthly
    • HOA name: Jennifer Beauchamp
    • HOA phone: 800-748-8120
    Location
    • Region: Chesterton

    Financial & listing details

    • Price per square foot: $254/sqft
    • Tax assessed value: $619,200
    • Annual tax amount: $8
    • Date on market: 2/28/2024
    • Listing agreement: Exclusive Right To Sell
    • Listing terms: Cash,Conventional,FHA,VA Loan
    • Road surface type: Paved

    Price history

    DateEventPrice
    2/6/2024Sold$617,260+12.2%$254/sqft
    Source: NIRA as distributed by MLS GRID #541182 Report a problem
    12/6/2023Contingent$549,900$226/sqft
    Source: NIRA as distributed by MLS GRID #541182 Report a problem
    12/3/2023Price change$549,900-1.8%$226/sqft
    Source: NIRA as distributed by MLS GRID #541182 Report a problem
    11/5/2023Price change$559,900-8.2%$231/sqft
    Source: NIRA as distributed by MLS GRID #541182 Report a problem
    11/3/2023Listed for sale$609,900+8.9%$251/sqft
    Source: NIRA as distributed by MLS GRID #541182 Report a problem
    11/2/2023Listing removed--
    Source: NIRA as distributed by MLS GRID #529618 Report a problem
    7/10/2023Price change$559,900-3.4%$231/sqft
    Source: NIRA as distributed by MLS GRID #529618 Report a problem
    5/4/2023Price change$579,900+5.5%$239/sqft
    Source: NIRA as distributed by MLS GRID #529618 Report a problem
    5/1/2023Listed for sale$549,900$226/sqft
    Source: NIRA as distributed by MLS GRID #529618 Report a problem

    Public tax history

    YearProperty taxesTax assessment
    2025$5,733 +56434.9%$619,200 +21.1%
    2024$10 +34.5%$511,400 +127750%
    2023$8 +0.4%$400 +33.3%
    2022$8 $300
    2021-- $300
    Find assessor info on the county website

    Neighborhood: 46304

    Nearby schools

    GreatSchools rating
    Schools provided by the listing agent
    • High: Chesterton Senior High School

    Source: NIRA as distributed by MLS GRID. This data may not be complete. We recommend contacting the local school district to confirm school assignments for this home.

    Get a cash offer in 3 minutes
    Find out how much your home could sell for in as little as 3 minutes with a no-obligation cash offer.
    Estimated market value
    $620,600
    Get a cash offer in 3 minutes
    Find out how much your home could sell for in as little as 3 minutes with a no-obligation cash offer.
    Estimated market value
    $620,600