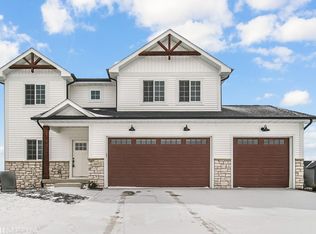
The Keystone Model is a home you must see to believe. This open concept plan offers a MAIN LEVEL primary suite with soaking tub, tiled shower and separate vanities. The magnificent kitchen features wood flooring, a large island, quartz countertops, a breakfast area and all appliances are included! The main level also offers a formal dining room, powder room, laundry room and mudroom w/ bench and cubbies. The 2nd floor has a loft area, 3 additional bedrooms and 2 full baths. Energy Star rated & comes w/ a High efficient 95% furnace, LoE windows & basement insulation saving you thousands each year. Includes full landscaping package & sprinkler system.ALL INTERIOR PHOTOS ARE FROM SIMILIAR MODEL AND NOT REPRESENTATIVE OF SELECTIONS
Closed
Zillow last checked:
Listing updated:
Bought with:
Jon Wolf, RB14029847
Realty Executives Premier
Source: NIRA as distributed by MLS GRID,MLS#: 528790
Price history
| Date | Event | Price |
|---|---|---|
| 7/12/2024 | Sold | $540,000-2.5%$194/sqft |
Source:  NIRA as distributed by MLS GRID #528790 Report a problem NIRA as distributed by MLS GRID #528790 Report a problem | ||
| 6/15/2024 | Contingent | $553,900$199/sqft |
Source: NIRA as distributed by MLS GRID #528790 Report a problem | ||
| 6/4/2024 | Price change | $553,900-0.2%$199/sqft |
Source: NIRA as distributed by MLS GRID #528790 Report a problem | ||
| 5/16/2024 | Price change | $554,900-1%$199/sqft |
Source: NIRA as distributed by MLS GRID #528790 Report a problem | ||
| 4/18/2024 | Price change | $560,400-0.4%$201/sqft |
Source: NIRA as distributed by MLS GRID #528790 Report a problem | ||
| 12/4/2023 | Price change | $562,400-0.4%$202/sqft |
Source: NIRA as distributed by MLS GRID #528790 Report a problem | ||
| 10/10/2023 | Price change | $564,900-0.9%$203/sqft |
Source: NIRA as distributed by MLS GRID #528790 Report a problem | ||
| 8/4/2023 | Price change | $569,900-0.9%$205/sqft |
Source: NIRA as distributed by MLS GRID #528790 Report a problem | ||
| 4/14/2023 | Listed for sale | $574,900$207/sqft |
Source: NIRA as distributed by MLS GRID #528790 Report a problem | ||


Get a cash offer in 3 minutes
Find out how much your home could sell for in as little as 3 minutes with a no-obligation cash offer.
Estimated market value
$558,100
