Skip main navigation
Closed
  • $565,000

    2031 Timberwood Ln, Chesterton, IN 46304

    5beds
    2,791sqft
    Single Family Residence
    Built in 2021
    0.28 Acres Lot
    $601,900 Zestimate®
    $202/sqft
    $2,863 Estimated rent

    Home value

    $601,900

    $530,000 - $686,000

    $2,863/mo

    Zestimate® history
    Loading
    Loading...

    Owner options

    List your home for rent

    $2,863/mo

    Rent Zestimate®

    Find your next renter with Zillow Rental Manager. Plus, with online applications, you can quickly screen prospective tenants – for free.

    Learn more

    $2,863/mo

    Rent Zestimate®

    Refinance and save

    $3,682/mo

    Est. payment

    Refinancing to a lower rate could help reduce your monthly payments and save thousands over the life of the loan.

    See today's rates

    $3,682/mo

    Est. payment

    Explore your selling options

    Work with a Zillow partner agent

    Leverage their expertise and Zillow's premium Showcase listings to get your home seen by more buyers.

    Get started

    List with your own agent

    Get your home in front of millions of buyers by listing it on Zillow.

    Learn how to do it

    Sell it yourself

    Take full control of how buyers see your home on Zillow by listing For Sale by Owner (FSBO).

    List your home

    What's special

    Partially finished daylight basementUpper floor laundry roomCorner lotBeautiful landscapingSpacious kitchenStainless steel appliancesWalk-in pantry
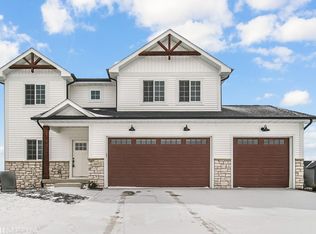
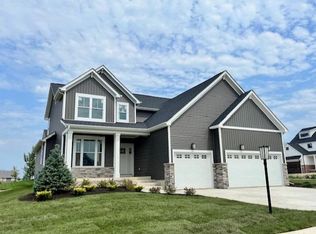
    Discover this stunning residence in Easton Park Subdivision, adorned with beautiful landscaping! This impressive 5-bedroom, 3.5-bathroom home offers an open concept floor plan and sits proudly on a remarkable corner lot. The spacious kitchen features a kitchen island, stainless steel appliances, and walk-in pantry. You'll love dining in either the formal or informal area, seamlessly connecting the living room to the backyard deck through sliding glass doors. The entire home was recently professionally repainted! The welcoming main level boasts a light-filled living room with a cozy wood burning fireplace, bedroom, an office, and a sitting room. Upstairs, the owner's suite is complete with a luxurious bathroom and a large walk-in his and her closets. Three more generously sized bedrooms, a full bathroom, and an upper floor laundry room.Don't miss the large partially finished daylight basement, which includes an additional bedroom, a 3/4 bath, and ample recreational/storage space. This home, conveniently located near downtown Chesterton.

    Zillow last checked:

    Listing updated:

    Listed by:

    Kari Rooney,

    Century 21 Circle 219-548-2021

    Bought with:

    Lynette Huber, RB19000025

    Advanced Real Estate, LLC

    Source: NIRA as distributed by MLS GRID,MLS#: 813554MLS Logo

    Facts & features

    Interior

    Bedrooms & bathrooms
    • Bedrooms: 5
    • Bathrooms: 4
    • Full bathrooms: 2
    • 3/4 bathrooms: 1
    • 1/2 bathrooms: 1
    Rooms
    • Room types: Bedroom 2, Other Room, Primary Bedroom, Living Room, Laundry, Kitchen, Dining Room, Den, Bonus Room, Bedroom 5, Bedroom 4, Bedroom 3
    Primary bedroom
    • Description: Walk-in His & Her closets
    • Area: 174
    • Dimensions: 14.5 x 12.0
    Bedroom 2
    • Area: 155.25
    • Dimensions: 13.5 x 11.5
    Bedroom 3
    • Area: 161
    • Dimensions: 11.5 x 14.0
    Bedroom 4
    • Area: 120.75
    • Dimensions: 11.5 x 10.5
    Bedroom 5
    • Area: 100
    • Dimensions: 10.0 x 10.0
    Bonus room
    • Area: 236.25
    • Dimensions: 17.5 x 13.5
    Den
    • Area: 110
    • Dimensions: 11.0 x 10.0
    Dining room
    • Area: 224.75
    • Dimensions: 14.5 x 15.5
    Kitchen
    • Description: Walk-in pantry
    • Area: 162.8
    • Dimensions: 11.0 x 14.8
    Laundry
    • Description: Linen closet
    • Area: 52.5
    • Dimensions: 7.5 x 7.0
    Living room
    • Description: Fireplace, vaulted ceiling
    • Area: 270
    • Dimensions: 20.0 x 13.5
    Other
    • Description: Breakfast Nook
    • Area: 132.25
    • Dimensions: 11.5 x 11.5
    Heating
    • Fireplace(s), Forced Air
    Appliances
    • Included: Dishwasher, Stainless Steel Appliance(s), Wine Refrigerator, Microwave, Humidifier, Double Oven
    • Laundry: Laundry Room, Upper Level
    Features
    • Granite Counters, Walk-In Closet(s), Vaulted Ceiling(s)
    • Basement: Daylight,Partially Finished,Sump Pump
    • Number of fireplaces: 1
    • Fireplace features: Living Room
    Interior area
    • Total structure area: 2,791
    • Total interior livable area: 2,791 sqft
    • Finished area above ground: 2,383

    Property

    Parking
    • Total spaces: 3
    • Parking features: Attached, Electric Vehicle Charging Station(s), Garage Faces Side, Garage Door Opener
    • Attached garage spaces: 3
    Features
    • Levels: Two
    • Patio & porch: Covered, Patio
    • Exterior features: None
    • Pool features: None
    • Fencing: None
    • Has view: Yes
    • View description: None
    Lot
    • Size: 0.28 Acres
    • Dimensions: .28
    • Features: Back Yard
    Details
    • Parcel number: 640705252013000023

    Construction

    Type & style
    • Home type: SingleFamily
    • Property subtype: Single Family Residence
    Condition
    • New construction: No
    • Year built: 2021

    Utilities & green energy

    • Sewer: Public Sewer
    • Water: Public

    Community & HOA

    Community
    • Subdivision: Easton Park
    HOA
    • Has HOA: Yes
    • Amenities included: Other
    • HOA fee: $200 annually
    • HOA name: Easton Park HOA
    • HOA phone: 800-748-8120
    Location
    • Region: Chesterton

    Financial & listing details

    • Price per square foot: $202/sqft
    • Tax assessed value: $581,100
    • Annual tax amount: $5,638
    • Date on market: 12/2/2024
    • Listing agreement: Exclusive Right To Sell
    • Listing terms: Cash,VA Loan,FHA,Conventional

    Price history

    DateEventPrice
    4/10/2025Sold$565,000-4.2%$202/sqft
    Source: NIRA as distributed by MLS GRID #813554 Report a problem
    2/6/2025Pending sale$590,000$211/sqft
    Source: NIRA as distributed by MLS GRID #813554 Report a problem
    2/5/2025Listing removed$590,000$211/sqft
    Source: NIRA as distributed by MLS GRID #813554 Report a problem
    1/5/2025Price change$590,000-1.7%$211/sqft
    Source: NIRA as distributed by MLS GRID #813554 Report a problem
    12/2/2024Listed for sale$600,000-4%$215/sqft
    Source: NIRA as distributed by MLS GRID #813554 Report a problem
    9/23/2024Listing removed$625,000$224/sqft
    Source: NIRA as distributed by MLS GRID #803699 Report a problem
    9/12/2024Price change$625,000-0.6%$224/sqft
    Source: NIRA as distributed by MLS GRID #803699 Report a problem
    6/7/2024Price change$629,000-3.1%$225/sqft
    Source: NIRA as distributed by MLS GRID #803699 Report a problem
    5/15/2024Listed for sale$649,000$233/sqft
    Source: NIRA as distributed by MLS GRID #803699 Report a problem

    Public tax history

    YearProperty taxesTax assessment
    2025$5,989 +6.6%$581,100 +8.8%
    2024$5,618 +6.3%$534,000 +6.3%
    2023$5,284 +105369.1%$502,300 +7.2%
    2022$5 $468,500 +117025%
    2021-- $400
    Find assessor info on the county website

    Neighborhood: 46304

    Nearby schools

    GreatSchools rating
    Get a cash offer in 3 minutes
    Find out how much your home could sell for in as little as 3 minutes with a no-obligation cash offer.
    Estimated market value
    $601,900
    Get a cash offer in 3 minutes
    Find out how much your home could sell for in as little as 3 minutes with a no-obligation cash offer.
    Estimated market value
    $601,900