Skip main navigation
Closed
  • $521,744

    701 Tanglewood Ln, Chesterton, IN 46304

    4beds
    2,575sqft
    Single Family Residence
    Built in 2023
    9,583.2 Square Feet Lot
    $550,200 Zestimate®
    $203/sqft
    $2,725 Estimated rent

    Home value

    $550,200

    $523,000 - $578,000

    $2,725/mo

    Zestimate® history
    Loading
    Loading...

    Owner options

    List your home for rent

    $2,725/mo

    Rent Zestimate®

    Find your next renter with Zillow Rental Manager. Plus, with online applications, you can quickly screen prospective tenants – for free.

    Learn more

    $2,725/mo

    Rent Zestimate®

    Refinance and save

    $3,199/mo

    Est. payment

    Refinancing to a lower rate could help reduce your monthly payments and save thousands over the life of the loan.

    See today's rates

    $3,199/mo

    Est. payment

    Explore your selling options

    Work with a Zillow partner agent

    Leverage their expertise and Zillow's premium Showcase listings to get your home seen by more buyers.

    Get started

    List with your own agent

    Get your home in front of millions of buyers by listing it on Zillow.

    Learn how to do it

    Sell it yourself

    Take full control of how buyers see your home on Zillow by listing For Sale by Owner (FSBO).

    List your home

    What's special

    Lillian floor planUnfinished basementSmart upgradesZoned hvacGleaming wood floorsPrivate bathVaulted ceilings
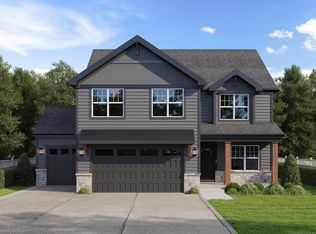
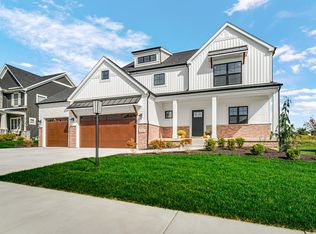
    Completion in August! Welcome to the Easton Park community, located just minutes from award-winning schools, the stunning IN National Lakeshore, and commuter expressways! The Lillian floor plan boasts almost 2,600sq. ft. plus a full unfinished basement for you to enjoy! The main floor offers a convenient office, living room with gleaming wood floors, kitchen with pantry, soft-close cabinetry with 42'' uppers, island, and dinette, mudroom, and half bath. Upstairs you'll enjoy the master suite with walk in closet, vaulted ceilings, and private bath with a custom tile shower, 3 more bedrooms, full bath, and laundry room. The unfinished basement includes an egress window and rough in bathroom for future finishing! Smart upgrades such as zoned HVAC, 93% efficiency furnace, soundproofing, tankless water heater, fully finished 3-car garage, all kitchen appliances, and even landscaping! Schedule your showing today! *Photos are representative of a home recently completed of the same floor plan.

    Zillow last checked:

    Listing updated:

    Listed by:

    Michelle Renninger,

    Century 21 Alliance Group 219-462-2090

    Bought with:

    Terry Papp, RB14045638

    Better Homes and Gardens Real

    Source: NIRA as distributed by MLS GRID,MLS#: 526352MLS Logo

    Facts & features

    Interior

    Bedrooms & bathrooms
    • Bedrooms: 4
    • Bathrooms: 3
    • Full bathrooms: 1
    • 3/4 bathrooms: 1
    • 1/2 bathrooms: 1
    Primary bedroom
    • Area: 234
    • Dimensions: 18 x 13
    Bedroom 2
    • Area: 221
    • Dimensions: 13 x 17
    Bedroom 3
    • Area: 168
    • Dimensions: 12 x 14
    Bedroom 4
    • Area: 132
    • Dimensions: 11 x 12
    Dining room
    • Description: 0.00 x 0.00
    • Area: 0
    • Dimensions: 0 x 0
    Kitchen
    • Area: 322
    • Dimensions: 23 x 14
    Laundry
    • Dimensions: 8 x 6
    Living room
    • Area: 210
    • Dimensions: 15 x 14
    Office
    • Dimensions: 12 x 11
    Heating
    • Forced Air, Humidity Control, Natural Gas
    Appliances
    • Included: Dishwasher, Disposal, Microwave, Refrigerator
    Features
    • Cathedral Ceiling(s), Vaulted Ceiling(s)
    • Basement: Interior Entry,Sump Pump
    • Number of fireplaces: 1
    Interior area
    • Total structure area: 2,575
    • Total interior livable area: 2,575 sqft
    • Finished area above ground: 2,575

    Property

    Parking
    • Total spaces: 3
    • Parking features: Attached, Garage Door Opener
    • Attached garage spaces: 3
    Features
    • Levels: Two
    • Patio & porch: Covered, Patio, Porch
    Lot
    • Size: 9,583 sqft
    • Dimensions: 80 x 120
    • Features: Landscaped, Level, Paved
    Details
    • Parcel number: 640705252011000023
    • Zoning description: Residential

    Construction

    Type & style
    • Home type: SingleFamily
    • Property subtype: Single Family Residence
    Condition
    • Under Construction
    • New construction: Yes
    • Year built: 2023

    Utilities & green energy

    • Water: Public
    • Utilities for property: Cable Available, Electricity Available, Natural Gas Available

    Community & neighborhood

    Community
    • Community features: Curbs, Sidewalks
    Location
    • Region: Chesterton
    • Subdivision: Easton Park-Phase 4a

    HOA & financial

    HOA
    • Has HOA: Yes
    • HOA fee: $200 monthly
    • Association name: Jennifer Beauchamp
    • Association phone: 800-748-8120

    Other

    Other facts
    • Listing agreement: Exclusive Right To Sell
    • Listing terms: Cash,Conventional,FHA,Other,VA Loan
    • Road surface type: Paved

    Price history

    DateEventPrice
    7/28/2023Sold$521,744+6.5%$203/sqft
    Source: NIRA as distributed by MLS GRID #526352 Report a problem
    2/21/2023Listed for sale$489,900$190/sqft
    Source: NIRA as distributed by MLS GRID #526352 Report a problem

    Public tax history

    YearProperty taxesTax assessment
    2025$5,454 +53685%$529,800 +8.8%
    2024$10 +34.5%$486,800 +121600%
    2023$8 +0.4%$400 +33.3%
    2022$8 $300
    2021-- $300

    Find assessor info on the county website

    Neighborhood: 46304

    Nearby schools

    GreatSchools rating
    Get a cash offer in 3 minutes
    Find out how much your home could sell for in as little as 3 minutes with a no-obligation cash offer.
    Estimated market value
    $550,200
    Get a cash offer in 3 minutes
    Find out how much your home could sell for in as little as 3 minutes with a no-obligation cash offer.
    Estimated market value
    $550,200