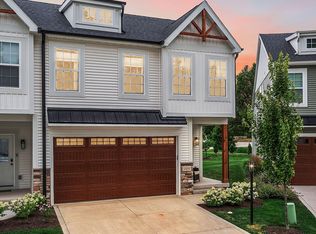
Nestled on an absolutely stunning wooded homesite, this brand new 3 bedroom home is sure to impress! Completion November-just in time for the holidays! Come and enjoy the maintenance-free lifestyle, where all of your snow removal and landscaping is taken care of for you. Upon entrance you'll find a spacious mudroom with plenty of room for storage, and a convenient desk space for a home office. On the main floor you'll find an abundance of soft-close cabinetry, walk in pantry, and great island with seating. The living room boasts open space to the dining area and a fireplace as the focal point of the room. Upstairs offers a master suite with private bath and walk in closet, 2 additional bedrooms, full bath, and laundry room. Features such as a fully finished garage, custom lighting, tankless water heater, whole house humidifier, and more ensure this home is a pleasure for years to come. All of this located just minutes from the Dunes Lakeshore, South Shore commuter train station, commuter expressways, and more! Schedule your showing today! *Photos are of a recently complete home with a similar floor plan. Photos are representative.
Active
$449,900
1602 Melanie Ln, Chesterton, IN 46304
3beds
1,857sqft
Condominium
Built in 2026
-- sqft lot
$446,900 Zestimate®
$242/sqft
$265/mo HOA
What's special
Fully finished garageCustom lightingStunning wooded homesiteWalk in pantryGreat island with seatingAbundance of soft-close cabinetry
- 66 days
- 41
- 1
Zillow last checked:
Listing updated:
Listed by:
Michelle Renninger,
Brokerworks Group 219-786-7000
Source: NIRA as distributed by MLS GRID,MLS#: 842666
Facts & features
Interior
Bedrooms & bathrooms
- Bedrooms: 3
- Bathrooms: 3
- Full bathrooms: 2
- 1/2 bathrooms: 1
Rooms
- Room types: Bedroom 2, Primary Bedroom, Living Room, Laundry, Kitchen, Dining Room, Bedroom 3
Primary bedroom
- Level: Upper
- Area: 156
- Dimensions: 12.0 x 13.0
Bedroom 2
- Level: Upper
- Area: 110
- Dimensions: 10.0 x 11.0
Bedroom 3
- Level: Upper
- Area: 110
- Dimensions: 10.0 x 11.0
Dining room
- Level: Main
- Area: 152
- Dimensions: 8.0 x 19.0
Kitchen
- Description: Walk in pantry
- Level: Main
- Area: 294
- Dimensions: 21.0 x 14.0
Laundry
- Level: Upper
- Area: 48
- Dimensions: 6.0 x 8.0
Living room
- Level: Main
- Area: 225
- Dimensions: 15.0 x 15.0
Other
- Level: Lower
- Area: 144
- Dimensions: 8.0 x 18.0
Heating
- Natural Gas, Forced Air
Appliances
- Included: Disposal, Range Hood, Refrigerator, Microwave, Dishwasher
Features
- Ceiling Fan(s), Walk-In Closet(s), Tray Ceiling(s), Pantry, Kitchen Island
- Has basement: No
- Number of fireplaces: 1
- Fireplace features: Electric
Interior area
- Total structure area: 1,857
- Total interior livable area: 1,857 sqft
- Finished area above ground: 1,644
Property
Parking
- Total spaces: 2
- Parking features: Attached, Driveway, Garage Door Opener
- Attached garage spaces: 2
- Has uncovered spaces: Yes
Features
- Levels: Three Or More
- Has view: Yes
- View description: Neighborhood, Trees/Woods
Lot
- Features: Landscaped, Wooded, Private
Details
- Parcel number: 640705105023000023
- Special conditions: Agent Owned
Construction
Type & style
- Home type: Condo
- Property subtype: Condominium
- Attached to another structure: Yes
Condition
- Under Construction
- New construction: Yes
- Year built: 2026
Utilities & green energy
- Sewer: Public Sewer
- Water: Public
Community & HOA
Community
- Subdivision: The Villages
HOA
- Has HOA: Yes
- Amenities included: Landscaping
- Services included: Maintenance Grounds, Snow Removal
- HOA fee: $265 monthly
- HOA name: Wright Property Management
- HOA phone: 630-728-4769
Location
- Region: Chesterton
Financial & listing details
- Price per square foot: $242/sqft
- Annual tax amount: $32
- Date on market: 7/22/2026
- Listing agreement: Exclusive Right To Sell
- Listing terms: Cash,VA Loan,FHA,Conventional
Estimated market value
$446,900
$425,000 - $469,000
$2,627/mo
Price history
| Date | Event | Price |
|---|---|---|
| 7/22/2026 | Listed for sale | $449,900$242/sqft |
Source:  NIRA as distributed by MLS GRID #842666 Report a problem NIRA as distributed by MLS GRID #842666 Report a problem | ||
Public tax history
Tax history is unavailable.
Monthly payment
Est. payment
Payment breakdown
Explore the cost of this home by adjusting the details. Changes won't be saved.Climate risks
Neighborhood: 46304


Similar homes
- $449,9003 bd3 ba1.8k sqft1600 Melanie Ln, Chesterton, IN 46304New Construction

 MLS ID #842665, Michelle Renninger, Brokerworks Group. NIRA as distributed by MLS GRID
 - $459,9003 bd2 ba1.6k sqft2316 Redwood Ln, Chesterton, IN 46304New Construction
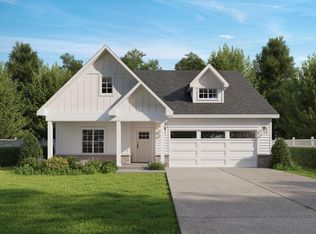 MLS ID #838833, Michelle Renninger, Brokerworks Group. NIRA as distributed by MLS GRID
 - $459,0004 bd3 ba2.2k sqft29 Karner Blue Ct, Chesterton, IN 46304For Sale
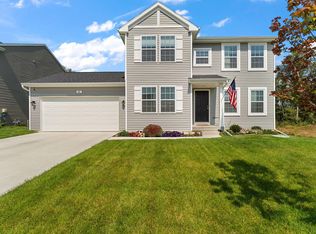 MLS ID #844730, Jarrod Carr, @properties/Christie's Intl RE. NIRA as distributed by MLS GRID
 - $419,9004 bd3 ba2.7k sqft40 Karner Blue Ct, Chesterton, IN 46304New Construction
 NIRA as distributed by MLS GRID
 - $624,9004 bd3 ba2.2k sqft801 Idlewild Ln, Chesterton, IN 46304New ConstructionMLS ID #832895, Roxanne Gottleber, RE/MAX Lifestyles. NIRA as distributed by MLS GRID
- $440,0004 bd3 ba1.9k sqftLOT 1162 183 Putman Pl, Chesterton, IN 46304New ConstructionMLS ID #837890, Lisa Gaff, White Hat Realty Group, LLC. NIRA as distributed by MLS GRID
- $599,9003 bd2 ba2.4k sqft840 Idlewild Ln, Chesterton, IN 46304New ConstructionMLS ID #834653, Dawn Marie Collins, Collins & Collins Exec Realty. NIRA as distributed by MLS GRID
- $420,0003 bd2 ba1.9k sqft2906 Gable Dr, Valparaiso, IN 46383For SaleMLS ID #844373, Jacquelyn Brubaker, Coldwell Banker Real Estate Gr. NIRA as distributed by MLS GRID
- $499,0004 bd3 ba2k sqft3304 Blue Grouse St, Valparaiso, IN 46383For SaleMLS ID #845604, Janine Henry, New Chapter Real Estate. NIRA as distributed by MLS GRID
- $439,9004 bd3 ba2.4k sqft2423 Dunewood St, Portage, IN 46368For SaleMLS ID #843397, Jennifer Dreggors, BHHS Executive Realty. NIRA as distributed by MLS GRID
- $439,9003 bd3 ba1.6k sqft2008 I St, La Porte, IN 46350New ConstructionMLS ID #845175, Jasmine Gonzalez, Coldwell Banker Realty. NIRA as distributed by MLS GRID
- $424,7003 bd2 ba1.5k sqft283 Apple Grove Ln, Valparaiso, IN 46385New ConstructionMLS ID #845315, Caylie Pruitt, Brokerworks Group. NIRA as distributed by MLS GRID
- $345,9004 bd2 ba2.1k sqft799 N 400 E, Valparaiso, IN 46383For SaleMLS ID #843280, Krystal Bialata, Blackrock Real Estate Services. NIRA as distributed by MLS GRID
- $431,9254 bd3 ba2.5k sqft3931 Harvest Dr, Portage, IN 46368New ConstructionMLS ID #844933, Sarah Eenigenburg, Better Homes and Gardens Real. NIRA as distributed by MLS GRID
- $529,9004 bd3 ba2.3k sqft549 Marilyn Way, Valparaiso, IN 46385For SaleMLS ID #845031, Bill Hunt, @properties/Christie's Intl RE. NIRA as distributed by MLS GRID
- $449,9004 bd3 ba2.4k sqft11427 Thomas St, Winfield, IN 46307For SaleMLS ID #845068, Michael Cacovski, Century 21 Circle. NIRA as distributed by MLS GRID
