Welcome home to this beautiful 4-bedroom, 2.5-bath two-story in the desirable Village of Burns Harbor community! This thoughtfully designed home features an open-concept layout filled with natural light, a spacious kitchen with quartz countertops and stainless steel appliances, and plenty of room for entertaining. Upstairs you'll find generously sized bedrooms including a comfortable primary suite. The unfinished basement offers endless possibilities for future living space, storage, or recreation. Located in the Duneland School District and just minutes from the Indiana Dunes, South Shore train line, shopping, and an easy commute to Chicago. Don't miss your opportunity to own a home in this growing community!
Active
$440,000
LOT 1162 183 Putman Pl, Chesterton, IN 46304
4beds
1,953sqft
:
Get pre-qualified$2,803/mo
Single Family Residence
Built in 2026
6,751 Square Feet Lot
$438,900 Zestimate®
$225/sqft
$41/mo HOA
What's special
Generously sized bedroomsComfortable primary suiteStainless steel appliances
- 90 days |
- 48 |
- 1 |
Zillow last checked:
Listing updated:
Listed by:
Lisa Gaff,
White Hat Realty Group, LLC 219-315-2505,
Robin Lobsiger,
White Hat Realty Group, LLC
Source: NIRA as distributed by MLS GRID,MLS#: 837890
Facts & features
Interior
Bedrooms & bathrooms
- Bedrooms: 4
- Bathrooms: 3
- Full bathrooms: 1
- 3/4 bathrooms: 1
- 1/2 bathrooms: 1
Rooms
- Room types: Bedroom 2, Primary Bedroom, Living Room, Laundry, Kitchen, Dining Room, Bedroom 4, Bedroom 3
Primary bedroom
- Level: Upper
- Area: 117
- Dimensions: 13.0 x 9.0
Bedroom 2
- Level: Upper
- Area: 120
- Dimensions: 10.0 x 12.0
Bedroom 3
- Level: Upper
- Area: 108
- Dimensions: 12.0 x 9.0
Bedroom 4
- Level: Upper
- Area: 120
- Dimensions: 12.0 x 10.0
Dining room
- Level: Main
- Area: 270
- Dimensions: 15.0 x 18.0
Kitchen
- Level: Main
- Area: 120
- Dimensions: 12.0 x 10.0
Laundry
- Level: Main
- Area: 91
- Dimensions: 7.0 x 13.0
Living room
- Level: Main
- Area: 234
- Dimensions: 13.0 x 18.0
Heating
- Forced Air
Appliances
- Included: Dishwasher, Stainless Steel Appliance(s), Refrigerator, Microwave
- Laundry: Main Level
Features
- Double Vanity, Walk-In Closet(s), Open Floorplan, Entrance Foyer
- Basement: Bath/Stubbed,Sump Pump,Full
- Has fireplace: No
Interior area
- Total structure area: 1,953
- Total interior livable area: 1,953 sqft
- Finished area above ground: 1,953
Property
Parking
- Total spaces: 2
- Parking features: Detached, On Street, Driveway, Garage Door Opener
- Garage spaces: 2
- Has uncovered spaces: Yes
Features
- Levels: Two
- Has view: Yes
- View description: Neighborhood
Lot
- Size: 6,751 Square Feet
- Features: Back Yard, Rectangular Lot, Landscaped, Front Yard, Few Trees
Details
- Parcel number: Tbd 10
- Zoning description: residential
- Special conditions: None
Construction
Type & style
- Home type: SingleFamily
- Property subtype: Single Family Residence
Condition
- To Be Built
- New construction: Yes
- Year built: 2026
Utilities & green energy
- Sewer: Public Sewer
- Water: Public
Community & HOA
Community
- Subdivision: Village In Burns Harbor
HOA
- Has HOA: Yes
- Amenities included: Park, Playground
- HOA fee: $41 monthly
- HOA name: First American Management
- HOA phone: 219-464-3536
Location
- Region: Chesterton
Financial & listing details
- Price per square foot: $225/sqft
- Date on market: 4/28/2026
- Listing agreement: Exclusive Agency
- Listing terms: Cash,VA Loan,FHA,Conventional
Estimated market value
$438,900
$417,000 - $461,000
$2,637/mo
Price history
| Date | Event | Price |
|---|---|---|
| 4/28/2026 | Listed for sale | $440,000$225/sqft |
Source:  NIRA as distributed by MLS GRID #837890 Report a problem NIRA as distributed by MLS GRID #837890 Report a problem | ||
Public tax history
Tax history is unavailable.
Monthly payment
Est. payment
Payment breakdown
Explore the cost of this home by adjusting the details. Changes won't be saved.Climate risks
Neighborhood: 46304
Nearby schools
GreatSchools rating
- 8/10Newton Yost Elementary SchoolGrades: K-4Distance: 3 mi
- NAWestchester Middle SchoolGrades: 7-8Distance: 3.8 mi
- 9/10Chesterton Senior High SchoolGrades: 9-12Distance: 3.7 mi
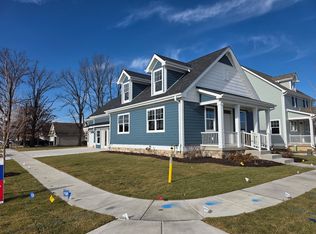
- $405,0003 bd2 ba1.2k sqft1178 Putman Pl, Chesterton, IN 46304New Construction
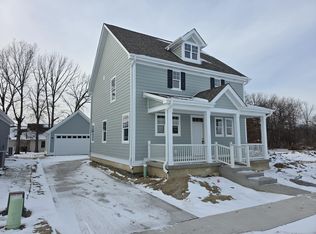
- $395,0003 bd3 ba1.7k sqft1180 Putman Pl, Chesterton, IN 46304Sold
- $1,800-- bd-- ba-- sqft362 W North Boo Rd, Burns harbor, IN 46304Off Market
- $---- bd-- ba-- sqft355D S Boo Rd, Chesterton, IN 46304Off Market
- $---- bd-- ba-- sqft361B S Boo Rd, Chesterton, IN 46304Off Market
- $374,7004 bd3 ba1.5k sqft352 S Boo Rd, Burns Harbor, IN 46304Off Market
- $277,1003 bd2 ba1.1k sqft1175 Carol St, Burns Harbor, IN 46304Off Market
- $354,8004 bd3 ba2.6k sqft1173 Carol St, Burns Harbor, IN 46304Off Market
A local agent can set up tours, give advice and negotiate with sellers.
A local lender can help you make sure your offer is ready when you are.
Similar homes
- $429,9004 bd3 ba2.7k sqft40 Karner Blue Ct, Chesterton, IN 46304New Construction

 NIRA as distributed by MLS GRID
 - $569,9003 bd2 ba2k sqft2431 Pradera Trl, Chesterton, IN 46304New Construction
 MLS ID #842978, Madison Young, Brokerworks Group. NIRA as distributed by MLS GRID
 - $599,9504 bd3 ba2.2k sqft22 Chrismar Rd, Portage, IN 46368For Sale
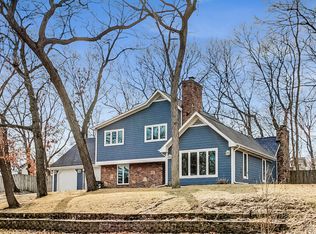 MLS ID #842879, Theodore Lelek, @properties/Christie's Intl RE. NIRA as distributed by MLS GRID
 - $424,7003 bd2 ba1.5k sqft2183 Foley St, Portage, IN 46368New Construction
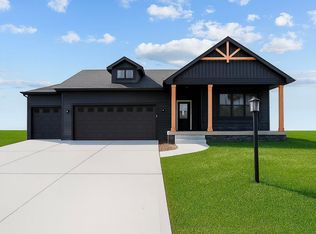 MLS ID #838154, Alissa Johns, @properties/Christie's Intl RE. NIRA as distributed by MLS GRID
 - $401,8704 bd3 ba2.4k sqft3097 Fawn Ln, Portage, IN 46368ActiveMLS ID #12658341, Sarah Eenigenburg, Better Homes & Gardens. MRED as distributed by MLS GRID
- $449,0003 bd3 ba2k sqft3901 Iron Gate Dr, Valparaiso, IN 46385For SaleMLS ID #836853, Christopher Huerta, Listing Leaders Stately, LLC. NIRA as distributed by MLS GRID
- $599,9004 bd3 ba2.2k sqft2230 Redwood Ln, Chesterton, IN 46304New ConstructionMLS ID #838352, Tonia Dragon, Better Homes and Gardens Real. NIRA as distributed by MLS GRID
- $485,4824 bd3 ba2.3k sqft3853 Angel Oak Ln, Valparaiso, IN 46385New ConstructionNIRA as distributed by MLS GRID
- $499,9004 bd3 ba2.2k sqft50 Annetto Ct, Crown Point, IN 46307New ConstructionMLS ID #842077, Michelle Renninger, Brokerworks Group. NIRA as distributed by MLS GRID
- $420,0003 bd3 ba2.7k sqft2352 Four Seasons Pkwy, Crown Point, IN 46307For SaleMLS ID #840776, James Quirk, McColly Real Estate. NIRA as distributed by MLS GRID
- $399,9904 bd3 ba2k sqft38 Maximillian Dr, Hobart, IN 46342New ConstructionNIRA as distributed by MLS GRID
- $389,9904 bd3 ba2k sqft10 Maximillian Dr, Hobart, IN 46342New ConstructionNIRA as distributed by MLS GRID
- from $369,9954 bd3 ba2.1k sqftLancaster Plan, Providence at Farmington Estates, Portage, IN 46368New ConstructionProvidence Homes
- $539,9903 bd2 ba1.9k sqft47 Larwick Cir, Valparaiso, IN 46385New ConstructionNIRA as distributed by MLS GRID
- $499,9004 bd3 ba2.7k sqft11429 Clyde Dr, Winfield, IN 46307For SaleMLS ID #837230, Eric Lopez, RE/MAX Realty Associates. NIRA as distributed by MLS GRID
- $525,0004 bd3 ba2.2k sqft3104 Westwind Dr, Valparaiso, IN 46385For SaleMLS ID #835323, Jarrod Carr, @properties/Christie's Intl RE. NIRA as distributed by MLS GRID
- $349,9904 bd3 ba2k sqft4216 Viceroy St, Portage, IN 46368New ConstructionNIRA as distributed by MLS GRID
- $424,5004 bd3 ba2.2k sqft8241 Dylan Dr, Merrillville, IN 46410ActiveMRED as distributed by MLS GRID
- $369,9003 bd2 ba1.6k sqft6071 Robbins Rd, Portage, IN 46368New ConstructionMLS ID #831919, Mel Paul Gore, Gore Realty. NIRA as distributed by MLS GRID
- $509,9954 bd3 ba2.7k sqft22 Levanno Dr, Crown Point, IN 46307New ConstructionNIRA as distributed by MLS GRID
