Skip main navigation
Pending
  • $409,900

    1180 Putman Pl, Chesterton, IN 46304

    3beds
    1,758sqft
    : 
    Loading
    Get pre-qualified
    Single Family Residence
    Built in 2025
    6,751 Square Feet Lot
    $408,000 Zestimate®
    $233/sqft
    $41/mo HOA

    What's special

    Curb appealSpacious primary suiteExpansive quartz countertopsPrivate on-suite bathOversized kitchenAmple cabinetry
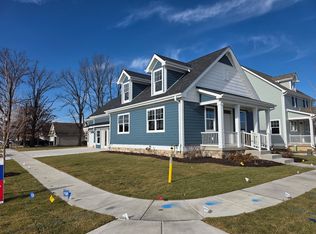
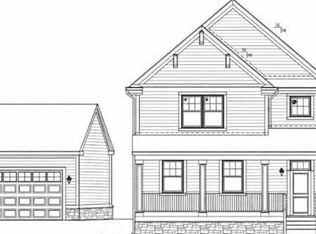
    Welcome home to the Village of Burns Harbor, a charming duneland community where small-town warmth meets everyday convenience. Introducing The Ironwood, a stunning new construction model thoughtfully designed with comfort, style, and modern living in mind. This beautifully upgraded home features durable and attractive LVP siding, offering both curb appeal and low-maintenance living. Step inside to discover luxury vinyl flooring flowing seamlessly throughout the home, combining elegance with everyday durability. The heart of the home is the oversized kitchen -- a true showstopper. Boasting expansive quartz countertops, ample cabinetry, and plenty of space for gathering and entertaining, it's designed for both functionality and style. Whether hosting friends or enjoying a quiet evening at home, this kitchen delivers. The spacious primary suite offers a private on-suite bath, creating a relaxing retreat at the end of the day. Downstairs, the full basement is already plumbed for an additional bath, offering endless possibilities for future expansion -- whether you envision additional living space, a home office, gym, or guest suite. Beyond the home itself, the location is exceptional. Burns Harbor is part of the highly regarded Duneland School Corporation, known for its strong academics, extracurricular opportunities, and community involvement. Living in the Chesterton, Indiana area means you enjoy a welcoming community atmosphere with parks, shops, dining, and year-round events. For commuters, convenience is key. With close access to the South Shore Railway, traveling to downtown Chicago is simple and stress-free. Major highways are also nearby, making your commute quick and efficient. When it's time to unwind, the breathtaking Indiana Dunes National Lakeshore is just minutes away -- offering beaches, trails, and some of the most beautiful scenery in the Midwest. If you're looking for a home that blends modern upgrades, thoughtful design, an outstanding school system.
    125 days
    |
    127
    |
    7
    |

    Zillow last checked:

    Listing updated:

    Listed by:

    Lisa Gaff,

    White Hat Realty Group, LLC 219-315-2505

    Source: NIRA as distributed by MLS GRID,MLS#: 835092MLS Logo

      Facts & features

      Interior

      Bedrooms & bathrooms
      • Bedrooms: 3
      • Bathrooms: 3
      • Full bathrooms: 2
      • 1/2 bathrooms: 1
      Rooms
      • Room types: Bedroom 2, Primary Bedroom, Laundry, Kitchen, Family Room, Dining Room, Bedroom 3
      Primary bedroom
      • Level: Upper
      • Area: 144
      • Dimensions: 12.0 x 12.0
      Bedroom 2
      • Level: Upper
      • Area: 120
      • Dimensions: 12.0 x 10.0
      Bedroom 3
      • Level: Upper
      • Area: 140
      • Dimensions: 10.0 x 14.0
      Dining room
      • Level: Main
      • Area: 156
      • Dimensions: 12.0 x 13.0
      Family room
      • Level: Main
      • Area: 289
      • Dimensions: 17.0 x 17.0
      Kitchen
      • Level: Main
      • Area: 154
      • Dimensions: 11.0 x 14.0
      Laundry
      • Level: Main
      • Area: 49
      • Dimensions: 7.0 x 7.0
      Heating
      • Forced Air
      Appliances
      • Included: Dishwasher, Stainless Steel Appliance(s), Refrigerator, Microwave
      • Laundry: Laundry Room
      Features
      • Ceiling Fan(s), Recessed Lighting, Open Floorplan
      • Basement: Unfinished
      • Has fireplace: No
      Interior area
      • Total structure area: 1,758
      • Total interior livable area: 1,758 sqft
      • Finished area above ground: 1,758

      Property

      Parking
      • Total spaces: 2
      • Parking features: Detached
      • Garage spaces: 2
      Features
      • Levels: Two
      • Patio & porch: Porch
      • Has view: Yes
      • View description: Neighborhood
      Lot
      • Size: 6,751 Square Feet
      • Features: Back Yard, Landscaped, Front Yard
      Details
      • Parcel number: 640605268004000024
      • Special conditions: None

      Construction

      Type & style
      • Home type: SingleFamily
      • Property subtype: Single Family Residence
      Condition
      • New construction: Yes
      • Year built: 2025

      Utilities & green energy

      • Sewer: Public Sewer
      • Water: Public

      Community & HOA

      Community
      • Subdivision: The Village In Burns Harbor
      HOA
      • Has HOA: Yes
      • Amenities included: Park, Playground
      • HOA fee: $41 monthly
      • HOA name: 1st American Management
      • HOA phone: 219-464-3536
      Location
      • Region: Chesterton

      Financial & listing details

      • Price per square foot: $233/sqft
      • Date on market: 3/7/2026
      • Listing agreement: Exclusive Right To Sell
      • Listing terms: Cash,VA Loan,FHA,Conventional

        Estimated market value

        $408,000

        $388,000 - $428,000

        $2,522/mo

        Price history

        DateEventPrice
        7/3/2026Pending sale$409,900$233/sqft
        Source: NIRA as distributed by MLS GRID #835092 Report a problem
        3/7/2026Listed for sale$409,900$233/sqft
        Source: NIRA as distributed by MLS GRID #835092 Report a problem

        Public tax history

        Tax history is unavailable.

        Monthly payment

        Est. payment

        Payment breakdown

        Explore the cost of this home by adjusting the details. Changes won't be saved.
        All calculations are estimates and provided by Zillow, Inc. for informational purposes only. Actual amounts may vary.
        HOA fees may include property taxes on listings classified as Co-Ops. Contact the listing agent and/or owner for fee details.
        Mortgage interest rates are dependent on a number of factors, including credit score, down payment, and repayment length. Interest rate data provided by Zillow Group Marketplace, Inc. as of 1/1/1970 from various mortgage lenders with which we have lead or other similar arrangements; the Estimated Payment is an average of those rates.
        See how much you could borrow to make a competitive offer.

        Climate risks

        Neighborhood: 46304

        Getting around

        11 / 100
        Car-Dependent
        26 / 100
        Somewhat Bikeable

        Nearby schools

        GreatSchools rating

        A local agent can set up tours, give advice and negotiate with sellers.

        A local lender can help you make sure your offer is ready when you are.

        Browse local experts

        Similar homes