NOW OPEN! Introducing the stunning "Driftwood" model, a brand-new two-story home in the desirable Duneland school district. Boasting modern custom cabinetry, a full refrigerator and freezer, a coffee bar, and an expansive island, this move-in-ready property is perfect for those seeking sleek and convenient living. Featuring a main floor bedroom and two additional bedrooms upstairs, as well as a three-car heated garage with epoxy flooring, this home provides both luxury and practicality. With an unfinished basement offering endless possibilities for expansion, this property is a dream for buyers looking to customize their space. Located near the Dunes National Lakeshore, marina, shores, and all that Chesterton has to offer, this home is a true gem in a prime location. Explore this model and other options for a seamless building process and a home that exceeds your expectations.
Active
Price cut: $6K (7/31)
$399,000
1178 Putman Pl, Chesterton, IN 46304
3beds
1,289sqft
Single Family Residence
Built in 2025
7,466 Square Feet Lot
$398,000 Zestimate®
$310/sqft
$41/mo HOA
What's special
Modern custom cabinetryMain floor bedroomCoffee barFull refrigerator and freezerExpansive island
- 212 days |
- 297 |
- 14 |
Zillow last checked:
Listing updated:
Listed by:
Lisa Gaff,
White Hat Realty Group, LLC 219-315-2505
Source: NIRA as distributed by MLS GRID,MLS#: 833220
Facts & features
Interior
Bedrooms & bathrooms
- Bedrooms: 3
- Bathrooms: 2
- Full bathrooms: 2
Rooms
- Room types: Bedroom 2, Primary Bedroom, Laundry, Kitchen, Family Room, Dining Room, Bedroom 3
Primary bedroom
- Level: Main
- Area: 120
- Dimensions: 12.0 x 10.0
Bedroom 2
- Level: Upper
- Area: 110
- Dimensions: 11.0 x 10.0
Bedroom 3
- Level: Upper
- Area: 110
- Dimensions: 11.0 x 10.0
Dining room
- Level: Main
- Area: 143
- Dimensions: 11.0 x 13.0
Family room
- Level: Main
- Area: 204
- Dimensions: 12.0 x 17.0
Kitchen
- Level: Main
- Area: 132
- Dimensions: 11.0 x 12.0
Laundry
- Level: Main
- Area: 48
- Dimensions: 6.0 x 8.0
Heating
- Forced Air
Appliances
- Included: Dishwasher, Refrigerator, Microwave, Freezer
- Laundry: Laundry Room
Features
- Ceiling Fan(s), Recessed Lighting, Open Floorplan
- Basement: Full
- Has fireplace: No
Interior area
- Total structure area: 1,289
- Total interior livable area: 1,289 sqft
- Finished area above ground: 1,289
Property
Parking
- Total spaces: 3
- Parking features: Heated Garage
- Garage spaces: 3
Features
- Levels: Two
- Has view: Yes
- View description: Neighborhood
Lot
- Size: 7,466 Square Feet
- Features: Cul-De-Sac, Sprinklers In Rear, Sprinklers In Front, Landscaped, Front Yard, Few Trees, Corner Lot
Details
- Parcel number: 640605268005000024
- Special conditions: None
Construction
Type & style
- Home type: SingleFamily
- Property subtype: Single Family Residence
Condition
- New construction: Yes
- Year built: 2025
Utilities & green energy
- Sewer: Public Sewer
- Water: Public
Community & HOA
Community
- Subdivision: The Village In Burns Harbor
HOA
- Has HOA: Yes
- Amenities included: Park, Playground
- HOA fee: $41 monthly
- HOA name: 1st American Management
- HOA phone: 219-464-3536
Location
- Region: Chesterton
Financial & listing details
- Price per square foot: $310/sqft
- Date on market: 1/25/2026
- Listing agreement: Exclusive Right To Sell
- Listing terms: Cash,VA Loan,FHA,Conventional
Estimated market value
$398,000
$378,000 - $418,000
$2,201/mo
Price history
| Date | Event | Price |
|---|---|---|
| 7/31/2026 | Price change | $399,000-1.5%$310/sqft |
Source:  NIRA as distributed by MLS GRID #833220 Report a problem NIRA as distributed by MLS GRID #833220 Report a problem | ||
| 7/8/2026 | Price change | $405,000-2.4%$314/sqft |
Source: NIRA as distributed by MLS GRID #833220 Report a problem | ||
| 6/28/2026 | Price change | $415,000-3.5%$322/sqft |
Source: NIRA as distributed by MLS GRID #833220 Report a problem | ||
| 1/25/2026 | Listed for sale | $429,900$334/sqft |
Source: NIRA as distributed by MLS GRID #833220 Report a problem | ||
Public tax history
Tax history is unavailable.
Monthly payment
Est. payment
Payment breakdown
Explore the cost of this home by adjusting the details. Changes won't be saved.Climate risks
Neighborhood: 46304
Nearby schools
GreatSchools rating
- 9/10Newton Yost Elementary SchoolGrades: K-4Distance: 3 mi
- 10/10Westchester Middle SchoolGrades: 7-8Distance: 3.8 mi
- 10/10Chesterton Senior High SchoolGrades: 9-12Distance: 3.7 mi
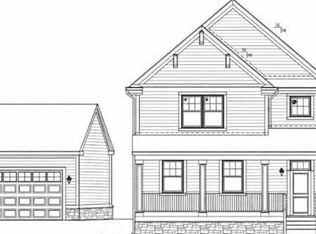
- $440,0004 bd3 ba1.9k sqftLOT 1162 183 Putman Pl, Chesterton, IN 46304New Construction
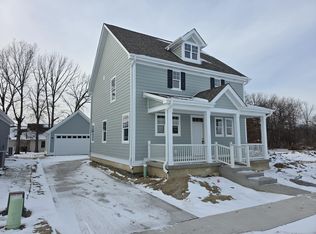
- $395,0003 bd3 ba1.7k sqft1180 Putman Pl, Chesterton, IN 46304Sold
- $1,800-- bd-- ba-- sqft362 W North Boo Rd, Burns harbor, IN 46304Off Market
- $---- bd-- ba-- sqft355D S Boo Rd, Chesterton, IN 46304Off Market
- $---- bd-- ba-- sqft361B S Boo Rd, Chesterton, IN 46304Off Market
- $371,6004 bd3 ba1.5k sqft352 S Boo Rd, Burns Harbor, IN 46304Off Market
- $275,3003 bd2 ba1.1k sqft1175 Carol St, Burns Harbor, IN 46304Off Market
- $353,1004 bd3 ba2.6k sqft1173 Carol St, Burns Harbor, IN 46304Off Market
A local agent can set up tours, give advice and negotiate with sellers.
A local lender can help you make sure your offer is ready when you are.
Similar homes
- $350,0002 bd2 ba1.4k sqft1592 Harrington Ave, Chesterton, IN 46304For Sale

 MLS ID #844229, Tina Raffin, McColly Real Estate. NIRA as distributed by MLS GRID
 - $274,5003 bd2 ba1.4k sqft322 Village Sq, Burns Harbor, IN 46304For Sale
 MLS ID #838732, Tysheea Liggins, McColly Real Estate. NIRA as distributed by MLS GRID
 - $268,5003 bd2 ba1.1k sqft1020 Sievert St, Porter, IN 46304For Sale
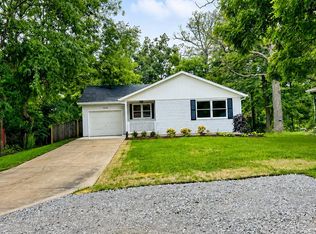 MLS ID #843331, Rocky Guernsey, Key Realty Indiana, LLC. NIRA as distributed by MLS GRID
 - $424,7003 bd2 ba1.5k sqft2183 Foley St, Portage, IN 46368New Construction
 MLS ID #838154, Alissa Johns, @properties/Christie's Intl RE. NIRA as distributed by MLS GRID
 - $323,9002 bd2 ba1.2k sqft3687 Heinze St, Portage, IN 46368For SaleMLS ID #844172, Emma Tumbas, @properties/Christie's Intl RE. NIRA as distributed by MLS GRID
- $419,9003 bd3 ba1.7k sqft100 S 500 W, La Porte, IN 46350For SaleMLS ID #843236, Sherry Ritter-Banic, Banic Real Estate & Appraisal. NIRA as distributed by MLS GRID
- $459,9003 bd2 ba1.6k sqft2316 Redwood Ln, Chesterton, IN 46304New ConstructionMLS ID #838833, Michelle Renninger, Brokerworks Group. NIRA as distributed by MLS GRID
- $369,9003 bd2 ba1.6k sqft6071 Robbins Rd, Portage, IN 46368New ConstructionMLS ID #831919, Mel Paul Gore, Gore Realty. NIRA as distributed by MLS GRID
- $594,9003 bd2 ba1.8k sqft840 Idlewild Ln, Chesterton, IN 46304New ConstructionMLS ID #834653, Dawn Marie Collins, Collins & Collins Exec Realty. NIRA as distributed by MLS GRID
- $365,0003 bd2 ba1.8k sqft6323 N 600 W, Michigan City, IN 46360For SaleMLS ID #839019, Annette McIntyre, Realty Executives Premier. NIRA as distributed by MLS GRID
- $405,9903 bd3 ba1.8k sqft244 Cressmoor Blvd, Hobart, IN 46342New ConstructionNIRA as distributed by MLS GRID
- $354,9903 bd2 ba1.4k sqft6 Maximillian Dr, Hobart, IN 46342New ConstructionNIRA as distributed by MLS GRID
- $360,0003 bd2 ba1.3k sqft543 Scenic View Ave, Valparaiso, IN 46385New ConstructionMLS ID #839311, Chandra Pallikan, PMI NWI. NIRA as distributed by MLS GRID
- $415,7642 bd2 ba1.9k sqft3203 Viridian Way, Valparaiso, IN 46385New ConstructionMLS ID #841404, David Schara, Weichert Realtors - Shoreline. NIRA as distributed by MLS GRID
- $474,0505 bd3 ba1.8k sqft406 Northfield Ln, Valparaiso, IN 46383For SaleMLS ID #202630980, Tommy Sunn, Coldwell Banker 1st Choice. IRMLS
- $345,2203 bd2 ba1.6k sqft4052 Reflection Pl, Valparaiso, IN 46385New ConstructionNIRA as distributed by MLS GRID
- $349,9003 bd2 ba1.8k sqft8787 Mathews Ln, Crown Point, IN 46307For SaleMLS ID #843667, Gina Avila, @properties/Christie's Intl RE. NIRA as distributed by MLS GRID
- $334,5003 bd2 ba1.6k sqft3810 Kingsway Dr, Crown Point, IN 46307For SaleMLS ID #842801, Vicki Vicari, Impact Indiana Real Estate, LL. NIRA as distributed by MLS GRID
- $379,9004 bd2 ba1.8k sqft183 W 128th Ave, Crown Point, IN 46307For SaleMLS ID #841229, Susan Mender, Listing Leaders MVPs. NIRA as distributed by MLS GRID
- $329,9004 bd2 ba1.5k sqft723 Lincoln St, Hobart, IN 46342For SaleMLS ID #843191, Jana Caudill, eXp Realty, LLC. NIRA as distributed by MLS GRID
