Skip main navigation
Active
  • Price cut: $10K (6/26)
    $599,900

    2230 Redwood Ln, Chesterton, IN 46304

    4beds
    2,281sqft
    : 
    Loading
    Get pre-qualified
    Single Family Residence
    Built in 2026
    10,454 Square Feet Lot
    $598,100 Zestimate®
    $263/sqft
    $17/mo HOA

    What's special

    Quartz countertopsLuxurious primary suiteDouble vanityBeautiful trim package throughoutOpen-concept floor planSolid core doorsAbundance of workspace
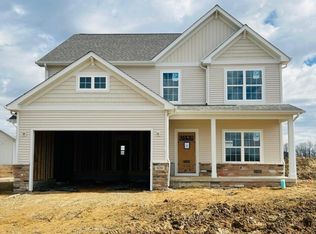
    The Acadia in Easton Park! Welcome to luxury living in this stunning two-story home offering just under 2,300 square feet of thoughtfully designed living space. Featuring 4 spacious bedrooms, 3 bathrooms and a spacious 2-car garage, this home perfectly blends comfort, quality and style. Step inside to an open-concept floor plan showcasing hardwood floors, custom cabinetry, a beautiful trim package throughout, solid core doors and soft-close cabinets. The gourmet kitchen is complete with stainless steel appliances, quartz countertops, a large island and an abundance of workspace, making it perfect for entertaining or everyday living. Gather around the custom fireplace, thoughtfully placed to create a warm and inviting living space. The luxurious primary suite offers a peaceful retreat with a double vanity, alcove tub, custom tiled shower with seamless glass enclosures and a large walk-in closet. 3 additional bedrooms, 1 w/walk-in closet and a beautiful full bath complete the upper level. Additional highlights include energy-smart features, zoned efficient HVAC, humidifier, fresh air intake, R-20 insulation in exterior walls, tankless hot water heater, generous electrical lighting package, irrigation system and a beautiful composite deck perfect for outdoor enjoyment. The unfinished basement includes roughed-in plumbing and an egress window, providing endless possibilities for a future bedroom, bathroom, recreation space, or additional living area. Situated on a desirable corner lot in the highly sought-after Easton Park subdivision, this exceptional home is just minutes from the Indiana Dunes National Park, the South Shore Line, major expressways and award-winning schools! Call for your showing today!
    74 days
    |
    306
    |
    18
    |

    Zillow last checked:

    Listing updated:

    Listed by:

    Tonia Dragon,

    Better Homes and Gardens Real 219-999-8990

    Source: NIRA as distributed by MLS GRID,MLS#: 838352MLS Logo

    Loading...

      Facts & features

      Interior

      Bedrooms & bathrooms
      • Bedrooms: 4
      • Bathrooms: 3
      • Full bathrooms: 2
      • 1/2 bathrooms: 1
      Rooms
      • Room types: Bedroom 2, Primary Bedroom, Office, Living Room, Laundry, Kitchen, Dining Room, Bedroom 4, Bedroom 3
      Primary bedroom
      • Level: Upper
      • Area: 207.35
      • Dimensions: 14.5 x 14.3
      Bedroom 2
      • Level: Upper
      • Area: 163.84
      • Dimensions: 12.8 x 12.8
      Bedroom 3
      • Level: Upper
      • Area: 138.75
      • Dimensions: 12.5 x 11.1
      Bedroom 4
      • Level: Upper
      • Area: 158.4
      • Dimensions: 13.2 x 12.0
      Dining room
      • Level: Main
      • Area: 158.4
      • Dimensions: 13.2 x 12.0
      Kitchen
      • Level: Main
      • Area: 201.6
      • Dimensions: 16.0 x 12.6
      Laundry
      • Level: Main
      • Area: 97
      • Dimensions: 10.0 x 9.7
      Living room
      • Level: Main
      • Area: 247.34
      • Dimensions: 16.6 x 14.9
      Office
      • Level: Main
      • Area: 175
      • Dimensions: 14.0 x 12.5
      Heating
      • ENERGY STAR Qualified Equipment, Zoned, Natural Gas, Forced Air
      Appliances
      • Included: Disposal, Stainless Steel Appliance(s), Range Hood, Refrigerator, Microwave, Dishwasher
      • Laundry: Gas Dryer Hookup, Washer Hookup, Main Level, Laundry Room
      Features
      • Ceiling Fan(s), Walk-In Closet(s), Tray Ceiling(s), Stone Counters, Soaking Tub, Recessed Lighting, Open Floorplan, Kitchen Island, Eat-in Kitchen, Double Vanity
      • Basement: Bath/Stubbed,Unfinished,Sump Pump,Interior Entry,Full
      • Number of fireplaces: 1
      • Fireplace features: Gas, Living Room
      Interior area
      • Total structure area: 2,281
      • Total interior livable area: 2,281 sqft
      • Finished area above ground: 2,281

      Property

      Parking
      • Total spaces: 2
      • Parking features: Garage Door Opener, Garage Faces Side, Driveway, Additional Parking
      • Garage spaces: 2
      • Has uncovered spaces: Yes
      Features
      • Levels: Two
      • Patio & porch: Covered, Front Porch, Deck
      • Exterior features: Rain Gutters
      • Pool features: None
      • Has view: Yes
      • View description: Neighborhood
      Lot
      • Size: 10,454 Square Feet
      • Features: Back Yard, Sprinklers In Rear, Sprinklers In Front, Landscaped, Front Yard, Corner Lot
      Details
      • Parcel number: 640705227023000023
      • Zoning description: residential
      • Special conditions: None

      Construction

      Type & style
      • Home type: SingleFamily
      • Property subtype: Single Family Residence
      Condition
      • New construction: Yes
      • Year built: 2026

      Utilities & green energy

      • Electric: 200+ Amp Service
      • Sewer: Public Sewer
      • Water: Public
      • Utilities for property: Electricity Connected, Water Connected, Sewer Connected, Natural Gas Connected

      Community & HOA

      Community
      • Security: Smoke Detector(s)
      • Subdivision: Easton Park
      HOA
      • Has HOA: Yes
      • Amenities included: Maintenance Grounds
      • Services included: Maintenance Grounds
      • HOA fee: $200 annually
      • HOA name: Easton Park HOA
      • HOA phone: 219-926-3331
      Location
      • Region: Chesterton

      Financial & listing details

      • Price per square foot: $263/sqft
      • Annual tax amount: $14
      • Date on market: 5/6/2026
      • Listing agreement: Exclusive Right To Sell
      • Listing terms: Cash,VA Loan,FHA,Conventional

        Estimated market value

        $598,100

        $568,000 - $628,000

        $2,717/mo

        Price history

        DateEventPrice
        6/26/2026Price change$599,900-1.6%$263/sqft
        Source: NIRA as distributed by MLS GRID #838352 Report a problem
        6/8/2026Price change$609,900-1.6%$267/sqft
        Source: NIRA as distributed by MLS GRID #838352 Report a problem
        5/6/2026Listed for sale$620,000+3.4%$272/sqft
        Source: NIRA as distributed by MLS GRID #838352 Report a problem
        5/5/2026Listing removed$599,900$263/sqft
        Source: NIRA as distributed by MLS GRID #823820 Report a problem
        1/29/2026Price change$599,900-7.6%$263/sqft
        Source: NIRA as distributed by MLS GRID #823820 Report a problem
        7/8/2025Listed for sale$649,000$285/sqft
        Source: NIRA as distributed by MLS GRID #823820 Report a problem

        Public tax history

        Tax history is unavailable.

        Monthly payment

        Est. payment

        Payment breakdown

        Explore the cost of this home by adjusting the details. Changes won't be saved.
        All calculations are estimates and provided by Zillow, Inc. for informational purposes only. Actual amounts may vary.
        HOA fees may include property taxes on listings classified as Co-Ops. Contact the listing agent and/or owner for fee details.
        Mortgage interest rates are dependent on a number of factors, including credit score, down payment, and repayment length. Interest rate data provided by Zillow Group Marketplace, Inc. as of 1/1/1970 from various mortgage lenders with which we have lead or other similar arrangements; the Estimated Payment is an average of those rates.
        See how much you could borrow to make a competitive offer.

        Climate risks

        Neighborhood: 46304

        Getting around

        0 / 100
        Car-Dependent
        26 / 100
        Somewhat Bikeable

        Nearby schools

        GreatSchools rating
        Schools provided by the listing agent
        • High: Chesterton High School

        Source: NIRA as distributed by MLS GRID. This data may not be complete. We recommend contacting the local school district to confirm school assignments for this home.

        A local agent can set up tours, give advice and negotiate with sellers.

        A local lender can help you make sure your offer is ready when you are.

        Browse local experts

        Similar homes