You're going to love the Charlie ranch floor plan! Upon entrance you'll be in awe of the grand open spaces in the living room and kitchen. The kitchen boasts an impressive island with seating, an abundance of soft-close cabinetry and countertop space, and runs adjacent to the spacious dinette for convenient dining. The living room and sunroom make this floor plan ideal for entertaining! In the master suite you'll love the private bath with dual vanities, custom tile shower, and fantastic walk in closet. The finished basement offers even more to enjoy with 3 more bedrooms, 2 bathrooms, recreation room, and office. Features such as 42' uppers, soft-close cabinetry, quartz counters, tankless water heater, whole house humidifier, fully finished garage, soundproofing, full kitchen appliance package, full landscaping package, and custom lighting are all included! All of this located just minutes from award-winning schools and recreation, commuter trains and expressways, and the charming downtown district. Schedule your showing today! *Photos are of another home and are representative, may include custom options.
Closed
$643,621
602 Idlewild Ln, Chesterton, IN 46304
6beds
4,008sqft
Single Family Residence
Built in 2025
0.28 Acres Lot
$670,000 Zestimate®
$161/sqft
$4,804 Estimated rent
Home value
$670,000
$590,000 - $757,000
$4,804/mo
Zestimate® history
Owner options
List your home for rent
$4,804/mo
Rent Zestimate®
Find your next renter with Zillow Rental Manager. Plus, with online applications, you can quickly screen prospective tenants – for free.
$4,804/mo
Rent Zestimate®
Refinance and save
$4,372/mo
Est. payment
Refinancing to a lower rate could help reduce your monthly payments and save thousands over the life of the loan.
$4,372/mo
Est. payment
Explore your selling options
Work with a Zillow partner agent
Leverage their expertise and Zillow's premium Showcase listings to get your home seen by more buyers.
Get startedList with your own agent
Get your home in front of millions of buyers by listing it on Zillow.
Learn how to do itSell it yourself
Take full control of how buyers see your home on Zillow by listing For Sale by Owner (FSBO).
List your homeWhat's special
Zillow last checked:
Listing updated:
Listed by:
Michelle Renninger,
Better Homes and Gardens Real 219-999-8990
Bought with:
Caylie Pruitt, RB16001553
Brokerworks Group
Source: NIRA as distributed by MLS GRID,MLS#: 819528
Facts & features
Interior
Bedrooms & bathrooms
- Bedrooms: 6
- Bathrooms: 4
- Full bathrooms: 4
Rooms
- Room types: Bonus Room, Bedroom 6, Primary Bedroom, Office, Living Room, Laundry, Kitchen, Family Room, Dining Room, Bedroom 5, Bedroom 4, Bedroom 3, Bedroom 2
Primary bedroom
- Description: Walk in closet, private bath
- Area: 255
- Dimensions: 17.0 x 15.0
Bedroom 2
- Area: 144
- Dimensions: 12.0 x 12.0
Bedroom 3
- Area: 121
- Dimensions: 11.0 x 11.0
Bedroom 4
- Area: 144
- Dimensions: 12.0 x 12.0
Bedroom 5
- Area: 144
- Dimensions: 12.0 x 12.0
Bedroom 6
- Area: 144
- Dimensions: 12.0 x 12.0
Bonus room
- Description: Sun Room
- Area: 196
- Dimensions: 14.0 x 14.0
Dining room
- Area: 224
- Dimensions: 14.0 x 16.0
Family room
- Area: 300
- Dimensions: 20.0 x 15.0
Kitchen
- Area: 210
- Dimensions: 15.0 x 14.0
Laundry
- Area: 42
- Dimensions: 7.0 x 6.0
Living room
- Description: Fireplace
- Area: 288
- Dimensions: 18.0 x 16.0
Office
- Area: 144
- Dimensions: 12.0 x 12.0
Heating
- Forced Air, Natural Gas
Appliances
- Included: Disposal, Refrigerator, Microwave, Dishwasher
- Laundry: Laundry Room, Main Level
Features
- Double Vanity, Walk-In Closet(s), Tray Ceiling(s), Soaking Tub, Pantry, Other, Kitchen Island
- Basement: Finished,Sump Pump
- Number of fireplaces: 1
- Fireplace features: Electric, Living Room
Interior area
- Total structure area: 4,008
- Total interior livable area: 4,008 sqft
- Finished area above ground: 2,208
Property
Parking
- Total spaces: 3
- Parking features: Attached, Other, Garage Door Opener
- Attached garage spaces: 3
Features
- Levels: One
- Patio & porch: Covered, Porch, Patio
- Exterior features: None
- Has view: Yes
- View description: Neighborhood
Lot
- Size: 0.28 Acres
- Features: Landscaped, Sprinklers In Front, Paved
Details
- Parcel number: Tbd
Construction
Type & style
- Home type: SingleFamily
- Property subtype: Single Family Residence
Condition
- Under Construction
- New construction: Yes
- Year built: 2025
Utilities & green energy
- Electric: 200+ Amp Service
- Sewer: Public Sewer
- Water: Public
- Utilities for property: Cable Available, Natural Gas Available, Electricity Available
Community & HOA
Community
- Features: Curbs
- Subdivision: Easton Park
HOA
- Has HOA: Yes
- Amenities included: Maintenance Grounds
- HOA fee: $200 annually
- HOA name: Kathy Harris
- HOA phone: 219-926-3331
Location
- Region: Chesterton
Financial & listing details
- Price per square foot: $161/sqft
- Tax assessed value: $700
- Date on market: 4/23/2025
- Listing agreement: Exclusive Right To Sell
- Listing terms: Cash,VA Loan,Other,FHA,Conventional
Price history
| Date | Event | Price |
|---|---|---|
| 12/22/2025 | Sold | $643,621+2.8%$161/sqft |
Source:  NIRA as distributed by MLS GRID #819528 Report a problem NIRA as distributed by MLS GRID #819528 Report a problem | ||
| 4/23/2025 | Pending sale | $625,804$156/sqft |
Source: NIRA as distributed by MLS GRID #819528 Report a problem | ||
Public tax history
| Year | Property taxes | Tax assessment |
|---|---|---|
| 2025 | -- | $700 |
Find assessor info on the county website
Neighborhood: 46304
Nearby homes
- $650,0613 bd2 ba2.2k sqft2311 Redwood Ln, Chesterton, IN 46304Sold

- $484,2134 bd3 ba2.4k sqft820 Idlewild Dr, Chesterton, IN 46304Sold
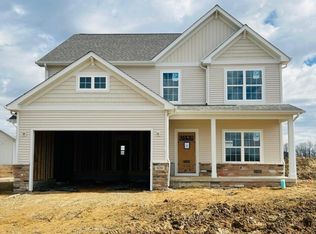
- $575,0003 bd3 ba2.1k sqft801 Ashwood Ln, Chesterton, IN 46304New Construction
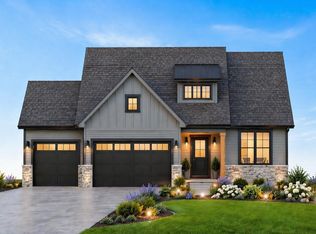
- $656,6425 bd4 ba2.5k sqft810 Ashwood Ln, Chesterton, IN 46304Sold
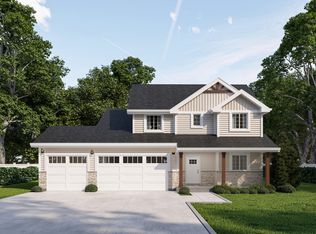
- $546,2594 bd3 ba2.4k sqft2225 Easton Park Dr, Chesterton, IN 46304Sold
- $545,1504 bd3 ba2.3k sqft610 Idlewild Ln, Chesterton, IN 46304Sold
- $595,0004 bd3 ba2.2k sqft2230 Redwood Ln, Chesterton, IN 46304Sold
- $645,1104 bd3 ba2.4k sqft704 Idlewild Ln, Chesterton, IN 46304Sold
Nearby schools
GreatSchools rating
- 8/10Brummitt Elementary SchoolGrades: K-4Distance: 0.9 mi
- 5/10Northwest Indiana Online SchoolGrades: K-12Distance: 2.4 mi
- 10/10Chesterton Senior High SchoolGrades: 9-12Distance: 2.9 mi
Schools provided by the listing agent
- High: Chesterton High School
Source: NIRA as distributed by MLS GRID. This data may not be complete. We recommend contacting the local school district to confirm school assignments for this home.
Get a cash offer in 3 minutes
Find out how much your home could sell for in as little as 3 minutes with a no-obligation cash offer.
Estimated market value
$670,000
Get a cash offer in 3 minutes
Find out how much your home could sell for in as little as 3 minutes with a no-obligation cash offer.
Estimated market value
$670,000
- Indiana
- Porter County
- Chesterton
- 46304
- 602 Idlewild Ln
