Skip main navigation
Closed
  • $545,150

    610 Idlewild Ln, Chesterton, IN 46304

    4beds
    2,376sqft
    Single Family Residence
    Built in 2025
    9,147 Square Feet Lot
    $573,500 Zestimate®
    $229/sqft
    $2,806 Estimated rent

    Home value

    $573,500

    Estimated sales range

    Not available

    $2,806/mo

    Zestimate® history
    Loading
    Loading...

    Owner options

    List your home for rent

    $2,806/mo

    Rent Zestimate®

    Find your next renter with Zillow Rental Manager. Plus, with online applications, you can quickly screen prospective tenants – for free.

    Learn more

    $2,806/mo

    Rent Zestimate®

    Refinance and save

    $3,560/mo

    Est. payment

    Refinancing to a lower rate could help reduce your monthly payments and save thousands over the life of the loan.

    See today's rates

    $3,560/mo

    Est. payment

    Explore your selling options

    Work with a Zillow partner agent

    Leverage their expertise and Zillow's premium Showcase listings to get your home seen by more buyers.

    Get started

    List with your own agent

    Get your home in front of millions of buyers by listing it on Zillow.

    Learn how to do it

    Sell it yourself

    Take full control of how buyers see your home on Zillow by listing For Sale by Owner (FSBO).

    List your home

    What's special

    Stylish quartz countertopsFront porchMaster suiteCustom tile showerExpansive kitchenFully customized lighting allowanceWalk in closet
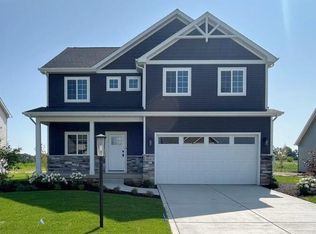
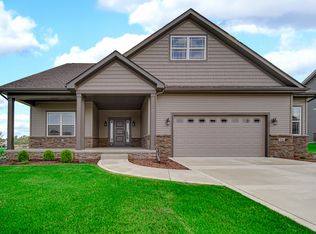
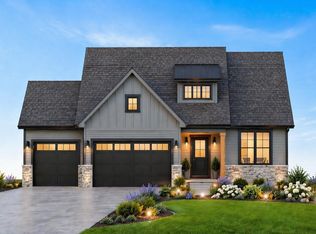
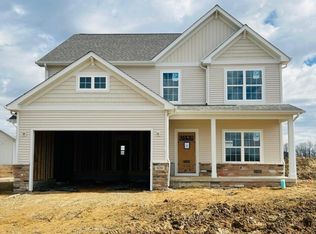
    Welcome to the newest phase of Chesterton's coveted Easton Park community! Construction to be complete August 2025-perfect for a summertime move! The Lillian floor plan offers the best in functional space and quality features. A charming front porch ushers you in to the main floor office/flex room. The open concept living room is adjacent to the expansive kitchen where you'll find soft-close cabinetry with 42' uppers and crown molding, stylish quartz countertops, convenient island, pantry, and a full kitchen appliance package included. The mudroom, with built-in drop zone bench, and powder room complete the main floor. The master suite boasts a fantastic walk in closet and private bath with dual vanities and custom tile shower. Three additional bedrooms, full bath, and laundry room complete the upstairs. The unfinished basement offers you plenty of room to grow! Smart upgrades such as dual-zoned HVAC, tankless water heater, soundproofing insulation, whole house humidifier, sodded yard with in ground sprinklers, fully customized lighting allowance, finished garage with openers and keypads, and even smart technology included on your garage door and front door, ensure this home is ready for your instant enjoyment! Schedule your showing today to see all of the homes under construction in this exciting new development! *Photos are of another home recently completed and are representative.

    Zillow last checked:

    Listing updated:

    Listed by:

    Michelle Renninger,

    Better Homes and Gardens Real 219-999-8990

    Bought with:

    Jessica Ensign, RB21002383

    Better Homes and Gardens Real

    Source: NIRA as distributed by MLS GRID,MLS#: 815113MLS Logo

    Facts & features

    Interior

    Bedrooms & bathrooms
    • Bedrooms: 4
    • Bathrooms: 3
    • Full bathrooms: 2
    • 1/2 bathrooms: 1
    Rooms
    • Room types: Bedroom 2, Primary Bedroom, Office, Living Room, Laundry, Kitchen, Dining Room, Bedroom 4, Bedroom 3
    Primary bedroom
    • Description: Walk in closet, private bath
    • Area: 247
    • Dimensions: 13.0 x 19.0
    Bedroom 2
    • Area: 180
    • Dimensions: 15.0 x 12.0
    Bedroom 3
    • Area: 132
    • Dimensions: 11.0 x 12.0
    Bedroom 4
    • Area: 221
    • Dimensions: 13.0 x 17.0
    Dining room
    • Area: 150
    • Dimensions: 15.0 x 10.0
    Kitchen
    • Description: Pantry, island
    • Area: 143
    • Dimensions: 13.0 x 11.0
    Laundry
    • Area: 35
    • Dimensions: 7.0 x 5.0
    Living room
    • Area: 182
    • Dimensions: 13.0 x 14.0
    Office
    • Area: 120
    • Dimensions: 12.0 x 10.0
    Heating
    • Forced Air, Natural Gas
    Appliances
    • Included: Dishwasher, Refrigerator, Microwave, Disposal
    Features
    • Ceiling Fan(s), Tray Ceiling(s), Walk-In Closet(s), Pantry
    • Basement: Sump Pump,Unfinished
    • Has fireplace: No
    Interior area
    • Total structure area: 2,376
    • Total interior livable area: 2,376 sqft
    • Finished area above ground: 2,376

    Property

    Parking
    • Total spaces: 3
    • Parking features: Garage Door Opener, Paved
    • Garage spaces: 3
    Features
    • Levels: Two
    • Has view: Yes
    • View description: Neighborhood
    Lot
    • Size: 9,147 Square Feet
    • Dimensions: 72 x 125
    • Features: Landscaped, Sprinklers In Front, Sprinklers In Rear
    Details
    • Parcel number: TBD

    Construction

    Type & style
    • Home type: SingleFamily
    • Property subtype: Single Family Residence
    Condition
    • To Be Built
    • New construction: Yes
    • Year built: 2025

    Utilities & green energy

    • Electric: 200+ Amp Service
    • Sewer: Public Sewer
    • Water: Public

    Community & HOA

    Community
    • Subdivision: Easton Park
    HOA
    • Has HOA: Yes
    • HOA fee: $200 annually
    • HOA name: Easton Park HOA
    • HOA phone: 800-748-8120
    Location
    • Region: Chesterton

    Financial & listing details

    • Price per square foot: $229/sqft
    • Tax assessed value: $500
    • Date on market: 1/20/2025
    • Listing agreement: Exclusive Agency
    • Listing terms: Cash,VA Loan,FHA,Conventional

    Price history

    DateEventPrice
    8/8/2025Sold$545,150+9.1%$229/sqft
    Source: NIRA as distributed by MLS GRID #815113 Report a problem
    5/7/2025Pending sale$499,900$210/sqft
    Source: NIRA as distributed by MLS GRID #815113 Report a problem
    1/20/2025Listed for sale$499,900$210/sqft
    Source: NIRA as distributed by MLS GRID #815113 Report a problem

    Public tax history

    YearProperty taxesTax assessment
    2025-- $500
    Find assessor info on the county website

    Neighborhood: 46304

    Nearby schools

    GreatSchools rating
    Get a cash offer in 3 minutes
    Find out how much your home could sell for in as little as 3 minutes with a no-obligation cash offer.
    Estimated market value
    $573,500
    Get a cash offer in 3 minutes
    Find out how much your home could sell for in as little as 3 minutes with a no-obligation cash offer.
    Estimated market value
    $573,500