PROPOSED CONSTRUCTION-Welcome to the Sonoma in Easton Park! This stunning custom-built, 1.5-story home offers over 2,100 square feet of luxury living with 3 bedrooms, 2.5 baths and a 3-car garage, all situated on a desirable corner lot. Step inside to a spacious foyer featuring a private office and convenient half bath before entering the impressive open-concept living space. The great room showcases beautiful hardwood floors, a custom fireplace, solid-core doors, an upgraded trim package and quality craftsmanship throughout. The kitchen is designed for both everyday living and entertaining, featuring quartz countertops, custom cabinetry, stainless steel appliances and a large walk-in pantry. The main-level primary suite offers a relaxing retreat with double sinks, a soaking tub and a spacious walk-in closet. Upstairs, you'll find two additional bedrooms...each with its own walk-in closet...a full bath, and a huge loft offering flexible space for a second living area, playroom, or entertainment space. Additional highlights include energy-smart features, zoned high-efficiency HVAC, a whole-home humidifier, fresh air intake, R-20 basement insulation, an egress window for a possible future bedroom and rough-in plumbing for a future bathroom. Located in the desirable Easton Park neighborhood, this home offers convenient access to Indiana Dunes National Park, the South Shore Line, major expressways, shopping, dining, and award-winning schools. Experience luxury, quality craftsmanship and thoughtful design in the Sonoma!
Active
$575,000
801 Ashwood Ln, Chesterton, IN 46304
3beds
2,173sqft
:
Get pre-qualified$3,663/mo
Single Family Residence
Built in 2026
0.3 Acres Lot
$572,800 Zestimate®
$265/sqft
$17/mo HOA
What's special
Egress windowQuartz countertopsQuality craftsmanship throughoutMain-level primary suiteDouble sinksUpgraded trim packageGreat room
- 20 days |
- 436 |
- 10 |
Zillow last checked:
Listing updated:
Listed by:
Tonia Dragon,
Better Homes and Gardens Real 219-999-8990
Source: NIRA as distributed by MLS GRID,MLS#: 842133
Facts & features
Interior
Bedrooms & bathrooms
- Bedrooms: 3
- Bathrooms: 3
- Full bathrooms: 2
- 1/2 bathrooms: 1
Rooms
- Room types: Bedroom 2, Primary Bedroom, Office, Living Room, Loft, Laundry, Kitchen, Dining Room, Bedroom 3
Primary bedroom
- Description: Walk-in Closet En Suite-double sinks
- Level: Main
- Area: 190.08
- Dimensions: 14.4 x 13.2
Bedroom 2
- Description: Walk-in Closet
- Level: Upper
- Area: 226.2
- Dimensions: 13.0 x 17.4
Bedroom 3
- Description: Walk-in Closet
- Level: Upper
- Area: 141.52
- Dimensions: 12.2 x 11.6
Dining room
- Level: Main
- Area: 129.6
- Dimensions: 9.0 x 14.4
Kitchen
- Description: Eat-in Kitchen Walk-in Pantry
- Level: Main
- Area: 128.26
- Dimensions: 12.1 x 10.6
Laundry
- Level: Main
- Area: 46.08
- Dimensions: 6.4 x 7.2
Living room
- Level: Main
- Area: 180.48
- Dimensions: 12.8 x 14.1
Loft
- Level: Upper
- Area: 103.6
- Dimensions: 14.8 x 7.0
Other
- Level: Main
- Area: 53.04
- Dimensions: 10.2 x 5.2
Office
- Level: Main
- Area: 114
- Dimensions: 10.0 x 11.4
Heating
- ENERGY STAR Qualified Equipment, Zoned, Natural Gas, Forced Air
Appliances
- Included: Disposal, Range Hood, Refrigerator, Microwave, Dishwasher
- Laundry: Laundry Room, Main Level
Features
- Ceiling Fan(s), Walk-In Closet(s), Stone Counters, Soaking Tub, Recessed Lighting, Pantry, Open Floorplan, Kitchen Island, Eat-in Kitchen, Entrance Foyer, Double Vanity
- Basement: Bath/Stubbed,Unfinished,Sump Pump,Interior Entry
- Number of fireplaces: 1
- Fireplace features: Living Room
Interior area
- Total structure area: 2,173
- Total interior livable area: 2,173 sqft
- Finished area above ground: 2,173
Property
Parking
- Total spaces: 3
- Parking features: Garage Door Opener, Kitchen Level, Garage Faces Front, Driveway
- Garage spaces: 3
- Has uncovered spaces: Yes
Features
- Levels: One and One Half
- Patio & porch: Covered, Patio, Front Porch
- Exterior features: Rain Gutters
- Has view: Yes
- View description: Neighborhood
Lot
- Size: 0.3 Acres
- Features: Back Yard, Sprinklers In Rear, Sprinklers In Front, Landscaped, Front Yard, Corner Lot
Details
- Parcel number: 640705277008000023
- Zoning description: residential
- Special conditions: None
Construction
Type & style
- Home type: SingleFamily
- Property subtype: Single Family Residence
Condition
- To Be Built
- New construction: Yes
- Year built: 2026
Utilities & green energy
- Electric: 200+ Amp Service
- Sewer: Public Sewer
- Water: Public
- Utilities for property: Cable Available, Water Available, Natural Gas Available, Electricity Available
Community & HOA
Community
- Security: Smoke Detector(s)
- Subdivision: Easton Park
HOA
- Has HOA: Yes
- Amenities included: Maintenance Grounds
- Services included: Maintenance Grounds
- HOA fee: $200 annually
- HOA name: Easton Park HOA
- HOA phone: 219-926-3331
Location
- Region: Chesterton
Financial & listing details
- Price per square foot: $265/sqft
- Tax assessed value: $700
- Annual tax amount: $100
- Date on market: 7/11/2026
- Listing agreement: Exclusive Right To Sell
- Listing terms: Cash,VA Loan,FHA,Conventional
Estimated market value
$572,800
$544,000 - $601,000
$2,879/mo
Price history
| Date | Event | Price |
|---|---|---|
| 7/11/2026 | Listed for sale | $575,000$265/sqft |
Source:  NIRA as distributed by MLS GRID #842133 Report a problem NIRA as distributed by MLS GRID #842133 Report a problem | ||
Public tax history
Tax history is unavailable.
Monthly payment
Est. payment
Payment breakdown
Explore the cost of this home by adjusting the details. Changes won't be saved.Climate risks
Neighborhood: 46304
Nearby schools
GreatSchools rating
- 8/10Brummitt Elementary SchoolGrades: K-4Distance: 0.9 mi
- 2/10Northwest Indiana Online SchoolGrades: K-12Distance: 2.4 mi
- 9/10Chesterton Senior High SchoolGrades: 9-12Distance: 2.8 mi
Schools provided by the listing agent
- High: Chesterton High School
Source: NIRA as distributed by MLS GRID. This data may not be complete. We recommend contacting the local school district to confirm school assignments for this home.
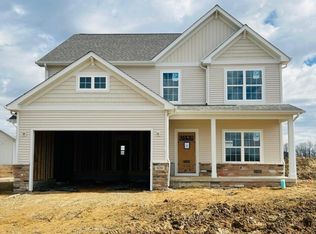
- $484,2134 bd3 ba2.4k sqft820 Idlewild Dr, Chesterton, IN 46304Sold
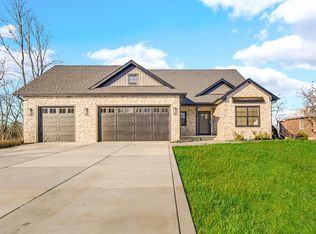
- $643,6216 bd4 ba4k sqft602 Idlewild Ln, Chesterton, IN 46304Sold
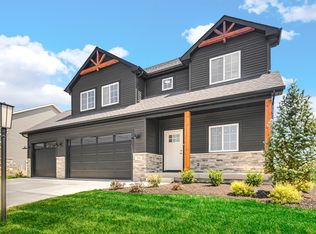
- $545,1504 bd3 ba2.3k sqft610 Idlewild Ln, Chesterton, IN 46304Sold
- $599,9004 bd3 ba2.2k sqft2230 Redwood Ln, Chesterton, IN 46304New Construction

- $650,0613 bd2 ba2.2k sqft2311 Redwood Ln, Chesterton, IN 46304Sold
- $469,9004 bd3 ba2.2k sqft810 Idlewild Ln, Valparaiso, IN 46385Sold
- $546,2594 bd3 ba2.4k sqft2225 Easton Park Dr, Chesterton, IN 46304Sold
- $594,9003 bd2 ba1.8k sqft840 Idlewild Ln, Chesterton, IN 46304New Construction
A local agent can set up tours, give advice and negotiate with sellers.
A local lender can help you make sure your offer is ready when you are.
Similar homes
- $599,9004 bd3 ba2.2k sqft2230 Redwood Ln, Chesterton, IN 46304New Construction
 MLS ID #838352, Tonia Dragon, Better Homes and Gardens Real. NIRA as distributed by MLS GRID
 - $594,9003 bd2 ba1.8k sqft840 Idlewild Ln, Chesterton, IN 46304New Construction
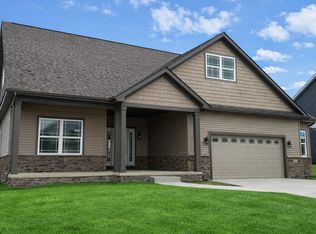 MLS ID #834653, Dawn Marie Collins, Collins & Collins Exec Realty. NIRA as distributed by MLS GRID
 - $569,9003 bd2 ba2k sqft2431 Pradera Trl, Chesterton, IN 46304New Construction
 MLS ID #842978, Madison Young, Brokerworks Group. NIRA as distributed by MLS GRID
 - $529,9004 bd3 ba2.2k sqft2152 Redwood Ln, Chesterton, IN 46304New Construction
 MLS ID #838834, Michelle Renninger, Brokerworks Group. NIRA as distributed by MLS GRID
 - $559,9004 bd3 ba1.8k sqft2350 Pradera Trl, Chesterton, IN 46304New ConstructionMLS ID #842981, Madison Young, Brokerworks Group. NIRA as distributed by MLS GRID
- $624,9004 bd3 ba2.2k sqft801 Idlewild Ln, Chesterton, IN 46304New ConstructionMLS ID #832895, Roxanne Gottleber, RE/MAX Lifestyles. NIRA as distributed by MLS GRID
- $519,9003 bd2 ba1.8k sqft2420 Pradera Trl, Chesterton, IN 46304New ConstructionMLS ID #842980, Madison Young, Brokerworks Group. NIRA as distributed by MLS GRID
- $459,9003 bd2 ba1.6k sqft2316 Redwood Ln, Chesterton, IN 46304New ConstructionMLS ID #838833, Michelle Renninger, Brokerworks Group. NIRA as distributed by MLS GRID
- $449,9003 bd3 ba1.8k sqft1602 Melanie Ln, Chesterton, IN 46304New ConstructionMLS ID #842666, Michelle Renninger, Brokerworks Group. NIRA as distributed by MLS GRID
- $449,9003 bd3 ba1.8k sqft1600 Melanie Ln, Chesterton, IN 46304New ConstructionMLS ID #842665, Michelle Renninger, Brokerworks Group. NIRA as distributed by MLS GRID
- $559,9004 bd3 ba2.4k sqft60 Bergamo Ln, Crown Point, IN 46307New ConstructionMLS ID #842942, Michelle Renninger, Brokerworks Group. NIRA as distributed by MLS GRID
- $429,9004 bd3 ba2.7k sqft40 Karner Blue Ct, Chesterton, IN 46304New ConstructionNIRA as distributed by MLS GRID
- from $437,9004 bd3 ba2.7k sqftElements 2700 Plan, The Preserve Indiana, Chesterton, IN 46304New ConstructionAllen Edwin Homes
- from $370,0003 bd3 ba1.7k sqftIronwood Plan, Village in Burns Harbor, Burns Harbor, IN 46304New ConstructionPutman Builders
- $579,9003 bd3 ba1.8k sqft6111 S Dune Harbor Dr, Portage, IN 46368For SaleMLS ID #840429, Theodore Lelek, @properties/Christie's Intl RE. NIRA as distributed by MLS GRID
- $520,0003 bd2 ba1.4k sqft3001 Forestside Ln, Valparaiso, IN 46385For SaleMLS ID #842929, Spring Alvarez, Brokerworks Group. NIRA as distributed by MLS GRID
- $440,0004 bd3 ba1.9k sqftLOT 1162 183 Putman Pl, Chesterton, IN 46304New ConstructionMLS ID #837890, Lisa Gaff, White Hat Realty Group, LLC. NIRA as distributed by MLS GRID
- $582,3004 bd3 ba2.1k sqft2851 Calabria Ln, Valparaiso, IN 46385New ConstructionMLS ID #840700, Andrew Knies, Brokerworks Group. NIRA as distributed by MLS GRID
- from $440,0003 bd3 ba1.8k sqftLakeside Plan, Village in Burns Harbor, Burns Harbor, IN 46304New ConstructionPutman Builders
- $599,9003 bd3 ba2.6k sqft24 Moorebrooke Rd, Michigan City, IN 46360New ConstructionMLS ID #842939, Michelle Renninger, Brokerworks Group. NIRA as distributed by MLS GRID
