Welcome to Marina Shores, where luxury waterfront living meets the beauty and tranquility of Northwest Indiana. Nestled along the shores of Lake Michigan in Portage, this stunning 3-bedroom, 3-bathroom townhome offers the perfect blend of comfort, elegance, and convenience. Designed with modern living in mind, this spacious home features an open-concept layout, a custom kitchen with premium finishes, and included appliances, making it truly move-in ready. Enjoy maintenance-free living while taking advantage of the community's exceptional amenities, including a marina, swimming pool, fitness center, yacht club, and direct access to boating, fishing, and the lakefront lifestyle. Whether you're seeking a year-round residence or a relaxing retreat, Marina Shores delivers a resort-style experience just steps from your front door. Experience the perfect combination of luxury, recreation, and waterfront charm in one of Northwest Indiana's premier communities.
Active
Price cut: $9.1K (7/24)
$579,900
6111 S Dune Harbor Dr, Portage, IN 46368
3beds
1,870sqft
Townhouse
Built in 2018
7,100 Square Feet Lot
$573,400 Zestimate®
$310/sqft
$320/mo HOA
What's special
Swimming poolOpen-concept layoutIncluded appliances
- 69 days |
- 264 |
- 7 |
Zillow last checked:
Listing updated:
Listed by:
Theodore Lelek,
@properties/Christie's Intl RE 219-531-2288
Source: NIRA as distributed by MLS GRID,MLS#: 840429
Facts & features
Interior
Bedrooms & bathrooms
- Bedrooms: 3
- Bathrooms: 3
- Full bathrooms: 2
- 3/4 bathrooms: 1
Rooms
- Room types: Bedroom 2, Primary Bedroom, Living Room, Kitchen, Bedroom 3
Primary bedroom
- Level: Main
- Area: 374
- Dimensions: 22.0 x 17.0
Bedroom 2
- Level: Main
- Area: 204
- Dimensions: 12.0 x 17.0
Bedroom 3
- Level: Upper
- Area: 180
- Dimensions: 12.0 x 15.0
Kitchen
- Level: Main
- Area: 170
- Dimensions: 10.0 x 17.0
Living room
- Level: Main
- Area: 680
- Dimensions: 40.0 x 17.0
Heating
- Forced Air, Natural Gas
Appliances
- Included: Disposal, None, Microwave
- Laundry: Laundry Room, Main Level
Features
- Ceiling Fan(s), Walk-In Closet(s), Pantry, Open Floorplan, Kitchen Island, High Ceilings, Eat-in Kitchen, Crown Molding
- Has basement: No
- Number of fireplaces: 1
- Fireplace features: Electric, Living Room
Interior area
- Total structure area: 1,870
- Total interior livable area: 1,870 sqft
- Finished area above ground: 1,870
Property
Parking
- Total spaces: 2
- Parking features: Attached, Kitchen Level, Concrete, Off Street, Garage Door Opener
- Attached garage spaces: 2
Features
- Levels: One and One Half
- Patio & porch: Patio, Porch
- Exterior features: Rain Gutters
- Pool features: Heated, In Ground
- Has spa: Yes
- Spa features: Bath
- Has view: Yes
- View description: Water
- Has water view: Yes
- Water view: Water
- Waterfront features: Lake Privileges
Lot
- Size: 7,100 Square Feet
- Features: Few Trees, Sprinklers In Rear, Sprinklers In Front, Near Public Transit, Landscaped, Front Yard
Details
- Parcel number: 640236158003000016
- Zoning description: residential
- Special conditions: None
Construction
Type & style
- Home type: Townhouse
- Property subtype: Townhouse
- Attached to another structure: Yes
Condition
- New construction: No
- Year built: 2018
Utilities & green energy
- Electric: 100 Amp Service
- Sewer: Public Sewer
- Water: Public
- Utilities for property: Cable Connected, Water Connected, Sewer Connected, Natural Gas Connected, Electricity Connected
Community & HOA
Community
- Subdivision: Marina Shores/Dune Harbor
HOA
- Has HOA: Yes
- Amenities included: Clubhouse, Snow Removal, Pool, Management, Maintenance Grounds, Landscaping
- Services included: Maintenance Grounds, Snow Removal
- HOA fee: $320 monthly
- HOA name: Harbor Pointe Condominium Association
- HOA phone: 206-686-2875
Location
- Region: Portage
Financial & listing details
- Price per square foot: $310/sqft
- Tax assessed value: $420,600
- Annual tax amount: $4,206
- Date on market: 6/10/2026
- Listing agreement: Exclusive Agency
- Listing terms: Cash,VA Loan,FHA,Conventional
Estimated market value
$573,400
$545,000 - $602,000
$2,345/mo
Price history
| Date | Event | Price |
|---|---|---|
| 7/24/2026 | Price change | $579,900-1.5%$310/sqft |
Source:  NIRA as distributed by MLS GRID #840429 Report a problem NIRA as distributed by MLS GRID #840429 Report a problem | ||
| 7/7/2026 | Price change | $589,000-1.7%$315/sqft |
Source: NIRA as distributed by MLS GRID #840429 Report a problem | ||
| 6/10/2026 | Listed for sale | $599,000-4.1%$320/sqft |
Source: NIRA as distributed by MLS GRID #840429 Report a problem | ||
| 6/8/2026 | Listing removed | $624,500$334/sqft |
Source: NIRA as distributed by MLS GRID #835077 Report a problem | ||
| 5/14/2026 | Price change | $624,500-2.3%$334/sqft |
Source: NIRA as distributed by MLS GRID #835077 Report a problem | ||
| 4/24/2026 | Price change | $639,500-1.5%$342/sqft |
Source: NIRA as distributed by MLS GRID #835077 Report a problem | ||
| 4/2/2026 | Listed for sale | $649,500$347/sqft |
Source: NIRA as distributed by MLS GRID #835077 Report a problem | ||
Public tax history
| Year | Property taxes | Tax assessment |
|---|---|---|
| 2025 | $4,206 +16.3% | $428,100 +1.8% |
| 2024 | $3,618 +19.7% | $420,600 +3.7% |
| 2023 | $3,023 +31.5% | $405,500 +10.2% |
| 2022 | $2,299 -27.6% | $368,100 +7.2% |
| 2021 | $3,178 | $343,400 +8.1% |
| 2020 | $3,178 | $317,800 |
| 2019 | -- | $317,800 |
Find assessor info on the county website
Monthly payment
Est. payment
Payment breakdown
Explore the cost of this home by adjusting the details. Changes won't be saved.Climate risks
Neighborhood: 46368
Nearby schools
GreatSchools rating
- 5/10Crisman Elementary SchoolGrades: K-5Distance: 1.6 mi
- 6/10Willowcreek Middle SchoolGrades: 6-8Distance: 2.7 mi
- 4/10Portage High SchoolGrades: 9-12Distance: 4.5 mi
Schools provided by the listing agent
- High: Portage High School
Source: NIRA as distributed by MLS GRID. This data may not be complete. We recommend contacting the local school district to confirm school assignments for this home.
- $386,4003 bd2 ba1.5k sqft6109 S Dune Harbor Dr, Portage, IN 46368Off Market
- $635,0004 bd4 ba3.4k sqft6117 S Dune Harbor Dr, Portage, IN 46368Sold

- $694,2003 bd6 ba5.2k sqft6107-11 S Dune Harbor Dr, Portage, IN 46368Off Market
- $422,3003 bd3 ba1.8k sqft6107 S Dune Harbor Dr, Portage, IN 46368Off Market
- $62,300-- bd-- ba-- sqft6117-23 S Dune Harbor Dr, Portage, IN 46368Off Market
- $460,6003 bd2 ba1.5k sqft6119 S Dune Harbor Dr, Portage, IN 46368Off Market
- $250,2002 bd2 ba1.1k sqft6069 S Dune Harbor Dr APT 203, Portage, IN 46368Off Market
- $600,0005 bd4 ba3.8k sqft6121 S Dune Harbor Dr, Portage, IN 46368Sold
A local agent can set up tours, give advice and negotiate with sellers.
A local lender can help you make sure your offer is ready when you are.
Similar homes
- $599,9504 bd3 ba2.2k sqft22 Chrismar Rd, Portage, IN 46368For Sale
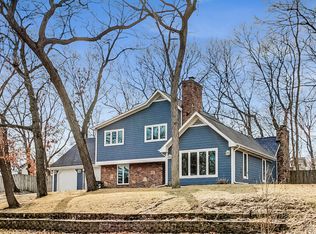
 MLS ID #842879, Theodore Lelek, @properties/Christie's Intl RE. NIRA as distributed by MLS GRID
 - $699,0005 bd4 ba2.7k sqft5927 Dune Harbor Dr, Portage, IN 46368For Sale
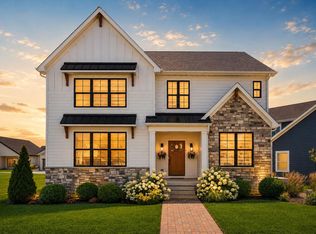 MLS ID #843550, Krystal Bialata, Blackrock Real Estate Services. NIRA as distributed by MLS GRID
 - $449,0005 bd3 ba2.4k sqft6713 Silver Cloud Dr, Portage, IN 46368For Sale
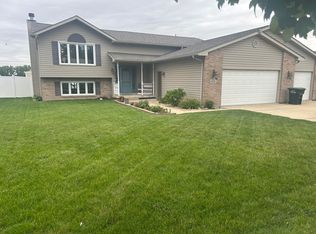 MLS ID #839996, Donna Harris, Land & Lakes Real Estate. NIRA as distributed by MLS GRID
 - $389,9004 bd3 ba2.1k sqft2048 Landmark St, Portage, IN 46368For Sale
 MLS ID #842007, Cody Potocki, Prestige Midwest Realty, LLC. NIRA as distributed by MLS GRID
 - $395,0004 bd2 ba2.4k sqft6331 Savannah Ave, Portage, IN 46368For SaleMLS ID #837323, Tracy Pendergrass, Listing Leaders. NIRA as distributed by MLS GRID
- $350,0003 bd3 ba2.1k sqft3043 Mallory St, Portage, IN 46368For SaleMLS ID #842658, Jacinda Ross, Jacinda Ross, Broker. NIRA as distributed by MLS GRID
- $330,0003 bd2 ba1.9k sqft3680 Sage Ct, Portage, IN 46368For SaleMLS ID #843606, Brenna McKeethen, 1Onestop Real Estate LLC. NIRA as distributed by MLS GRID
- $383,2393 bd3 ba2.1k sqft2356 Dunewood St, Portage, IN 46368ActiveMLS ID #12719596, Kelly White, McColly Real Estate. MRED as distributed by MLS GRID
- $589,9004 bd3 ba2.4k sqft218 W 700 N, Valparaiso, IN 46385For SaleMLS ID #840276, Tina Douglass, McColly Real Estate. NIRA as distributed by MLS GRID
- $340,0003 bd2 ba1.8k sqft2790 Emerson St, Portage, IN 46368For SaleMLS ID #841012, Matthew Lionberg, Weichert Realtors - Shoreline. NIRA as distributed by MLS GRID
- $413,0304 bd3 ba2.6k sqft3834 Golden Grain St, Portage, IN 46368New ConstructionNIRA as distributed by MLS GRID
- $550,0004 bd3 ba2k sqft920 E Cleveland Ave, Hobart, IN 46342For SaleMLS ID #840024, Joshua Vida, Paradigm Realty Solutions, LLC. NIRA as distributed by MLS GRID
- $424,7003 bd2 ba1.5k sqft2183 Foley St, Portage, IN 46368New ConstructionMLS ID #838154, Alissa Johns, @properties/Christie's Intl RE. NIRA as distributed by MLS GRID
- $389,0002 bd2 ba1.3k sqft6019 S Dune Harbor Dr #C, Portage, IN 46368New ConstructionMLS ID #837067, David Gring, Century 21 Alliance Group. NIRA as distributed by MLS GRID
- $369,9003 bd2 ba1.6k sqft6071 Robbins Rd, Portage, IN 46368New ConstructionMLS ID #831919, Mel Paul Gore, Gore Realty. NIRA as distributed by MLS GRID
- $594,9003 bd2 ba1.8k sqft840 Idlewild Ln, Chesterton, IN 46304New ConstructionMLS ID #834653, Dawn Marie Collins, Collins & Collins Exec Realty. NIRA as distributed by MLS GRID
- $549,0003 bd2 ba2k sqft2428 Winesap St, Schererville, IN 46375For SaleMLS ID #840564, Julie Urbanski, Coldwell Banker Realty. NIRA as distributed by MLS GRID
- $679,0004 bd3 ba2.4k sqft18 Blue Grass Way, Chesterton, IN 46304For SaleMLS ID #843120, Madison Young, Brokerworks Group. NIRA as distributed by MLS GRID
- $474,0505 bd3 ba1.8k sqft406 Northfield Ln, Valparaiso, IN 46383For SaleMLS ID #202630980, Tommy Sunn, Coldwell Banker 1st Choice. IRMLS
- $324,9002 bd2 ba1.7k sqft10993 Elkhart Pl, Winfield, IN 46307For SaleMLS ID #843902, Lisa Thompson, @properties/Christie's Intl RE. NIRA as distributed by MLS GRID
