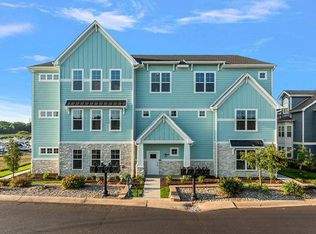
Experience the best of lakeside living in this meticulously designed, ground-level luxury condo with its own private entrance. Blending comfort with upscale style, this home offers a resort-inspired lifestyle complete with access to a marina, swimming pool, fitness center, and Yacht Dinner Club. Enjoy the ease of true lakefront living with boating, fishing, a fish cleaning station, and water activities just steps from your door. Inside, high-end finishes and an open-concept layout create an inviting, low-maintenance space perfect for everyday living or weekend escapes. The custom kitchen is a standout, featuring an oversized island, quartz countertops, custom hood, and all appliances included--ready for you to move right in and enjoy. This 2-bedroom, 2-bath condo also offers the added convenience of an elevator within the building. Located just 30 minutes from downtown Chicago, with the South Shore Line directly across the street, commuting is effortless. Welcome to life at Marina Shores--where luxury meets lifestyle.
Active
Price cut: $8.7K (7/15)
$389,000
6019 S Dune Harbor Dr #C, Portage, IN 46368
2beds
1,354sqft
Condominium
Built in 2025
-- sqft lot
$-- Zestimate®
$287/sqft
$350/mo HOA
What's special
Private entranceTrue lakefront livingInviting low-maintenance spaceQuartz countertopsCustom hoodHigh-end finishesOpen-concept layout
- 133 days |
- 207 |
- 13 |
Zillow last checked:
Listing updated:
Listed by:
David Gring,
Century 21 Alliance Group 219-462-2090,
Lyndsye Felsman,
Century 21 Alliance Group
Source: NIRA as distributed by MLS GRID,MLS#: 837067
Facts & features
Interior
Bedrooms & bathrooms
- Bedrooms: 2
- Bathrooms: 2
- Full bathrooms: 2
Rooms
- Room types: Bedroom 2, Primary Bedroom, Living Room, Laundry, Kitchen, Dining Room
Primary bedroom
- Description: WIC/Ensuite
- Level: Main
- Area: 180
- Dimensions: 12.0 x 15.0
Bedroom 2
- Level: Main
- Area: 169
- Dimensions: 13.0 x 13.0
Dining room
- Description: Lakeview/Built-ins
- Level: Main
- Area: 0
- Dimensions: 0.0 x 0.0
Kitchen
- Description: Lakeview
- Level: Main
- Area: 192
- Dimensions: 16.0 x 12.0
Laundry
- Level: Main
- Area: 99
- Dimensions: 11.0 x 9.0
Living room
- Description: Waterfront View
- Level: Main
- Area: 192
- Dimensions: 12.0 x 16.0
Heating
- Forced Air, Natural Gas
Appliances
- Included: Dishwasher, Range Hood, Refrigerator, Microwave
- Laundry: Gas Dryer Hookup, Washer Hookup, Main Level
Features
- Ceiling Fan(s), Walk-In Closet(s), Stone Counters, Soaking Tub, Kitchen Island, Eat-in Kitchen, Double Vanity
- Has basement: No
- Number of fireplaces: 1
- Fireplace features: Electric, Living Room
Interior area
- Total structure area: 1,354
- Total interior livable area: 1,354 sqft
- Finished area above ground: 1,354
Property
Features
- Levels: One
- Patio & porch: Covered, Porch, Patio
- Exterior features: Other
- Pool features: Other
- Has view: Yes
- View description: Lake
- Has water view: Yes
- Water view: Lake
- Waterfront features: Lake Front, Lake Privileges
Lot
- Features: Landscaped, Paved, Other
Details
- Parcel number: 640236160003000016
- Special conditions: None
Construction
Type & style
- Home type: Condo
- Property subtype: Condominium
- Attached to another structure: Yes
Condition
- New construction: Yes
- Year built: 2025
Utilities & green energy
- Sewer: Public Sewer
- Water: Public
- Utilities for property: Cable Available
Community & HOA
Community
- Security: Smoke Detector(s)
- Subdivision: Marina Shores
HOA
- Has HOA: Yes
- Amenities included: Clubhouse, Snow Removal, Pool, Maintenance Grounds
- Services included: Maintenance Grounds, Snow Removal
- HOA fee: $350 monthly
- HOA name: A&R Waterfront Property (Angela)
- HOA phone: 219-510-2764
Location
- Region: Portage
Financial & listing details
- Price per square foot: $287/sqft
- Annual tax amount: $10,168
- Date on market: 4/14/2026
- Listing agreement: Exclusive Right To Sell
- Listing terms: Cash,Conventional
Estimated market value
Not available
Estimated sales range
Not available
Not available
Price history
| Date | Event | Price |
|---|---|---|
| 7/15/2026 | Price change | $389,000-2.2%$287/sqft |
Source:  NIRA as distributed by MLS GRID #837067 Report a problem NIRA as distributed by MLS GRID #837067 Report a problem | ||
| 4/14/2026 | Listed for sale | $397,652-0.5%$294/sqft |
Source: NIRA as distributed by MLS GRID #837067 Report a problem | ||
| 4/1/2026 | Listing removed | $399,800$295/sqft |
Source: NIRA as distributed by MLS GRID #541140 Report a problem | ||
| 3/23/2026 | Price change | $399,8000%$295/sqft |
Source: NIRA as distributed by MLS GRID #541140 Report a problem | ||
| 12/16/2025 | Price change | $399,900-4.8%$295/sqft |
Source: NIRA as distributed by MLS GRID #541140 Report a problem | ||
| 10/3/2025 | Price change | $419,900-4.5%$310/sqft |
Source: NIRA as distributed by MLS GRID #541140 Report a problem | ||
| 8/14/2025 | Price change | $439,900-3.3%$325/sqft |
Source: NIRA as distributed by MLS GRID #541140 Report a problem | ||
| 4/21/2025 | Price change | $454,900+1.1%$336/sqft |
Source: NIRA as distributed by MLS GRID #541140 Report a problem | ||
| 4/1/2025 | Price change | $449,900+2.3%$332/sqft |
Source: NIRA as distributed by MLS GRID #541140 Report a problem | ||
| 8/5/2024 | Price change | $439,8000%$325/sqft |
Source: NIRA as distributed by MLS GRID #541140 Report a problem | ||
| 5/1/2024 | Price change | $439,900+7.3%$325/sqft |
Source: NIRA as distributed by MLS GRID #541140 Report a problem | ||
| 1/5/2024 | Price change | $409,900+2.5%$303/sqft |
Source: NIRA as distributed by MLS GRID #541140 Report a problem | ||
| 11/2/2023 | Listed for sale | $399,900$295/sqft |
Source: NIRA as distributed by MLS GRID #541140 Report a problem | ||
Public tax history
Tax history is unavailable.
Monthly payment
Est. payment
Payment breakdown
Explore the cost of this home by adjusting the details. Changes won't be saved.Climate risks
Neighborhood: 46368
Nearby schools
GreatSchools rating
- 6/10Crisman Elementary SchoolGrades: K-5Distance: 1.6 mi
- 6/10Willowcreek Middle SchoolGrades: 6-8Distance: 2.6 mi
- 5/10Portage High SchoolGrades: 9-12Distance: 4.5 mi
- $519,0003 bd2 ba1.7k sqft6019 S Dune Harbor Dr #H, Portage, IN 46368For Sale

- $410,0002 bd2 ba1.3k sqft6019 S Dune Harbor Dr #A, Portage, IN 46368Sold
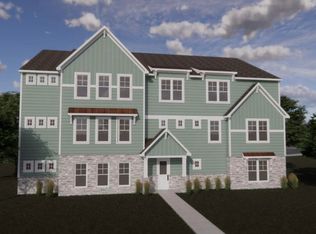
- $330,0001 bd2 ba1.2k sqft6019 S Dune Harbor Dr, Portage, IN 46368Sold
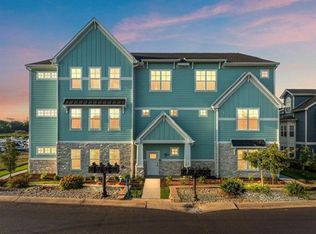
- $2,6002 bd2 ba1.4k sqft6019 S Dune Harbor Dr #D, Portage, IN 46368For Rent
- $--4 bd2 ba1.9k sqft6019 S Dune Harbor Dr #G, Portage, IN 46368Off Market
- $--2 bd2 ba1.1k sqft6009 S Dune Harbor Dr #204, Portage, IN 46368Off Market
- $845,9001 bd1 ba793 sqft6009 S Dune Harbor Dr, Portage, IN 46368Off Market
- $275,0001 bd1 ba793 sqft6009 S Dune Harbor Dr APT 101, Portage, IN 46368Sold
A local agent can set up tours, give advice and negotiate with sellers.
A local lender can help you make sure your offer is ready when you are.
Similar homes
- from $396,7202 bd2 ba1.3k sqftMarina Shores Unit A Plan, Marina Shores at Dune Harbor: Build on your Lot, Portage, IN 46368New Construction
 Steiner Homes
 - from $397,6522 bd2 ba1.3k sqftMarina Shores Unit C Plan, Marina Shores at Dune Harbor: Build on your Lot, Portage, IN 46368New ConstructionSteiner Homes
- $424,7003 bd2 ba1.5k sqft2183 Foley St, Portage, IN 46368New Construction
 MLS ID #838154, Alissa Johns, @properties/Christie's Intl RE. NIRA as distributed by MLS GRID
 - $323,9002 bd2 ba1.2k sqft3687 Heinze St, Portage, IN 46368For Sale
 MLS ID #844172, Emma Tumbas, @properties/Christie's Intl RE. NIRA as distributed by MLS GRID
 - $519,0003 bd2 ba1.7k sqft6019 S Dune Harbor Dr #H, Portage, IN 46368For SaleMLS ID #837778, Nicole Szymanski, Better Homes and Gardens Real. NIRA as distributed by MLS GRID
- $555,0002 bd2 ba1.5k sqft6135 S Dune Harbor Dr, Portage, IN 46368For SaleMLS ID #835771, Theodore Lelek, @properties/Christie's Intl RE. NIRA as distributed by MLS GRID
- $374,9753 bd2 ba1.7k sqft3838 Cypress Dr, Portage, IN 46368New ConstructionNIRA as distributed by MLS GRID
- from $373,9003 bd2 ba1.6k sqftRutherford Plan, Preston Trails, Portage, IN 46368New ConstructionLennar Homes
- $369,9073 bd2 ba1.8k sqft3662 Curran St, Portage, IN 46368New ConstructionLennar Homes
- from $268,9952 bd2 ba1.5k sqftFenwick Plan, Providence at Farmington Estates - Paired Villas, Portage, IN 46368New ConstructionProvidence Homes
- from $362,9903 bd2 ba1.7k sqftSiena II Plan, Swanson Trails : Horizon Single-Family, Portage, IN 46368New ConstructionLennar Homes
- $419,9003 bd2 ba1.4k sqft2645 W 1100 N, Chesterton, IN 46304For SaleMLS ID #842029, Debra Lightfoot, McColly Real Estate. NIRA as distributed by MLS GRID
- from $381,9003 bd2 ba1.8k sqftSonoma Plan, Preston Trails, Portage, IN 46368New ConstructionLennar Homes
- from $324,9903 bd2 ba1.4k sqftHARMONY Plan, Bauer Farm, Portage, IN 46368New ConstructionDR Horton
- $329,9903 bd2 ba1.4k sqft4219 Viceroy St, Portage, IN 46368New ConstructionNIRA as distributed by MLS GRID
- $319,0003 bd2 ba1.5k sqft6367 Jasmine Ave, Portage, IN 46368ActiveMLS ID #12558451, Jeffrey Fryzel, McColly Real Estate. MRED as distributed by MLS GRID
- $319,0003 bd2 ba1.5k sqft6375 Jasmine Ave, Portage, IN 46368ActiveMLS ID #12555454, Jeffrey Fryzel, McColly Real Estate. MRED as distributed by MLS GRID
- $399,0003 bd2 ba1.2k sqft1178 Putman Pl, Chesterton, IN 46304New ConstructionMLS ID #833220, Lisa Gaff, White Hat Realty Group, LLC. NIRA as distributed by MLS GRID
- $319,0003 bd2 ba1.5k sqft6373 Jasmine Ave, Portage, IN 46368ActiveMLS ID #12334154, Jeffrey Fryzel, McColly Real Estate. MRED as distributed by MLS GRID
- $259,9903 bd3 ba1.6k sqft484 Cressmoor Blvd, Hobart, IN 46342New ConstructionNIRA as distributed by MLS GRID
