Experience unparalleled luxury in this stunning top-floor condo overlooking the vibrant Dune Harbor Marina. This 3-bedroom, 2-bathroom residence perfectly blends sophisticated design with a relaxed waterfront lifestyle, featuring an airy, expansive feel thanks to high ceilings, automatic window blinds, and an open-concept layout designed for entertaining. You'll find luxury finishes throughout the home, including sleek stone countertops, a modern kitchen island, and an elegant fireplace in the great room that provides the perfect ambiance for watching the boats return to the harbor. For ultimate convenience, the unit includes a private laundry room and effortless elevator access directly to your floor. Living at Bayshore Condos means enjoying marina living at its absolute best with a premier suite of resort-style amenities. Spend your days relaxing by the sparkling pool, gathering with neighbors at the clubhouse, or enjoying a meal at the on-site marina restaurant. You can end your evenings taking in the sunset from your private balcony with sweeping views of the water. Ideally situated in Portage, Indiana, this home offers the perfect balance of lakefront peace and a convenient, short commute to Illinois. Whether you are looking for a year-round residence or a luxury getaway, this home truly has it all.
Active
Price cut: $10.9K (6/25)
$519,000
6019 S Dune Harbor Dr #H, Portage, IN 46368
3beds
1,783sqft
Condominium
Built in 2025
-- sqft lot
$515,500 Zestimate®
$291/sqft
$486/mo HOA
What's special
Sparkling poolSleek stone countertopsAiry expansive feelHigh ceilingsAutomatic window blindsPrivate laundry roomModern kitchen island
- 121 days |
- 246 |
- 10 |
Zillow last checked:
Listing updated:
Listed by:
Nicole Szymanski,
Better Homes and Gardens Real 219-999-8990,
Myra Mitchell,
Better Homes and Gardens Real
Source: NIRA as distributed by MLS GRID,MLS#: 837778
Facts & features
Interior
Bedrooms & bathrooms
- Bedrooms: 3
- Bathrooms: 2
- Full bathrooms: 2
Rooms
- Room types: Bathroom, Primary Bedroom, Living Room, Laundry, Kitchen, Bedroom 3, Bedroom 2
Primary bedroom
- Level: Main
- Area: 208
- Dimensions: 16.0 x 13.0
Bedroom 2
- Level: Main
- Area: 192
- Dimensions: 16.0 x 12.0
Bedroom 3
- Level: Main
- Area: 154
- Dimensions: 14.0 x 11.0
Kitchen
- Level: Main
- Area: 231
- Dimensions: 21.0 x 11.0
Laundry
- Level: Main
- Area: 77
- Dimensions: 11.0 x 7.0
Living room
- Level: Main
- Area: 357
- Dimensions: 21.0 x 17.0
Heating
- Forced Air, Natural Gas
Appliances
- Included: Dryer, Washer, Range Hood, Refrigerator, Microwave, Dishwasher, Disposal
- Laundry: Main Level
Features
- Double Vanity, Walk-In Closet(s), Stone Counters, Open Floorplan, Kitchen Island, High Ceilings, Eat-in Kitchen, Entrance Foyer
- Has basement: No
- Number of fireplaces: 1
- Fireplace features: Electric, Living Room, Great Room
Interior area
- Total structure area: 1,783
- Total interior livable area: 1,783 sqft
- Finished area above ground: 1,783
Video & virtual tour
Property
Parking
- Parking features: None, Off Street
Accessibility
- Accessibility features: Other
Features
- Levels: Other
- Patio & porch: Deck, Patio
- Exterior features: Other
- Has view: Yes
- View description: Lake, Water
- Has water view: Yes
- Water view: Lake,Water
- Waterfront features: Lake Front, Lake Privileges
Lot
- Features: Landscaped, Paved, Other
Details
- Parcel number: 640236160008 000016
- Special conditions: None
Construction
Type & style
- Home type: Condo
- Architectural style: Other
- Property subtype: Condominium
- Attached to another structure: Yes
Condition
- New construction: No
- Year built: 2025
Utilities & green energy
- Sewer: Public Sewer
- Water: Public
Community & HOA
Community
- Subdivision: Bayshore Condos
HOA
- Has HOA: Yes
- Amenities included: Clubhouse, Snow Removal, Pool, Maintenance Grounds, Landscaping
- Services included: Maintenance Grounds, Snow Removal, Maintenance Structure
- HOA fee: $486 monthly
- HOA name: Dune Harbor Marina LLC
Location
- Region: Portage
Financial & listing details
- Price per square foot: $291/sqft
- Date on market: 4/25/2026
- Listing agreement: Exclusive Right To Sell
- Listing terms: Cash,Conventional
- Road surface type: Paved
Estimated market value
$515,500
$490,000 - $541,000
$2,786/mo
Price history
| Date | Event | Price |
|---|---|---|
| 6/25/2026 | Price change | $519,000-2.1%$291/sqft |
Source:  NIRA as distributed by MLS GRID #837778 Report a problem NIRA as distributed by MLS GRID #837778 Report a problem | ||
| 4/25/2026 | Listed for sale | $529,900+8.2%$297/sqft |
Source: NIRA as distributed by MLS GRID #837778 Report a problem | ||
| 4/12/2024 | Sold | $489,900$275/sqft |
Source: NIRA as distributed by MLS GRID #538954 Report a problem | ||
| 10/4/2023 | Listed for sale | $489,900$275/sqft |
Source: NIRA as distributed by MLS GRID #538954 Report a problem | ||
Public tax history
Tax history is unavailable.
Monthly payment
Est. payment
Payment breakdown
Explore the cost of this home by adjusting the details. Changes won't be saved.Climate risks
Neighborhood: 46368
Nearby schools
GreatSchools rating
- 6/10Crisman Elementary SchoolGrades: K-5Distance: 1.6 mi
- 6/10Willowcreek Middle SchoolGrades: 6-8Distance: 2.6 mi
- 5/10Portage High SchoolGrades: 9-12Distance: 4.5 mi
Schools provided by the listing agent
- Elementary: Crisman Elementary School
- Middle: Willowcreek Middle School
- High: Portage High School
Source: NIRA as distributed by MLS GRID. This data may not be complete. We recommend contacting the local school district to confirm school assignments for this home.
- $389,0002 bd2 ba1.3k sqft6019 S Dune Harbor Dr #C, Portage, IN 46368New Construction

- $410,0002 bd2 ba1.3k sqft6019 S Dune Harbor Dr #A, Portage, IN 46368Sold
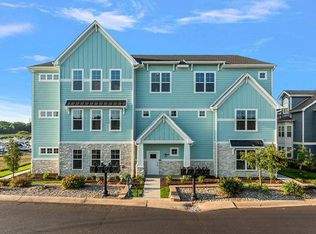
- $330,0001 bd2 ba1.2k sqft6019 S Dune Harbor Dr, Portage, IN 46368Sold
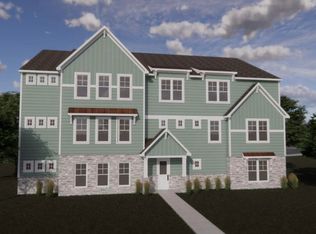
- $2,6002 bd2 ba1.4k sqft6019 S Dune Harbor Dr #D, Portage, IN 46368For Rent
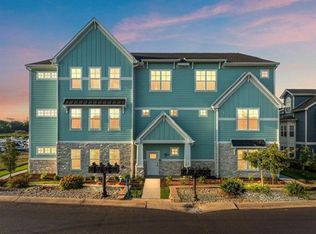
- $--4 bd2 ba1.9k sqft6019 S Dune Harbor Dr #G, Portage, IN 46368Off Market
- $--2 bd2 ba1.1k sqft6009 S Dune Harbor Dr #204, Portage, IN 46368Off Market
- $845,9001 bd1 ba793 sqft6009 S Dune Harbor Dr, Portage, IN 46368Off Market
- $275,0001 bd1 ba793 sqft6009 S Dune Harbor Dr APT 101, Portage, IN 46368Sold
A local agent can set up tours, give advice and negotiate with sellers.
A local lender can help you make sure your offer is ready when you are.
Similar homes
- from $396,7202 bd2 ba1.3k sqftMarina Shores Unit A Plan, Marina Shores at Dune Harbor: Build on your Lot, Portage, IN 46368New Construction
 Steiner Homes
 - from $397,6522 bd2 ba1.3k sqftMarina Shores Unit C Plan, Marina Shores at Dune Harbor: Build on your Lot, Portage, IN 46368New ConstructionSteiner Homes
- $424,7003 bd2 ba1.5k sqft2183 Foley St, Portage, IN 46368New Construction
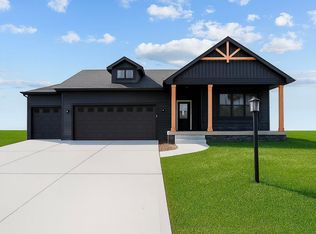
 MLS ID #838154, Alissa Johns, @properties/Christie's Intl RE. NIRA as distributed by MLS GRID
 - $444,5004 bd3 ba2.4k sqft2423 Dunewood St, Portage, IN 46368For Sale
 MLS ID #843397, Jennifer Dreggors, BHHS Executive Realty. NIRA as distributed by MLS GRID
 - $383,2393 bd3 ba2.1k sqft2356 Dunewood St, Portage, IN 46368ActiveMLS ID #12719596, Kelly White, McColly Real Estate. MRED as distributed by MLS GRID
- $323,9002 bd2 ba1.2k sqft3687 Heinze St, Portage, IN 46368For SaleMLS ID #844172, Emma Tumbas, @properties/Christie's Intl RE. NIRA as distributed by MLS GRID
- $429,9954 bd3 ba2.5k sqft5792 Buck Ln, Portage, IN 46368ActiveMLS ID #12656512, Sarah Eenigenburg, Better Homes & Gardens. MRED as distributed by MLS GRID
- $401,8704 bd3 ba2.4k sqft3097 Fawn Ln, Portage, IN 46368New ConstructionNIRA as distributed by MLS GRID
- $395,3704 bd3 ba2.3k sqft3846 Golden Grain St, Portage, IN 46368New ConstructionNIRA as distributed by MLS GRID
- from $268,9952 bd2 ba1.5k sqftFenwick Plan, Providence at Farmington Estates - Paired Villas, Portage, IN 46368New ConstructionProvidence Homes
- $389,9904 bd3 ba2k sqft4046 Paddock St, Portage, IN 46368New ConstructionNIRA as distributed by MLS GRID
- $369,9003 bd2 ba1.6k sqft6071 Robbins Rd, Portage, IN 46368New ConstructionMLS ID #831919, Mel Paul Gore, Gore Realty. NIRA as distributed by MLS GRID
- $291,0153 bd3 ba1.6k sqft3785 Countryside Dr, Portage, IN 46368New ConstructionNIRA as distributed by MLS GRID
- $394,9904 bd3 ba2.3k sqft3853 Cypress Dr, Portage, IN 46368New ConstructionNIRA as distributed by MLS GRID
- $515,0004 bd3 ba2k sqft3304 Blue Grouse St, Valparaiso, IN 46383For SaleMLS ID #843570, Janine Henry, New Chapter Real Estate. NIRA as distributed by MLS GRID
- from $369,9954 bd3 ba2.1k sqftLancaster Plan, Providence at Farmington Estates, Portage, IN 46368New ConstructionProvidence Homes
- from $364,9954 bd3 ba2.1k sqftLancaster Plan, Deer Creek Estates, Portage, IN 46368New ConstructionProvidence Homes
- $519,9003 bd2 ba2.2k sqft331 Cherry Hill St, Valparaiso, IN 46385For SaleMLS ID #837428, Karl Wehle, Realty Executives Premier. NIRA as distributed by MLS GRID
- $520,0003 bd2 ba1.4k sqft3001 Forestside Ln, Valparaiso, IN 46385For SaleMLS ID #842929, Spring Alvarez, Brokerworks Group. NIRA as distributed by MLS GRID
- $319,0003 bd2 ba1.5k sqft6367 Jasmine Ave, Portage, IN 46368ActiveMLS ID #12558451, Jeffrey Fryzel, McColly Real Estate. MRED as distributed by MLS GRID
