Skip main navigation
Active
  • Price cut: $10K (6/17)
    $519,900

    331 Cherry Hill St, Valparaiso, IN 46385

    3beds
    2,280sqft
    : 
    Loading
    Get pre-qualified
    Single Family Residence
    Built in 2024
    0.42 Acres Lot
    $513,200 Zestimate®
    $228/sqft
    $21/mo HOA

    What's special

    Notably private settingOpen-concept main levelLp smartside sidingMarvin windowsGenerous side yardBeko stainless steel appliancesReduce air infiltration
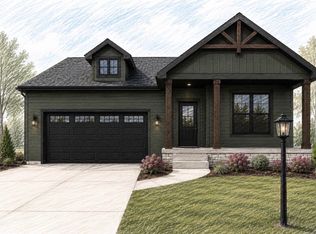
    Custom-built and thoughtfully designed, this Cherry Hill ranch highlights the advantages of Insulated Concrete Form (ICF) construction from the outset, offering enhanced durability, structural strength, and energy efficiency, with concrete-reinforced walls that help maintain more consistent interior temperatures, reduce air infiltration, and may contribute to lower utility costs compared to traditional construction. Spanning 2,280 sq ft, the home is set on a .42-acre corner lot with no neighbors directly behind, providing a notably private setting with a generous side yard and a covered backyard patio ideal for relaxing or entertaining. Inside, the open-concept main level features stained concrete floors with radiant heat, soaring vaulted ceilings in the great room, and a floor-to-ceiling fireplace with a wood-accent feature wall. The kitchen includes Klearvue cabinetry, Beko stainless steel appliances, a large island, and ceramic tile backsplash details, complemented by Marvin windows and bold black interior doors that add to the home's custom feel. The primary suite offers detailed tile work in the shower along with a well-designed bath and a walk-in closet with built-in organizers. Additional features include an all-in-one washer/dryer unit, built-in bench seating near the front entry, and a wood staircase with a modern banister leading to the upper level. LP SmartSide siding and an on-demand water heater further support the home's efficiency and overall quality, making this a standout option for buyers seeking a well-built, energy-conscious property.
    88 days
    |
    538
    |
    27
    |

    Zillow last checked:

    Listing updated:

    Listed by:

    Karl Wehle,

    Realty Executives Premier 219-462-2224

    Source: NIRA as distributed by MLS GRID,MLS#: 837428MLS Logo

    Loading...

      Facts & features

      Interior

      Bedrooms & bathrooms
      • Bedrooms: 3
      • Bathrooms: 2
      • Full bathrooms: 1
      • 3/4 bathrooms: 1
      Rooms
      • Room types: Bedroom 2, Primary Bedroom, Laundry, Kitchen, Great Room, Dining Room, Bedroom 3
      Primary bedroom
      • Level: Main
      • Area: 240
      • Dimensions: 16.0 x 15.0
      Bedroom 2
      • Level: Upper
      • Area: 336
      • Dimensions: 24.0 x 14.0
      Bedroom 3
      • Level: Main
      • Area: 132
      • Dimensions: 12.0 x 11.0
      Dining room
      • Level: Main
      • Area: 150
      • Dimensions: 15.0 x 10.0
      Foyer
      • Level: Main
      • Area: 66
      • Dimensions: 11.0 x 6.0
      Great room
      • Level: Main
      • Area: 210
      • Dimensions: 15.0 x 14.0
      Kitchen
      • Level: Main
      • Area: 168
      • Dimensions: 14.0 x 12.0
      Laundry
      • Level: Main
      • Area: 128
      • Dimensions: 16.0 x 8.0
      Heating
      • Hot Water, Other
      Appliances
      • Included: Dryer, Washer, Refrigerator, Microwave, Dishwasher
      • Laundry: Gas Dryer Hookup, Washer Hookup, Main Level, Laundry Room
      Features
      • Cathedral Ceiling(s), Walk-In Closet(s), Vaulted Ceiling(s), Recessed Lighting, Open Floorplan, Kitchen Island, High Ceilings, Eat-in Kitchen, Entrance Foyer, Double Vanity, Ceiling Fan(s)
      • Windows: Insulated Windows
      • Has basement: No
      • Number of fireplaces: 1
      • Fireplace features: Gas
      Interior area
      • Total structure area: 2,280
      • Total interior livable area: 2,280 sqft
      • Finished area above ground: 2,280

      Property

      Parking
      • Total spaces: 2
      • Parking features: Attached, Garage Faces Front, Driveway, Additional Parking, Off Street, Garage Door Opener
      • Attached garage spaces: 2
      • Has uncovered spaces: Yes
      Features
      • Levels: One
      • Patio & porch: Covered, Patio
      • Exterior features: Private Yard
      • Pool features: None
      • Has view: Yes
      • View description: Neighborhood
      Lot
      • Size: 0.42 Acres
      • Features: Back Yard, Private, Front Yard
      Details
      • Parcel number: 640916304001000003
      • Zoning description: residential
      • Special conditions: Standard

      Construction

      Type & style
      • Home type: SingleFamily
      • Property subtype: Single Family Residence
      Condition
      • New construction: No
      • Year built: 2024

      Utilities & green energy

      • Electric: 200+ Amp Service
      • Sewer: Public Sewer
      • Water: Public
      • Utilities for property: Cable Connected, Water Connected, Natural Gas Connected, Electricity Connected

      Community & HOA

      Community
      • Security: Smoke Detector(s)
      • Subdivision: Cherry Hill
      HOA
      • Has HOA: Yes
      • Amenities included: Maintenance Grounds, Other
      • Services included: Maintenance Grounds
      • HOA fee: $250 annually
      • HOA name: Vaughn Staab
      • HOA phone: 219-405-8199
      Location
      • Region: Valparaiso

      Financial & listing details

      • Price per square foot: $228/sqft
      • Tax assessed value: $442,000
      • Annual tax amount: $6,682
      • Date on market: 4/20/2026
      • Listing agreement: Exclusive Right To Sell
      • Listing terms: Cash,VA Loan,FHA,Conventional

        Estimated market value

        $513,200

        $488,000 - $539,000

        $3,486/mo

        Price history

        DateEventPrice
        6/17/2026Price change$519,900-1.9%$228/sqft
        Source: NIRA as distributed by MLS GRID #837428 Report a problem
        4/20/2026Listed for sale$529,900+1180%$232/sqft
        Source: NIRA as distributed by MLS GRID #837428 Report a problem
        8/30/2021Sold$41,400$18/sqft
        Source: NIRA as distributed by MLS GRID #497182 Report a problem

        Public tax history

        YearProperty taxesTax assessment
        2025$5,184 +372.5%$442,000 +36.7%
        2024$1,097 -1%$323,300 +400.5%
        2023$1,109 +11497.5%$64,600
        2022$10 -3.6%$64,600 +12820%
        2021$10 -30.5%$500
        2020$14 -89.4%$500 -28.6%
        2019$134 -1.4%$700
        2018$136 $700 -12.5%
        2017$136 +0.8%$800
        2016$135 -2.5%$800 -11.1%
        2014$139 +272.7%$900 +28.6%
        2013$37 +348%$700 +40%
        2012$8 +3.2%$500
        2011$8 $500
        Find assessor info on the county website

        Monthly payment

        Est. payment

        Payment breakdown

        Explore the cost of this home by adjusting the details. Changes won't be saved.
        All calculations are estimates and provided by Zillow, Inc. for informational purposes only. Actual amounts may vary.
        HOA fees may include property taxes on listings classified as Co-Ops. Contact the listing agent and/or owner for fee details.
        Mortgage interest rates are dependent on a number of factors, including credit score, down payment, and repayment length. Interest rate data provided by Zillow Group Marketplace, Inc. as of 1/1/1970 from various mortgage lenders with which we have lead or other similar arrangements; the Estimated Payment is an average of those rates.
        See how much you could borrow to make a competitive offer.

        Climate risks

        Neighborhood: 46385

        Getting around

        2 / 100
        Car-Dependent
        0 / 100
        No Nearby Transit
        18 / 100
        Somewhat Bikeable

        Nearby schools

        GreatSchools rating
        Schools provided by the listing agent
        • Elementary: Memorial Elementary School
        • Middle: Benjamin Franklin Middle School
        • High: Valparaiso High School

        Source: NIRA as distributed by MLS GRID. This data may not be complete. We recommend contacting the local school district to confirm school assignments for this home.

        A local agent can set up tours, give advice and negotiate with sellers.

        A local lender can help you make sure your offer is ready when you are.

        Browse local experts

        Similar homes