Welcome Aboard to NW Indiana's most premier waterfront, MAINTENANCE & CAREFREE LIVING! This Townhouse offers 2 Bedrooms, 2 baths and a full unfinished basement for your personal touch, sauna stays. Spacious open concept with custom kitchen, granite countertops, wine cooler, Stainless steel appliances. The living room with a corner fireplace, opens to a generous sized patio with unparalleled marina views. Main Bathroom, dual sinks, large shower, and WIC. Exterior showcases stone accented facade and LP Smart-side engineered wood siding. Boat dock (Leased). Marina Shores is a pet-friendly community with fantastic amenities: a fitness center, inground pool, restaurant, picnic and BBQ areas, fish cleaning station, enjoy Lake Michigan Beach & Hiking in the Indiana Dunes National Park. Welcome Home! Start Living the Dream.
Active
Price cut: $4.9K (7/7)
$555,000
6135 S Dune Harbor Dr, Portage, IN 46368
2beds
1,576sqft
Townhouse
Built in 2019
3,153 Square Feet Lot
$-- Zestimate®
$352/sqft
$330/mo HOA
What's special
Stone accented facadeSauna staysSpacious open conceptGranite countertopsCustom kitchenStainless steel appliancesWine cooler
- 150 days |
- 164 |
- 7 |
Zillow last checked:
Listing updated:
Listed by:
Theodore Lelek,
@properties/Christie's Intl RE 219-531-2288
Source: NIRA as distributed by MLS GRID,MLS#: 835771
Facts & features
Interior
Bedrooms & bathrooms
- Bedrooms: 2
- Bathrooms: 2
- Full bathrooms: 2
Rooms
- Room types: Bedroom 2, Primary Bedroom, Living Room, Laundry, Kitchen
Primary bedroom
- Description: Hardwood floors
- Level: Main
- Area: 227.5
- Dimensions: 13.0 x 17.5
Bedroom 2
- Description: Hardwood Floors
- Level: Main
- Area: 154
- Dimensions: 11.0 x 14.0
Foyer
- Description: Hardwood Floors
- Level: Main
- Area: 70
- Dimensions: 14.0 x 5.0
Kitchen
- Description: Hardwood Floors
- Level: Main
- Area: 300
- Dimensions: 12.0 x 25.0
Laundry
- Level: Main
- Area: 30
- Dimensions: 6.0 x 5.0
Living room
- Description: Hardwood floors
- Level: Main
- Area: 425
- Dimensions: 17.0 x 25.0
Heating
- Natural Gas, Forced Air
Appliances
- Included: Built-In Gas Range, Washer, Stainless Steel Appliance(s), Range Hood, Refrigerator, Microwave, Gas Water Heater, Gas Cooktop, Dishwasher, Dryer
- Laundry: Gas Dryer Hookup, Washer Hookup, Main Level, Laundry Room
Features
- Cathedral Ceiling(s), Walk-In Closet(s), Pantry, Open Floorplan, Kitchen Island, His and Hers Closets, High Ceilings, Granite Counters, Eat-in Kitchen, Entrance Foyer, Double Vanity, Ceiling Fan(s)
- Windows: Insulated Windows
- Basement: Bath/Stubbed,Unfinished
- Number of fireplaces: 1
- Fireplace features: Basement, Great Room, Electric
Interior area
- Total structure area: 1,576
- Total interior livable area: 1,576 sqft
- Finished area above ground: 1,576
Property
Parking
- Total spaces: 2418
- Parking features: Attached, Kitchen Level, Garage Faces Front, Driveway, Concrete, Garage Door Opener
- Attached garage spaces: 2418
- Has uncovered spaces: Yes
Features
- Levels: One
- Patio & porch: Covered, Patio, Front Porch
- Exterior features: Fire Pit, Rain Gutters
- Pool features: Heated, In Ground
- Has view: Yes
- View description: Neighborhood, Water
- Has water view: Yes
- Water view: Water
- Waterfront features: Beach Access, River Front, Lake Privileges
Lot
- Size: 3,153 Square Feet
- Features: Back Yard, Sprinklers In Rear, Sprinklers In Front, Landscaped
Details
- Parcel number: 640236187010000016
- Special conditions: None
Construction
Type & style
- Home type: Townhouse
- Property subtype: Townhouse
- Attached to another structure: Yes
Condition
- New construction: No
- Year built: 2019
Utilities & green energy
- Electric: Other
- Sewer: Public Sewer
- Water: Public
- Utilities for property: Cable Connected, Water Connected, Sewer Connected, Natural Gas Connected, Electricity Connected
Community & HOA
Community
- Security: Smoke Detector(s)
- Subdivision: Marina Shores/Dune Harbor
HOA
- Has HOA: Yes
- Amenities included: Maintenance Grounds, Snow Removal, Pool, Management
- Services included: Maintenance Grounds, Snow Removal
- HOA fee: $330 monthly
- HOA name: A-R Waterfront
- HOA phone: 000-000-0000
Location
- Region: Portage
Financial & listing details
- Price per square foot: $352/sqft
- Tax assessed value: $429,900
- Annual tax amount: $4,299
- Date on market: 3/20/2026
- Listing agreement: Exclusive Right To Sell
- Listing terms: Cash,VA Loan,FHA,Conventional
Estimated market value
Not available
Estimated sales range
Not available
Not available
Price history
| Date | Event | Price |
|---|---|---|
| 7/7/2026 | Price change | $555,000-0.9%$352/sqft |
Source:  NIRA as distributed by MLS GRID #835771 Report a problem NIRA as distributed by MLS GRID #835771 Report a problem | ||
| 7/4/2026 | Price change | $559,900-0.9%$355/sqft |
Source: NIRA as distributed by MLS GRID #835771 Report a problem | ||
| 6/5/2026 | Price change | $565,000-1.7%$359/sqft |
Source: NIRA as distributed by MLS GRID #835771 Report a problem | ||
| 5/5/2026 | Price change | $575,000-1.7%$365/sqft |
Source: NIRA as distributed by MLS GRID #835771 Report a problem | ||
| 3/20/2026 | Listed for sale | $585,000$371/sqft |
Source: NIRA as distributed by MLS GRID #835771 Report a problem | ||
Public tax history
| Year | Property taxes | Tax assessment |
|---|---|---|
| 2025 | $4,299 +18.2% | $442,200 +2.9% |
| 2024 | $3,637 +24.9% | $429,900 +2.8% |
| 2023 | $2,912 +38.3% | $418,100 +11.8% |
| 2022 | $2,106 +115.1% | $373,900 +8.3% |
| 2021 | $979 | $345,100 +8.8% |
| 2020 | -- | $317,100 +202.9% |
| 2019 | -- | $104,700 |
Find assessor info on the county website
Monthly payment
Est. payment
Payment breakdown
Explore the cost of this home by adjusting the details. Changes won't be saved.Climate risks
Neighborhood: 46368
Nearby schools
GreatSchools rating
- 5/10Crisman Elementary SchoolGrades: K-5Distance: 1.6 mi
- 6/10Willowcreek Middle SchoolGrades: 6-8Distance: 2.7 mi
- 4/10Portage High SchoolGrades: 9-12Distance: 4.5 mi
- $520,2003 bd3 ba1.8k sqft6137 S Dune Harbor Dr, Portage, IN 46368Off Market
- $689,0003 bd4 ba3.5k sqft6133 S Dune Harbor Dr, Portage, IN 46368Sold
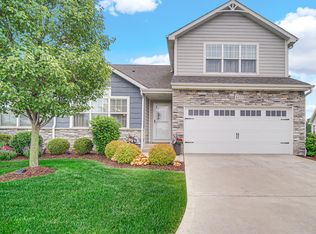
- $350,8002 bd2 ba1.5k sqft6083 S Dune Harbor Dr, Portage, IN 46368Off Market
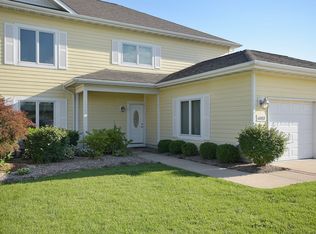
- $406,9003 bd2 ba1.7k sqft6085 S Dune Harbor Dr, Portage, IN 46368Off Market
- $306,700-- bd-- ba6.5k sqft6087 S Dune Harbor Dr, Portage, IN 46368Off Market
- $391,5003 bd2 ba1.7k sqft6089 S Dune Harbor Dr, Portage, IN 46368Off Market
- $364,3002 bd2 ba1.5k sqft6093 S Dune Harbor Dr, Portage, IN 46368Off Market
- $679,9004 bd4 ba3.2k sqft6143 S Dune Harbor Dr, Portage, IN 46368For Sale
A local agent can set up tours, give advice and negotiate with sellers.
A local lender can help you make sure your offer is ready when you are.
Similar homes
- $599,9504 bd3 ba2.2k sqft22 Chrismar Rd, Portage, IN 46368For Sale
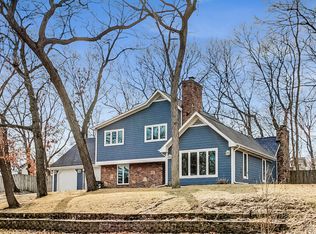
 MLS ID #842879, Theodore Lelek, @properties/Christie's Intl RE. NIRA as distributed by MLS GRID
 - $519,0003 bd2 ba1.7k sqft6019 S Dune Harbor Dr #H, Portage, IN 46368For Sale
 MLS ID #837778, Nicole Szymanski, Better Homes and Gardens Real. NIRA as distributed by MLS GRID
 - $389,0002 bd2 ba1.3k sqft6019 S Dune Harbor Dr #C, Portage, IN 46368New Construction
 MLS ID #837067, David Gring, Century 21 Alliance Group. NIRA as distributed by MLS GRID
 - from $396,7202 bd2 ba1.3k sqftMarina Shores Unit A Plan, Marina Shores at Dune Harbor: Build on your Lot, Portage, IN 46368New Construction
 Steiner Homes
 - from $397,6522 bd2 ba1.3k sqftMarina Shores Unit C Plan, Marina Shores at Dune Harbor: Build on your Lot, Portage, IN 46368New ConstructionSteiner Homes
- $340,0003 bd2 ba1.8k sqft2790 Emerson St, Portage, IN 46368For SaleMLS ID #841012, Matthew Lionberg, Weichert Realtors - Shoreline. NIRA as distributed by MLS GRID
- $424,7003 bd2 ba1.5k sqft2183 Foley St, Portage, IN 46368New ConstructionMLS ID #838154, Alissa Johns, @properties/Christie's Intl RE. NIRA as distributed by MLS GRID
- $383,2393 bd3 ba2.1k sqft2356 Dunewood St, Portage, IN 46368ActiveMLS ID #12719596, Kelly White, McColly Real Estate. MRED as distributed by MLS GRID
- $449,9003 bd2 ba1.4k sqft2645 W 1100 N, Chesterton, IN 46304For SaleMLS ID #842029, Debra Lightfoot, McColly Real Estate. NIRA as distributed by MLS GRID
- $539,9004 bd2 ba1.9k sqft1002 Oak Grove Ct, Crown Point, IN 46307For SaleMLS ID #843816, Susan Matthysse, Listing Leaders MVPs. NIRA as distributed by MLS GRID
- $369,9003 bd2 ba1.6k sqft6071 Robbins Rd, Portage, IN 46368New ConstructionMLS ID #831919, Mel Paul Gore, Gore Realty. NIRA as distributed by MLS GRID
- $589,9004 bd3 ba2.3k sqft875 Farmview Dr, Valparaiso, IN 46383For SaleMLS ID #841631, Brittany Munoz, New Chapter Real Estate. NIRA as distributed by MLS GRID
- $395,5204 bd3 ba2.3k sqft3846 Golden Grain St, Portage, IN 46368New ConstructionNIRA as distributed by MLS GRID
- $515,0004 bd3 ba2k sqft3304 Blue Grouse St, Valparaiso, IN 46383For SaleMLS ID #843570, Janine Henry, New Chapter Real Estate. NIRA as distributed by MLS GRID
- $349,0003 bd2 ba1.6k sqft820 Park Ave, Porter, IN 46304For SaleMLS ID #843516, Debra Lightfoot, McColly Real Estate. NIRA as distributed by MLS GRID
- $549,0003 bd2 ba2k sqft2428 Winesap St, Schererville, IN 46375For SaleMLS ID #840564, Julie Urbanski, Coldwell Banker Realty. NIRA as distributed by MLS GRID
- $359,9003 bd2 ba1.6k sqft901 Veterans Ln, Crown Point, IN 46307For SaleMLS ID #843836, James Beecher, Realty Executives Premier. NIRA as distributed by MLS GRID
- $594,9003 bd2 ba1.8k sqft840 Idlewild Ln, Chesterton, IN 46304New ConstructionMLS ID #834653, Dawn Marie Collins, Collins & Collins Exec Realty. NIRA as distributed by MLS GRID
- $520,0003 bd2 ba1.4k sqft3001 Forestside Ln, Valparaiso, IN 46385For SaleMLS ID #842929, Spring Alvarez, Brokerworks Group. NIRA as distributed by MLS GRID
- $319,0003 bd2 ba1.5k sqft6367 Jasmine Ave, Portage, IN 46368ActiveMLS ID #12558451, Jeffrey Fryzel, McColly Real Estate. MRED as distributed by MLS GRID
