AMAZING WATERFRONT HOME! Enjoy this maintenance free, turn key, end unit, townhome offering one floor living with plenty of room for guests. Nestled by the southern shores of Lake Michigan, surrounded by the Indiana Dunes National Park with a short stroll to the South Shore Train Station, <50 mins to Chicago. Marina Shores offers Fantastic amenities! A Spacious resort style pool, a nice gym, Spectacular Marina Shores Yacht Club Restaurant. Your new home is loaded with top of the line amenities: Stainless steel appliances, two dishwashers, wine cooler, ice machine, double oven, two beverage coolers, two gas fireplaces, gas grill on patio, whole home Generac generator. Beautiful landscaped, underground irrigation, patio, on an end lot. This home is professionally decorated with new furniture. Move in ready. Don't Delay wont last long. Welcome Home!!!
Active
Price cut: $10K (7/7)
$679,900
6143 S Dune Harbor Dr, Portage, IN 46368
4beds
3,242sqft
Townhouse
Built in 2019
6,751 Square Feet Lot
$667,800 Zestimate®
$210/sqft
$320/mo HOA
What's special
Two gas fireplacesWaterfront homeOne floor livingBeautiful landscapedEnd lotStainless steel appliancesDouble oven
- 67 days |
- 447 |
- 36 |
Zillow last checked:
Listing updated:
Listed by:
Theodore Lelek,
@properties/Christie's Intl RE 219-531-2288
Source: NIRA as distributed by MLS GRID,MLS#: 840514
Facts & features
Interior
Bedrooms & bathrooms
- Bedrooms: 4
- Bathrooms: 4
- 3/4 bathrooms: 4
Rooms
- Room types: Bonus Room, Primary Bedroom, Living Room, Kitchen, Dining Room, Bedroom 4, Bedroom 3, Bedroom 2
Primary bedroom
- Level: Main
- Area: 221
- Dimensions: 17.0 x 13.0
Bedroom 2
- Level: Main
- Area: 182
- Dimensions: 14.0 x 13.0
Bedroom 3
- Description: Ensuite
- Level: Upper
- Area: 252
- Dimensions: 18.0 x 14.0
Bedroom 4
- Level: Basement
- Area: 182
- Dimensions: 14.0 x 13.0
Bonus room
- Description: Open Perfect for Entertaining.
- Level: Basement
- Area: 594
- Dimensions: 27.0 x 22.0
Dining room
- Level: Main
- Area: 187
- Dimensions: 17.0 x 11.0
Kitchen
- Level: Main
- Area: 280
- Dimensions: 20.0 x 14.0
Living room
- Level: Main
- Area: 255
- Dimensions: 17.0 x 15.0
Heating
- Forced Air, Natural Gas
Appliances
- Included: Built-In Gas Range, Stainless Steel Appliance(s), Range Hood, Refrigerator, Other, Microwave, Gas Water Heater, Gas Cooktop, Dishwasher, Disposal
- Laundry: Lower Level, Other, Main Level
Features
- Cathedral Ceiling(s), Walk-In Closet(s), Wet Bar, Vaulted Ceiling(s), Recessed Lighting, Pantry, Other, Open Floorplan, Kitchen Island, In-Law Floorplan, High Ceilings, Eat-in Kitchen, Entrance Foyer, Double Vanity, Ceiling Fan(s)
- Windows: Insulated Windows
- Basement: Daylight,Sump Pump,Interior Entry,Full
- Number of fireplaces: 2
- Fireplace features: Blower Fan, Other, Great Room, Gas, Electric, Basement
Interior area
- Total structure area: 3,242
- Total interior livable area: 3,242 sqft
- Finished area above ground: 1,930
Property
Parking
- Total spaces: 2
- Parking features: Attached, Kitchen Level, Concrete
- Attached garage spaces: 2
Features
- Levels: One and One Half
- Patio & porch: Front Porch, Patio
- Exterior features: Rain Gutters
- Pool features: Heated, Other, In Ground
- Has view: Yes
- View description: Water
- Has water view: Yes
- Water view: Water
- Waterfront features: Lake Privileges, River Front
Lot
- Size: 6,751 Square Feet
- Features: Back Yard, Sprinklers In Rear, Sprinklers In Front, Near Public Transit, Paved, Other, Landscaped, Corner Lot
Details
- Parcel number: 640236187012000016
- Zoning description: Other
- Special conditions: None
Construction
Type & style
- Home type: Townhouse
- Property subtype: Townhouse
- Attached to another structure: Yes
Condition
- New construction: No
- Year built: 2019
Utilities & green energy
- Electric: 100 Amp Service, Generator, Circuit Breakers, 200+ Amp Service
- Sewer: Public Sewer
- Water: Public
- Utilities for property: Cable Connected, Water Connected, Underground Utilities, Sewer Connected, Natural Gas Connected, Electricity Connected
Community & HOA
Community
- Features: Curbs
- Security: Carbon Monoxide Detector(s), Security System, Smoke Detector(s), Fire Alarm
- Subdivision: Marina Shores
HOA
- Has HOA: Yes
- Amenities included: Landscaping, Snow Removal, Pool, Maintenance Grounds
- Services included: Maintenance Grounds, Snow Removal
- HOA fee: $320 monthly
- HOA name: Harbor Pointe Condominium Association Inc
- HOA phone: 000-000-0000
Location
- Region: Portage
Financial & listing details
- Price per square foot: $210/sqft
- Tax assessed value: $556,100
- Annual tax amount: $5,561
- Date on market: 6/11/2026
- Listing agreement: Exclusive Right To Sell
- Listing terms: Cash,VA Loan,FHA,Conventional
Estimated market value
$667,800
$634,000 - $701,000
$3,228/mo
Price history
| Date | Event | Price |
|---|---|---|
| 7/7/2026 | Price change | $679,900-1.4%$210/sqft |
Source:  NIRA as distributed by MLS GRID #840514 Report a problem NIRA as distributed by MLS GRID #840514 Report a problem | ||
| 6/11/2026 | Listed for sale | $689,900+10.4%$213/sqft |
Source: NIRA as distributed by MLS GRID #840514 Report a problem | ||
| 10/31/2023 | Listing removed | -- |
Source: Zillow Rentals Report a problem | ||
| 10/10/2023 | Listed for rent | $4,400$1/sqft |
Source: Zillow Rentals Report a problem | ||
| 9/28/2023 | Listing removed | -- |
Source: Zillow Rentals Report a problem | ||
| 9/7/2023 | Listed for rent | $4,400$1/sqft |
Source: Zillow Rentals Report a problem | ||
| 9/7/2023 | Listing removed | -- |
Source:  MRED as distributed by MLS GRID #11803329 Report a problem MRED as distributed by MLS GRID #11803329 Report a problem | ||
| 7/14/2023 | Listed for sale | $624,900$193/sqft |
Source: NIRA as distributed by MLS GRID #531484 Report a problem | ||
| 7/2/2023 | Contingent | $624,900$193/sqft |
Source: NIRA as distributed by MLS GRID #531484 Report a problem | ||
| 6/22/2023 | Price change | $624,900-5.3%$193/sqft |
Source: NIRA as distributed by MLS GRID #531484 Report a problem | ||
| 6/6/2023 | Listed for sale | $659,900+34.7%$204/sqft |
Source: NIRA as distributed by MLS GRID #531484 Report a problem | ||
| 3/1/2021 | Sold | $490,000$151/sqft |
Source: NIRA as distributed by MLS GRID #485624 Report a problem | ||
Public tax history
| Year | Property taxes | Tax assessment |
|---|---|---|
| 2025 | $5,561 +17% | $571,000 +2.7% |
| 2024 | $4,752 +27.2% | $556,100 +2.8% |
| 2023 | $3,735 +42% | $541,200 +12.4% |
| 2022 | $2,630 +118.7% | $481,400 +7.8% |
| 2021 | $1,202 | $446,500 +10.2% |
| 2020 | -- | $405,200 +244% |
| 2019 | -- | $117,800 |
Find assessor info on the county website
Monthly payment
Est. payment
Payment breakdown
Explore the cost of this home by adjusting the details. Changes won't be saved.Climate risks
Neighborhood: 46368
Nearby schools
GreatSchools rating
- 5/10Crisman Elementary SchoolGrades: K-5Distance: 1.6 mi
- 6/10Willowcreek Middle SchoolGrades: 6-8Distance: 2.7 mi
- 4/10Portage High SchoolGrades: 9-12Distance: 4.5 mi
Schools provided by the listing agent
- High: Portage High School
Source: NIRA as distributed by MLS GRID. This data may not be complete. We recommend contacting the local school district to confirm school assignments for this home.
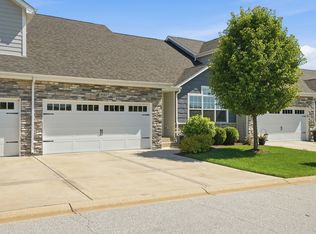
- $518,4003 bd3 ba3.1k sqft6145 S Dune Harbor Dr, Portage, IN 46368Off Market
- $520,2003 bd3 ba1.8k sqft6137 S Dune Harbor Dr, Portage, IN 46368Off Market
- $346,5002 bd2 ba1.5k sqft6097 S Dune Harbor Dr, Portage, IN 46368Off Market
- $423,5003 bd2 ba1.7k sqft6099 S Dune Harbor Dr, Portage, IN 46368Off Market

- $364,3002 bd2 ba1.5k sqft6093 S Dune Harbor Dr, Portage, IN 46368Off Market
- $392,1003 bd2 ba1.6k sqft6095 S Dune Harbor Dr, Portage, IN 46368Off Market
- $391,5003 bd2 ba1.7k sqft6089 S Dune Harbor Dr, Portage, IN 46368Off Market
- $306,700-- bd-- ba6.5k sqft6087 S Dune Harbor Dr, Portage, IN 46368Off Market
A local agent can set up tours, give advice and negotiate with sellers.
A local lender can help you make sure your offer is ready when you are.
Similar homes
- $699,0005 bd4 ba2.7k sqft5927 Dune Harbor Dr, Portage, IN 46368For Sale

 MLS ID #843550, Krystal Bialata, Blackrock Real Estate Services. NIRA as distributed by MLS GRID
 - $599,9504 bd3 ba2.2k sqft22 Chrismar Rd, Portage, IN 46368For Sale
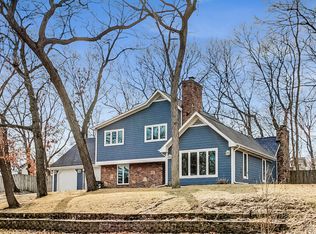 MLS ID #842879, Theodore Lelek, @properties/Christie's Intl RE. NIRA as distributed by MLS GRID
 - $419,9994 bd3 ba2.5k sqft2349 Jupiter St, Portage, IN 46368For Sale
 MLS ID #840305, Konnor Gaskin, Listing Leaders. NIRA as distributed by MLS GRID
 - $669,9005 bd4 ba4.1k sqft116 N Ashton Ln, Valparaiso, IN 46385For Sale
 MLS ID #843859, Ruza Jevtic, Realty Executives Premier. NIRA as distributed by MLS GRID
 - $649,9004 bd4 ba2.8k sqft1591 Hogan Ave, Chesterton, IN 46304For SaleMLS ID #842114, Stefanie Neal, BHHS Indiana Realty. NIRA as distributed by MLS GRID
- $383,2393 bd3 ba2.1k sqft2356 Dunewood St, Portage, IN 46368ActiveMLS ID #12719596, Kelly White, McColly Real Estate. MRED as distributed by MLS GRID
- $725,0005 bd4 ba3.4k sqft759 Ketill Trce, Crown Point, IN 46307For SaleMLS ID #843621, Deborah Krause, Century 21 Circle. NIRA as distributed by MLS GRID
- $685,0004 bd4 ba2.5k sqft8910 W 97th Pl, Saint John, IN 46373For SaleMLS ID #843547, Susan Mender, Listing Leaders MVPs. NIRA as distributed by MLS GRID
- $519,0003 bd2 ba1.7k sqft6019 S Dune Harbor Dr #H, Portage, IN 46368For SaleMLS ID #837778, Nicole Szymanski, Better Homes and Gardens Real. NIRA as distributed by MLS GRID
- $644,9004 bd4 ba3.3k sqft10626 Erie Dr, Winfield, IN 46307ActiveMLS ID #12714835, David Taylor, McColly Real Estate. MRED as distributed by MLS GRID
- $698,8964 bd4 ba2.7k sqft3103 Whispering Brook Ln, Valparaiso, IN 46385For SaleMLS ID #841510, Eric Vazquez, Blue Ridge Realty Group. NIRA as distributed by MLS GRID
- $725,0004 bd4 ba3.8k sqft145 Ridgeview Dr, Valparaiso, IN 46385For SaleMLS ID #840953, Christine Roye, Key Realty Indiana, LLC. NIRA as distributed by MLS GRID
- $739,9005 bd4 ba3.6k sqft8490 Doubletree Dr N, Crown Pt, IN 46307ActiveMLS ID #12688366, David Taylor, McColly Real Estate. MRED as distributed by MLS GRID
- $689,0003 bd3 ba2.8k sqft2017 Wildwood Ct, Chesterton, IN 46304For SaleMLS ID #836598, Matt Evans, RE/MAX Lifestyles. NIRA as distributed by MLS GRID
- $589,9004 bd3 ba2.3k sqft875 Farmview Dr, Valparaiso, IN 46383For SaleMLS ID #841631, Brittany Munoz, New Chapter Real Estate. NIRA as distributed by MLS GRID
- $735,0004 bd4 ba4.2k sqft7217 Boardwalk, Winfield, IN 46307For SaleMLS ID #842012, Samantha Parkhouse, McColly Real Estate. NIRA as distributed by MLS GRID
- $739,9005 bd4 ba3.6k sqft8940 Doubletree Dr N, Winfield, IN 46307For SaleMLS ID #840926, Colleen Johnston-Hatami, McColly Real Estate. NIRA as distributed by MLS GRID
- $675,0003 bd4 ba3.6k sqft9952 Mathews St, Crown Point, IN 46307For SaleMLS ID #842832, Tonia Dragon, Better Homes and Gardens Real. NIRA as distributed by MLS GRID
- $699,9003 bd3 ba2.9k sqft4901 Hyde Park Dr, Valparaiso, IN 46383For SaleMLS ID #835370, Brent Wright, McColly Real Estate. NIRA as distributed by MLS GRID
- $625,0005 bd4 ba3.8k sqft98 Muirfield Dr, Valparaiso, IN 46385ActiveMLS ID #12717693, Larry Hitz, Berkshire Hathaway Homeservices Executive Group. MRED as distributed by MLS GRID
