Skip main navigation
Closed
  • $689,000

    6133 S Dune Harbor Dr, Portage, IN 46368

    3beds
    3,506sqft
    Townhouse
    Built in 2019
    8,276 Square Feet Lot
    $728,100 Zestimate®
    $197/sqft
    $3,380 Estimated rent

    Home value

    $728,100

    $692,000 - $772,000

    $3,380/mo

    Zestimate® history
    Loading
    Loading...

    Owner options

    List your home for rent

    $3,380/mo

    Rent Zestimate®

    Find your next renter with Zillow Rental Manager. Plus, with online applications, you can quickly screen prospective tenants – for free.

    Learn more

    $3,380/mo

    Rent Zestimate®

    Refinance and save

    $4,515/mo

    Est. payment

    Refinancing to a lower rate could help reduce your monthly payments and save thousands over the life of the loan.

    See today's rates

    $4,515/mo

    Est. payment

    Explore your selling options

    Work with a Zillow partner agent

    Leverage their expertise and Zillow's premium Showcase listings to get your home seen by more buyers.

    Get started

    List with your own agent

    Get your home in front of millions of buyers by listing it on Zillow.

    Learn how to do it

    Sell it yourself

    Take full control of how buyers see your home on Zillow by listing For Sale by Owner (FSBO).

    List your home

    What's special

    Finished basementGenerous-sized patioBoat dockWet barSpacious main bedroomStone-accented facadeLuxurious ensuite
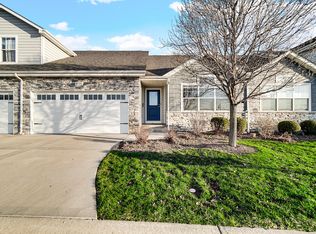
    If you are seeking high-quality, MAINTENANCE FREE! Living Welcome Home to Marina Shores! This exquisite designed 3-4-Bedroom, 3.5-Bathroom townhome in Marina Shores offers 3,494 sq ft of luxury design with views of the marina in your backyard.The home features beautiful hardwood, ceramic tile, and carpeted floors. Main floor boasts a stunning kitchen with stainless steel appliances, double oven, hide away below counter microwave, granite countertops and a gorgeous center island. The living room with e fireplace, opens to your generous-sized patio with unparalleled marina views just perfect for enjoying sunrises and sunsets. This is the most relaxing and entertaining place-to-call-home that you will find. A nearby Bedroom with dual e fireplace, ensuite Bathroom doubles as a guest suite or office. As you make your way to the upper level, you will find your own sanctuary, featuring a spacious Main Bedroom with a luxurious ensuite, dual sinks, large shower and WIC. The finished basement adds even more living space, complete w/wet bar, bedroom and bath. Wait until you see the Laundry Room! Dual Zone Heat & Cool. Stylish mudroom, Immaculate 2-car garage. Exterior showcases stone-accented facade and LP Smart-side engineered wood siding. Generac full house back-up generator. Boat Dock (Leased). Marina Shores is a pet-friendly community with fantastic amenities: a fitness center, in-ground outdoor heated pool, restaurant, picnic and BBQ area, and more. Enjoy maintenance-free living with HOA services at just 288/month. Located 30 miles from Chicago, with easy access to expressways and the South Shore train, this home is close to Indiana Dunes, Portage Lakefront Park, 24 Nautical miles to Navy Pier.

    Zillow last checked:

    Listing updated:

    Listed by:

    Theodore Lelek,

    @properties/Christie's Intl RE 219-531-2288

    Bought with:

    Hector Magallanes, RB20002114

    Banga Realty, LLC

    Source: NIRA as distributed by MLS GRID,MLS#: 822682MLS Logo

    Facts & features

    Interior

    Bedrooms & bathrooms
    • Bedrooms: 3
    • Bathrooms: 4
    • Full bathrooms: 3
    • 1/2 bathrooms: 1
    Rooms
    • Room types: Bedroom 2, Utility Room, Primary Bedroom, Other Room, Office, Living Room, Laundry, Kitchen, Family Room, Exercise Room, Dining Room
    Primary bedroom
    • Description: Ensuite
    • Area: 256.2
    • Dimensions: 18.3 x 14.0
    Bedroom 2
    • Area: 250.85
    • Dimensions: 17.3 x 14.5
    Dining room
    • Description: Coffee Bar with water filler.
    • Area: 173.88
    • Dimensions: 13.8 x 12.6
    Exercise room
    • Area: 371.05
    • Dimensions: 18.1 x 20.5
    Family room
    • Area: 332.78
    • Dimensions: 23.11 x 14.4
    Kitchen
    • Description: Tile Floors
    • Area: 259.62
    • Dimensions: 14.11 x 18.4
    Laundry
    • Area: 128.76
    • Dimensions: 14.8 x 8.7
    Living room
    • Description: Wood Floors
    • Area: 304.92
    • Dimensions: 24.2 x 12.6
    Office
    • Description: Bedroom used as office.
    • Area: 244.26
    • Dimensions: 13.8 x 17.7
    Other
    • Description: Stylish Mud Room
    • Area: 37.21
    • Dimensions: 6.1 x 6.1
    Other
    • Description: Storage
    • Area: 236.88
    • Dimensions: 18.8 x 12.6
    Utility room
    • Area: 91.76
    • Dimensions: 14.8 x 6.2
    Heating
    • Zoned, Natural Gas, Forced Air
    Appliances
    • Included: Built-In Gas Range, Refrigerator, Washer, Stainless Steel Appliance(s), Gas Water Heater, Gas Cooktop, Dryer, Disposal, Dishwasher
    • Laundry: Gas Dryer Hookup, Sink, Washer Hookup, Lower Level, Laundry Room
    Features
    • Cathedral Ceiling(s), Stone Counters, Wet Bar, Walk-In Closet(s), Tray Ceiling(s), Open Floorplan, Recessed Lighting, Pantry, High Ceilings, Kitchen Island, Double Vanity, Entrance Foyer, Eat-in Kitchen, Ceiling Fan(s)
    • Windows: Insulated Windows
    • Basement: Finished,Full
    • Number of fireplaces: 2
    • Fireplace features: Electric, Living Room, Other
    Interior area
    • Total structure area: 3,506
    • Total interior livable area: 3,506 sqft
    • Finished area above ground: 1,962

    Property

    Parking
    • Total spaces: 2
    • Parking features: Attached, Concrete, Kitchen Level, Garage Faces Front, Garage Door Opener, Driveway
    • Attached garage spaces: 2
    • Has uncovered spaces: Yes
    Features
    • Levels: One and One Half
    • Patio & porch: Patio
    • Exterior features: Private Yard, Rain Gutters
    • Pool features: Heated, In Ground
    • Has view: Yes
    • View description: Other, Water
    • Has water view: Yes
    • Water view: Water
    • Waterfront features: Beach Access, Lake Privileges
    Lot
    • Size: 8,276 Square Feet
    • Features: Back Yard, Sprinklers In Front, Sprinklers In Rear, Landscaped, Near Public Transit, Few Trees, Corner Lot
    Details
    • Parcel number: 640236187001000016
    • Special conditions: None

    Construction

    Type & style
    • Home type: Townhouse
    • Property subtype: Townhouse
    • Attached to another structure: Yes
    Condition
    • New construction: No
    • Year built: 2019

    Utilities & green energy

    • Sewer: Public Sewer
    • Water: Public
    • Utilities for property: Cable Connected, Natural Gas Connected, Water Connected, Underground Utilities, Sewer Connected, Electricity Connected

    Community & HOA

    Community
    • Security: Fire Alarm, Smoke Detector(s)
    • Subdivision: Marina Shores Dune Harbor Thir
    HOA
    • Has HOA: Yes
    • Amenities included: Landscaping, Snow Removal, Pool, Management, Maintenance Grounds
    • Services included: Maintenance Grounds, Snow Removal, Trash
    • HOA fee: $288 monthly
    • HOA name: A-R Waterfront Management Company LLC
    • HOA phone: 219-510-2764
    Location
    • Region: Portage

    Financial & listing details

    • Price per square foot: $197/sqft
    • Tax assessed value: $573,300
    • Annual tax amount: $6,708
    • Date on market: 6/17/2025
    • Listing agreement: Exclusive Right To Sell
    • Listing terms: Cash,VA Loan,FHA,Conventional

    Price history

    DateEventPrice
    9/4/2025Sold$689,000$197/sqft
    Source: NIRA as distributed by MLS GRID #822682 Report a problem
    8/6/2025Contingent$689,000$197/sqft
    Source: NIRA as distributed by MLS GRID #822682 Report a problem
    7/11/2025Price change$689,000-1.6%$197/sqft
    Source: NIRA as distributed by MLS GRID #822682 Report a problem
    6/20/2025Price change$699,901+0%$200/sqft
    Source: NIRA as distributed by MLS GRID #822682 Report a problem
    6/17/2025Listed for sale$699,900$200/sqft
    Source: NIRA as distributed by MLS GRID #822682 Report a problem

    Public tax history

    YearProperty taxesTax assessment
    2025$5,893 +14.9%$603,400 +2.4%
    2024$5,127 +24.9%$589,300 +2.8%
    2023$4,107 +39.9%$573,300 +12%
    2022$2,935 +91.8%$511,700 +9.6%
    2021$1,530 $466,700 +9%
    2020-- $428,300 +212.6%
    2019-- $137,000
    Find assessor info on the county website

    Neighborhood: 46368

    Nearby schools

    GreatSchools rating
    Get a cash offer in 3 minutes
    Find out how much your home could sell for in as little as 3 minutes with a no-obligation cash offer.
    Estimated market value
    $728,100
    Get a cash offer in 3 minutes
    Find out how much your home could sell for in as little as 3 minutes with a no-obligation cash offer.
    Estimated market value
    $728,100