NOW WITH FINISHED BASEMENT! This newly constructed ranch-style home presents an exceptional opportunity for buyers seeking quality craftsmanship and thoughtful design within the highly regarded Easton Park community. Encompassing approximately 2413 square feet of well-appointed living space, the residence offers a refined single-story floor plan that balances elegance with everyday functionality. Upon entering, vaulted ceilings create an immediate sense of openness and architectural interest, establishing a welcoming atmosphere throughout the main living areas. The centerpiece of the home is a generously proportioned gourmet eat-in kitchen, complete with an oversized island that provides ample space for meal preparation, casual dining, and entertaining. The residence features three well-sized bedrooms and two tastefully finished bathrooms, each designed with attention to proportion and detail. The primary bedroom serves as a private retreat, complemented by a spa-like ensuite bathroom that incorporates premium fixtures and finishes designed to elevate daily routines into moments of genuine comfort and relaxation. A family room has recently been finished in the daylight basement adding an additional area for recreation. As a new construction property, every element of this home remains in pristine condition. Prospective owners will benefit from modern building standards, updated systems, and contemporary finishes throughout -- with no prior wear or deferred maintenance to address. Each surface and system stands ready for its first owner. Properties of this quality in Easton Park are uncommon. Interested parties are encouraged to schedule a private showing at their earliest convenience.
Active
$599,900
840 Idlewild Ln, Chesterton, IN 46304
3beds
2,413sqft
Single Family Residence
Built in 2026
0.29 Acres Lot
$596,200 Zestimate®
$249/sqft
$17/mo HOA
What's special
Two tastefully finished bathroomsThree well-sized bedroomsContemporary finishes throughoutRefined single-story floor planVaulted ceilings
- 233 days
- 152
- 9
Zillow last checked:
Listing updated:
Listed by:
Dawn Marie Collins,
Collins & Collins Exec Realty 219-921-3731,
Aaron Collins,
Collins & Collins Exec Realty
Source: NIRA as distributed by MLS GRID,MLS#: 834653
Facts & features
Interior
Bedrooms & bathrooms
- Bedrooms: 3
- Bathrooms: 2
- Full bathrooms: 2
Rooms
- Room types: Bedroom 2, Primary Bedroom, Laundry, Kitchen, Great Room, Family Room, Dining Room, Bedroom 3
Primary bedroom
- Level: Main
- Area: 240
- Dimensions: 16.0 x 15.0
Bedroom 2
- Level: Main
- Area: 156
- Dimensions: 12.0 x 13.0
Bedroom 3
- Level: Main
- Area: 144
- Dimensions: 12.0 x 12.0
Dining room
- Level: Main
- Area: 130
- Dimensions: 13.0 x 10.0
Family room
- Level: Basement
- Area: 540
- Dimensions: 30.0 x 18.0
Great room
- Level: Main
- Area: 289
- Dimensions: 17.0 x 17.0
Kitchen
- Level: Main
- Area: 195
- Dimensions: 13.0 x 15.0
Laundry
- Level: Main
- Area: 49
- Dimensions: 7.0 x 7.0
Heating
- Forced Air, Natural Gas
Appliances
- Included: Disposal, Stainless Steel Appliance(s), Microwave, Dishwasher
- Laundry: Gas Dryer Hookup, Washer Hookup, Main Level, Laundry Room
Features
- Double Vanity, Walk-In Closet(s), Stone Counters, Pantry, Open Floorplan, Kitchen Island, High Ceilings, Entrance Foyer
- Windows: Insulated Windows
- Basement: Bath/Stubbed,Partially Finished,Daylight
- Has fireplace: No
Interior area
- Total structure area: 2,413
- Total interior livable area: 2,413 sqft
- Finished area above ground: 1,892
Property
Parking
- Total spaces: 2.5
- Parking features: Attached, Driveway, Concrete, Additional Parking
- Attached garage spaces: 2.5
- Has uncovered spaces: Yes
Features
- Levels: One
- Patio & porch: Covered, Front Porch, Deck
- Exterior features: None
- Pool features: None
- Has view: Yes
- View description: Neighborhood
Lot
- Size: 0.29 Acres
- Features: Corner Lot, Landscaped
Details
- Parcel number: Tbd
- Special conditions: None
Construction
Type & style
- Home type: SingleFamily
- Property subtype: Single Family Residence
Condition
- New construction: Yes
- Year built: 2026
Utilities & green energy
- Electric: 200+ Amp Service
- Sewer: Public Sewer
- Water: Public
- Utilities for property: Electricity Connected, Water Connected, Sewer Connected, Natural Gas Connected
Community & HOA
Community
- Subdivision: 22560
HOA
- Has HOA: Yes
- Amenities included: None
- HOA fee: $200 annually
- HOA name: Easton Park HOA
- HOA phone: 800-748-8120
Location
- Region: Chesterton
Financial & listing details
- Price per square foot: $249/sqft
- Tax assessed value: $700
- Date on market: 2/27/2026
- Listing agreement: Exclusive Right To Sell
- Listing terms: Cash,FHA,Conventional
Estimated market value
$596,200
$566,000 - $626,000
$3,550/mo
Price history
| Date | Event | Price |
|---|---|---|
| 9/15/2026 | Listed for sale | $599,900+0.8%$249/sqft |
Source:  NIRA as distributed by MLS GRID #834653 Report a problem NIRA as distributed by MLS GRID #834653 Report a problem | ||
| 2/27/2026 | Listed for sale | $594,900$247/sqft |
Source: NIRA as distributed by MLS GRID #834653 Report a problem | ||
Public tax history
| Year | Property taxes | Tax assessment |
|---|---|---|
| 2025 | -- | $700 |
Find assessor info on the county website
Monthly payment
Est. payment
Payment breakdown
Explore the cost of this home by adjusting the details. Changes won't be saved.Climate risks
Neighborhood: 46304
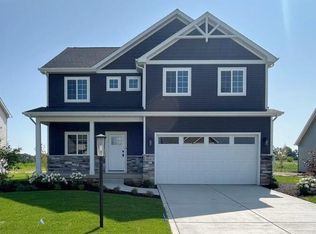
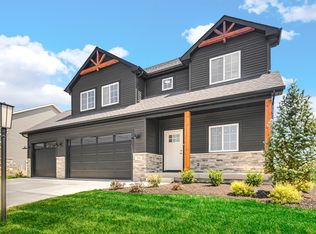
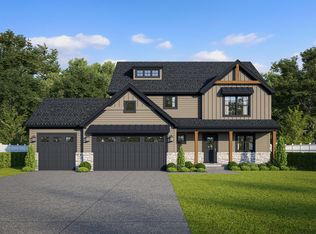
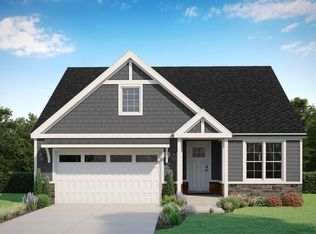
Similar homes
- $599,0004 bd3 ba2.6k sqft2221 Easton Park Dr, Chesterton, IN 46304New Construction
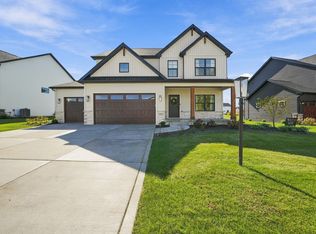
 MLS ID #846593, Madison Young, Brokerworks Group. NIRA as distributed by MLS GRID
 - $425,0003 bd3 ba3.4k sqft947 Sandpiper Dr, Chesterton, IN 46304For Sale
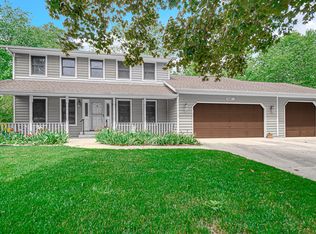 MLS ID #839267, Patricia Raffin, McColly Real Estate. NIRA as distributed by MLS GRID
 - $553,9004 bd3 ba2.5k sqft11163 Fayette St, Winfield, IN 46307For Sale
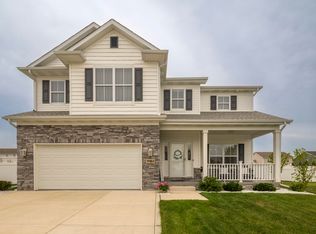 MLS ID #846861, Annabelle Moke, Weichert, Realtors-Moke Agency. NIRA as distributed by MLS GRID
 - $409,9004 bd3 ba2.7k sqft40 Karner Blue Ct, Chesterton, IN 46304New Construction
 NIRA as distributed by MLS GRID
 - $675,0003 bd3 ba2.9k sqft4901 Hyde Park Dr, Valparaiso, IN 46383For SaleMLS ID #835370, Brent Wright, McColly Real Estate. NIRA as distributed by MLS GRID
- $487,0004 bd3 ba2.3k sqft14 Laura Nell Ln, Valparaiso, IN 46383For SaleMLS ID #844697, Jamie Bond, Listing Leaders. NIRA as distributed by MLS GRID
- $539,0004 bd4 ba3.1k sqft1721 Briam Circle Dr, Valparaiso, IN 46383For SaleMLS ID #846365, Theresa Nicksic, Seramur Properties, LLC. NIRA as distributed by MLS GRID
- $425,0004 bd3 ba3.1k sqft1500 Waverly Rd, Porter, IN 46304For SaleMLS ID #846271, Shawn Spaw, Stray Dog Properties, LLC. NIRA as distributed by MLS GRID
- $614,9003 bd3 ba2.2k sqft3202 Forestside Ln, Valparaiso, IN 46385For SaleMLS ID #840770, Lisa Valenti, Coldwell Banker Real Estate Gr. NIRA as distributed by MLS GRID
- $479,9004 bd3 ba2k sqft3304 Blue Grouse St, Valparaiso, IN 46383For SaleMLS ID #845604, Janine Henry, New Chapter Real Estate. NIRA as distributed by MLS GRID
- $495,0003 bd2 ba1.4k sqft3001 Forestside Ln, Valparaiso, IN 46385For SaleMLS ID #847043, Connie Christy, Century 21 Alliance Group. NIRA as distributed by MLS GRID
- $529,9004 bd3 ba2.3k sqft549 Marilyn Way, Valparaiso, IN 46385For SaleMLS ID #845031, Bill Hunt, @properties/Christie's Intl RE. NIRA as distributed by MLS GRID
- $589,9004 bd3 ba2.6k sqft704 Ketill Ct, Crown Point, IN 46307New ConstructionMLS ID #844474, Michelle Renninger, Brokerworks Group. NIRA as distributed by MLS GRID
- $342,9004 bd2 ba2.1k sqft799 N 400 E, Valparaiso, IN 46383For SaleMLS ID #843280, Krystal Bialata, Blackrock Real Estate Services. NIRA as distributed by MLS GRID
- $440,0004 bd3 ba1.9k sqftLOT 1162 183 Putman Pl, Chesterton, IN 46304New ConstructionMLS ID #837890, Lisa Gaff, White Hat Realty Group, LLC. NIRA as distributed by MLS GRID
- $538,5004 bd3 ba2.7k sqft4121 Brander Dr, Valparaiso, IN 46383For SaleMLS ID #838320, Shawn Spaw, Stray Dog Properties, LLC. NIRA as distributed by MLS GRID
- $625,0003 bd3 ba2.3k sqft1954 Forest Ridge Dr, Valparaiso, IN 46385New ConstructionMLS ID #844983, Eric Vazquez, Blue Ridge Realty Group. NIRA as distributed by MLS GRID
- $507,7903 bd2 ba2.1k sqft3857 Lookout Rd, Valparaiso, IN 46385New ConstructionMLS ID #845098, David Schara, Weichert Realtors - Shoreline. NIRA as distributed by MLS GRID
- $431,8303 bd2 ba2k sqft3835 Golden Grain St, Portage, IN 46368New ConstructionMLS ID #847015, Sarah Eenigenburg, Better Homes and Gardens Real. NIRA as distributed by MLS GRID
- $349,9003 bd2 ba1.8k sqft3219 Sarah St, Portage, IN 46368For SaleMLS ID #846844, Susan Troccoli, New Chapter Real Estate. NIRA as distributed by MLS GRID
