Now beginning construction-hurry to make your own custom selections! Completion August 2025! The Joey floor plan boasts 4 bedrooms, 2.5 baths and an unfinished basement for plenty of room to grow!. The charming front porch ushers you in to the foyer and flex room that's perfect for work or play needs! The kitchen offers an abundance of soft-close cabinetry with 42' uppers, center island, and pantry. In the master suite you'll find dual vanities and a fabulous walk in closet. 3 more bedrooms, full bath, and laundry room complete the upstairs. Smart features such as fully finished garage including Wifi-enabled garage door opener and keypads, full landscape package including sod, inground sprinklers, and professionally designed perennial landscape beds, complete kitchen appliance appliance package, and customizable lighting allowance ensure that your home will be ready for your instant enjoyment. All of this backed by an industry-best 2 year workmanship warranty! Don't miss out on this great home located in the heart of the amazing town of Chesterton-schedule your showing today! *Photos are of another home with same floor plan recently completed. Photos are representative.
Closed
$469,900
810 Idlewild Ln, Valparaiso, IN 46385
4beds
2,215sqft
Single Family Residence
Built in 2025
8,276 Square Feet Lot
$493,000 Zestimate®
$212/sqft
$3,199 Estimated rent
Home value
$493,000
$439,000 - $557,000
$3,199/mo
Zestimate® history
Owner options
List your home for rent
$3,199/mo
Rent Zestimate®
Find your next renter with Zillow Rental Manager. Plus, with online applications, you can quickly screen prospective tenants – for free.
$3,199/mo
Rent Zestimate®
Refinance and save
$2,512/mo
Est. payment
Refinancing to a lower rate could help reduce your monthly payments and save thousands over the life of the loan.
$2,512/mo
Est. payment
Explore your selling options
Work with a Zillow partner agent
Leverage their expertise and Zillow's premium Showcase listings to get your home seen by more buyers.
Get startedList with your own agent
Get your home in front of millions of buyers by listing it on Zillow.
Learn how to do itSell it yourself
Take full control of how buyers see your home on Zillow by listing For Sale by Owner (FSBO).
List your homeWhat's special
Unfinished basementCharming front porchDual vanitiesCustomizable lighting allowanceCenter islandSoft-close cabinetryInground sprinklers
Zillow last checked:
Listing updated:
Listed by:
Michelle Renninger,
Better Homes and Gardens Real 219-999-8990
Bought with:
Shawn Spaw, RB14035996
Stray Dog Properties, LLC
Source: NIRA as distributed by MLS GRID,MLS#: 814848
Facts & features
Interior
Bedrooms & bathrooms
- Bedrooms: 4
- Bathrooms: 3
- Full bathrooms: 2
- 1/2 bathrooms: 1
Rooms
- Room types: Bedroom 2, Primary Bedroom, Office, Living Room, Laundry, Kitchen, Dining Room, Bedroom 4, Bedroom 3
Primary bedroom
- Description: Private bath, walk in closet
- Area: 255
- Dimensions: 15.0 x 17.0
Bedroom 2
- Description: Walk in closet
- Area: 140
- Dimensions: 10.0 x 14.0
Bedroom 3
- Area: 196
- Dimensions: 14.0 x 14.0
Bedroom 4
- Area: 130
- Dimensions: 10.0 x 13.0
Dining room
- Area: 168
- Dimensions: 14.0 x 12.0
Kitchen
- Description: Pantry, island
- Area: 168
- Dimensions: 14.0 x 12.0
Laundry
- Area: 72
- Dimensions: 9.0 x 8.0
Living room
- Area: 196
- Dimensions: 14.0 x 14.0
Office
- Area: 120
- Dimensions: 10.0 x 12.0
Heating
- Forced Air, Natural Gas
Appliances
- Included: Dishwasher, Refrigerator, Microwave, Disposal
- Laundry: Upper Level
Features
- Pantry, Tray Ceiling(s), Walk-In Closet(s)
- Basement: Sump Pump,Unfinished
- Has fireplace: No
Interior area
- Total structure area: 2,215
- Total interior livable area: 2,215 sqft
- Finished area above ground: 2,215
Property
Parking
- Total spaces: 2
- Parking features: Attached, Garage Door Opener
- Attached garage spaces: 2
Features
- Levels: Two
- Patio & porch: Covered, Patio, Porch
- Has view: Yes
- View description: Neighborhood
Lot
- Size: 8,276 Square Feet
- Dimensions: 70 x 120
- Features: Landscaped, Sprinklers In Front, Sprinklers In Rear
Details
- Parcel number: TBD
Construction
Type & style
- Home type: SingleFamily
- Property subtype: Single Family Residence
Condition
- Under Construction
- New construction: Yes
- Year built: 2025
Utilities & green energy
- Electric: 200+ Amp Service
- Sewer: Public Sewer
- Water: Public
Community & HOA
Community
- Subdivision: Easton Park
HOA
- Has HOA: Yes
- Amenities included: None
- Services included: Maintenance Grounds
- HOA fee: $200 annually
- HOA name: Easton Park HOA
- HOA phone: 219-926-3331
Location
- Region: Valparaiso
Financial & listing details
- Price per square foot: $212/sqft
- Date on market: 1/13/2025
- Listing agreement: Exclusive Agency
- Listing terms: Cash,VA Loan,FHA,Conventional
Price history
| Date | Event | Price |
|---|---|---|
| 10/1/2025 | Sold | $469,900$212/sqft |
Source:  NIRA as distributed by MLS GRID #814848 Report a problem NIRA as distributed by MLS GRID #814848 Report a problem | ||
| 9/9/2025 | Pending sale | $469,900$212/sqft |
Source: NIRA as distributed by MLS GRID #814848 Report a problem | ||
| 8/6/2025 | Price change | $469,900-2.1%$212/sqft |
Source: NIRA as distributed by MLS GRID #814848 Report a problem | ||
| 5/8/2025 | Price change | $479,900+4.3%$217/sqft |
Source: NIRA as distributed by MLS GRID #814848 Report a problem | ||
| 1/13/2025 | Listed for sale | $459,900$208/sqft |
Source: NIRA as distributed by MLS GRID #814848 Report a problem | ||
Public tax history
Tax history is unavailable.
Neighborhood: 46385
Nearby homes
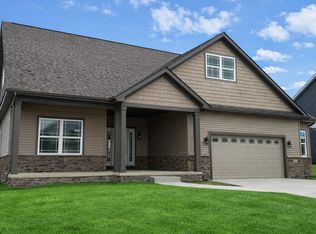
- $594,9003 bd2 ba1.8k sqft840 Idlewild Ln, Chesterton, IN 46304New Construction
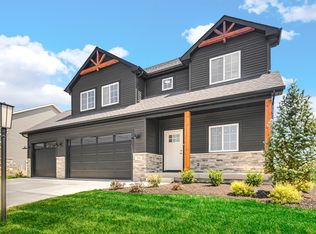
- $545,1504 bd3 ba2.3k sqft610 Idlewild Ln, Chesterton, IN 46304Sold
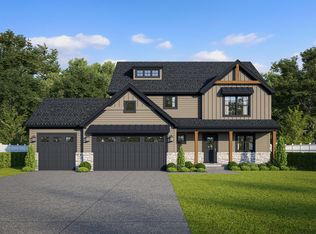
- $575,4344 bd3 ba2.4k sqft611 Idlewild Ln, Chesterton, IN 46304Sold
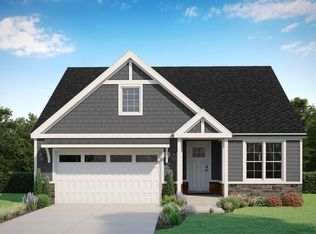
- $503,4573 bd2 ba1.7k sqft620 Idlewild Ln, Chesterton, IN 46304Sold
- $575,0003 bd3 ba2.1k sqft801 Ashwood Ln, Chesterton, IN 46304New Construction
- $632,5004 bd3 ba2.7k sqft710 Idlewild Ln, Chesterton, IN 46304Sold
- $484,2134 bd3 ba2.4k sqft820 Idlewild Dr, Chesterton, IN 46304Sold
- $534,5254 bd3 ba2.3k sqft612 Idlewild Ln, Chesterton, IN 46304Sold
Nearby schools
GreatSchools rating
- 8/10Brummitt Elementary SchoolGrades: K-4Distance: 0.9 mi
- 2/10Northwest Indiana Online SchoolGrades: K-12Distance: 2.4 mi
- 9/10Chesterton Senior High SchoolGrades: 9-12Distance: 2.8 mi
Get a cash offer in 3 minutes
Find out how much your home could sell for in as little as 3 minutes with a no-obligation cash offer.
Estimated market value
$493,000
Get a cash offer in 3 minutes
Find out how much your home could sell for in as little as 3 minutes with a no-obligation cash offer.
Estimated market value
$493,000
- Indiana
- Porter County
- Chesterton
- 46385
- 810 Idlewild Ln
Nearby cities
Nearby zip codes
Other Chesterton Topics
