Construction beginning January-move in May 2025-hurry to make your own custom selections! The popular Michael floor plan offers all of the spaces that you need, plus a full unfinished basement for future room to grow! On the main floor you'll find an office, powder room, mudroom with built-in bench, living room with fireplace, and a great kitchen with walk in pantry, island, and dinette spaces! Upstairs you'll love the loft (perfect for a rec room!), master suite with private bath and walk in closet, 3 additional bedrooms, full bath, and laundry room. Features such as 42 uppers, soft-close cabinetry, quartz counters, zoned HVAC, tankless water heater, whole house humidifier, fully finished garage, soundproofing insulation, full kitchen appliance package, and custom lighting allowance are all included! All of this backed by an industry-best 2 year workmanship warranty. Located just minutes from commuter expressways, award-winning parks and schools, and the charming downtown district. *Photos are of another home recently completed and are representative.
Closed
$484,213
820 Idlewild Dr, Chesterton, IN 46304
4beds
2,443sqft
Single Family Residence
Built in 2025
8,494 Square Feet Lot
$516,900 Zestimate®
$198/sqft
$2,890 Estimated rent
Home value
$516,900
$460,000 - $584,000
$2,890/mo
Zestimate® history
Owner options
List your home for rent
$2,890/mo
Rent Zestimate®
Find your next renter with Zillow Rental Manager. Plus, with online applications, you can quickly screen prospective tenants – for free.
$2,890/mo
Rent Zestimate®
Refinance and save
$3,191/mo
Est. payment
Refinancing to a lower rate could help reduce your monthly payments and save thousands over the life of the loan.
$3,191/mo
Est. payment
Explore your selling options
Work with a Zillow partner agent
Leverage their expertise and Zillow's premium Showcase listings to get your home seen by more buyers.
Get startedList with your own agent
Get your home in front of millions of buyers by listing it on Zillow.
Learn how to do itSell it yourself
Take full control of how buyers see your home on Zillow by listing For Sale by Owner (FSBO).
List your homeWhat's special
Walk in pantryWalk in closet
Zillow last checked:
Listing updated:
Listed by:
Michelle Renninger,
Better Homes and Gardens Real 219-999-8990
Bought with:
Michelle Renninger, RB14051286
Better Homes and Gardens Real
Source: NIRA as distributed by MLS GRID,MLS#: 814798
Facts & features
Interior
Bedrooms & bathrooms
- Bedrooms: 4
- Bathrooms: 3
- Full bathrooms: 2
- 1/2 bathrooms: 1
Rooms
- Room types: Bedroom 2, Primary Bedroom, Dining Room, Office, Living Room, Kitchen, Bonus Room, Bedroom 4, Bedroom 3
Primary bedroom
- Description: Walk in closet, private bath
- Area: 240
- Dimensions: 15.0 x 16.0
Bedroom 2
- Area: 132
- Dimensions: 12.0 x 11.0
Bedroom 3
- Area: 144
- Dimensions: 12.0 x 12.0
Bedroom 4
- Area: 144
- Dimensions: 12.0 x 12.0
Bonus room
- Area: 144
- Dimensions: 12.0 x 12.0
Dining room
- Area: 130
- Dimensions: 10.0 x 13.0
Kitchen
- Description: Walk in pantry, island
- Area: 143
- Dimensions: 11.0 x 13.0
Living room
- Description: Fireplace
- Area: 285
- Dimensions: 19.0 x 15.0
Office
- Area: 144
- Dimensions: 12.0 x 12.0
Heating
- Forced Air, Natural Gas
Appliances
- Included: Dishwasher, Refrigerator, Microwave, Disposal
- Laundry: Laundry Room, Upper Level
Features
- Ceiling Fan(s), Tray Ceiling(s), Walk-In Closet(s), Soaking Tub, Pantry, Kitchen Island, Double Vanity, Crown Molding
- Basement: Sump Pump,Unfinished
- Number of fireplaces: 1
- Fireplace features: Electric, Living Room
Interior area
- Total structure area: 2,443
- Total interior livable area: 2,443 sqft
- Finished area above ground: 2,443
Property
Parking
- Total spaces: 2.5
- Parking features: Attached, Garage Door Opener, Other
- Attached garage spaces: 2.5
Features
- Levels: Two
- Patio & porch: Front Porch, Patio
- Has view: Yes
- View description: Neighborhood
Lot
- Size: 8,494 Square Feet
- Dimensions: 70 x 120
- Features: Landscaped, Sprinklers In Front, Sprinklers In Rear, Paved, Private
Details
- Parcel number: TBD
Construction
Type & style
- Home type: SingleFamily
- Property subtype: Single Family Residence
Condition
- Under Construction
- New construction: Yes
- Year built: 2025
Utilities & green energy
- Electric: 200+ Amp Service
- Sewer: Public Sewer
- Water: Public
Community & HOA
Community
- Features: Curbs, Sidewalks
- Subdivision: Easton Park
HOA
- Has HOA: Yes
- Amenities included: None
- HOA fee: $200 annually
- HOA name: Easton Park HOA
- HOA phone: 800-748-8120
Location
- Region: Chesterton
Financial & listing details
- Price per square foot: $198/sqft
- Date on market: 1/11/2025
- Listing agreement: Exclusive Right To Sell
- Listing terms: Cash,VA Loan,FHA,Conventional
- Road surface type: Paved
Price history
| Date | Event | Price |
|---|---|---|
| 5/9/2025 | Sold | $484,213-3.1%$198/sqft |
Source:  NIRA as distributed by MLS GRID #814798 Report a problem NIRA as distributed by MLS GRID #814798 Report a problem | ||
| 3/26/2025 | Pending sale | $499,900$205/sqft |
Source: NIRA as distributed by MLS GRID #814798 Report a problem | ||
| 2/27/2025 | Price change | $499,900-5.7%$205/sqft |
Source: NIRA as distributed by MLS GRID #814798 Report a problem | ||
| 1/11/2025 | Listed for sale | $529,900$217/sqft |
Source: NIRA as distributed by MLS GRID #814798 Report a problem | ||
Public tax history
Tax history is unavailable.
Neighborhood: 46304
Nearby homes
- $575,0003 bd3 ba2.1k sqft801 Ashwood Ln, Chesterton, IN 46304New Construction
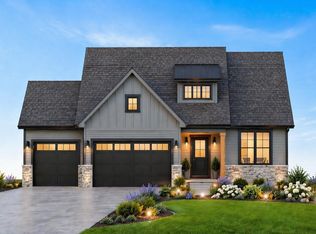
- $599,9004 bd3 ba2.2k sqft2230 Redwood Ln, Chesterton, IN 46304New Construction

- $643,6216 bd4 ba4k sqft602 Idlewild Ln, Chesterton, IN 46304Sold
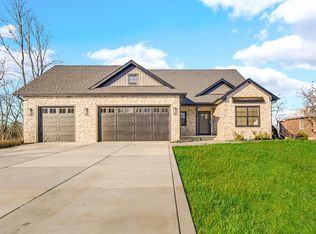
- $650,0613 bd2 ba2.2k sqft2311 Redwood Ln, Chesterton, IN 46304Sold

- $546,2594 bd3 ba2.4k sqft2225 Easton Park Dr, Chesterton, IN 46304Sold
- $545,1504 bd3 ba2.3k sqft610 Idlewild Ln, Chesterton, IN 46304Sold
- $469,9004 bd3 ba2.2k sqft810 Idlewild Ln, Valparaiso, IN 46385Sold
- $656,6425 bd4 ba2.5k sqft810 Ashwood Ln, Chesterton, IN 46304Sold
Nearby schools
GreatSchools rating
- 8/10Brummitt Elementary SchoolGrades: K-4Distance: 0.9 mi
- 2/10Northwest Indiana Online SchoolGrades: K-12Distance: 2.4 mi
- 9/10Chesterton Senior High SchoolGrades: 9-12Distance: 2.8 mi
Schools provided by the listing agent
- High: Chesterton High School
Source: NIRA as distributed by MLS GRID. This data may not be complete. We recommend contacting the local school district to confirm school assignments for this home.
Get a cash offer in 3 minutes
Find out how much your home could sell for in as little as 3 minutes with a no-obligation cash offer.
Estimated market value
$516,900
Get a cash offer in 3 minutes
Find out how much your home could sell for in as little as 3 minutes with a no-obligation cash offer.
Estimated market value
$516,900
- Indiana
- Porter County
- Chesterton
- 46304
- 820 Idlewild Dr
Nearby cities
Nearby zip codes
Other Chesterton Topics
